Newly constructed in sought-after Loring Heights, this sophisticated modern residence pairs striking architecture with refined interiors and exceptional indoor-outdoor living. Ideally located just two blocks from the new Northwest BeltLine Trail, providing connectivity to Tanyard Creek Park, Bobby Jones Golf Course, and the existing Northside Trail. Also just two blocks from Monday Night Brewing’s The Grove and the recently announced The Berkeley, a mixed-use destination planned to bring restaurant and retail directly to the BeltLine. Less than one mile from West Midtown’s Westside Provisions District, home to some of Atlanta’s most popular restaurants, boutiques, and retail. A dramatic pivot entry opens to light-filled spaces with 10-foot ceilings, wide-plank flooring, expansive windows, custom built-ins, and designer lighting. The open-concept main level centers around a beautifully appointed kitchen featuring custom cabinetry, Calacatta Oro quartz waterfall island, stainless steel appliances, walk-in pantry, open shelving, and built-in bar with wine storage. The adjoining living area is anchored by a floor-to-ceiling microcement fireplace. A main-level en-suite bedroom offers flexibility for guests or a private office, while steel-and-glass doors lead to a professionally landscaped backyard with an oversized deck, turfed yard, fire pit, mature crape myrtles, landscape lighting, and a detached flex structure ideal for a studio, gym, or creative space. Upstairs, the primary suite features a sitting area, dual walk-in closets, and spa-inspired bath with soaking tub, separate shower, dual vanities, and private water closet. An additional en-suite bedroom and laundry complete the second level. The top floor offers a fourth en-suite bedroom, loft, and access to an impressive private rooftop terrace with skyline views, generous entertaining space, and plumbing in place for a outdoor kitchen. Ideally located between Midtown, Buckhead, Westside Provisions District and Atlantic Station with convenient access to dining, shopping, major highways, Loring Heights Park, Tanyard Creek, Bobby Jones, and the BeltLine Northside Trail.
Active
$1,690,000
1490 Brooklyn Ave NW, Atlanta, GA 30309
4beds
3,314sqft
Single Family Residence, Residential
Built in 2026
7,048 Square Feet Lot
$1,651,500 Zestimate®
$510/sqft
$-- HOA
What's special
Refined interiorsOversized deckDesigner lightingCustom built-insLight-filled spacesTurfed yardBeautifully appointed kitchen
- 37 days
- 408
- 50
Zillow last checked:
Listing updated:
Listed by:
Alex McLean,
Atlanta Fine Homes Sotheby's International 404-245-6383
Source: FMLS GA,MLS#: 7847629
Facts & features
Interior
Bedrooms & bathrooms
- Bedrooms: 4
- Bathrooms: 5
- Full bathrooms: 4
- 1/2 bathrooms: 1
- Main level bathrooms: 1
- Main level bedrooms: 1
Rooms
- Room types: Other
Primary bedroom
- Features: Oversized Master
- Level: Oversized Master
Bedroom
- Features: Oversized Master
Primary bathroom
- Features: Double Vanity, Separate Tub/Shower
Dining room
- Features: Open Concept, Separate Dining Room
Kitchen
- Features: Breakfast Bar, Cabinets White, Eat-in Kitchen, Kitchen Island, Pantry Walk-In, Stone Counters, View to Family Room, Wine Rack
Heating
- Central
Cooling
- Central Air
Appliances
- Included: Dishwasher, Disposal, Dryer, Electric Range, ENERGY STAR Qualified Water Heater, Microwave, Range Hood, Washer
- Laundry: In Hall, Laundry Room
Features
- Double Vanity, Dry Bar, Entrance Foyer, High Ceilings, High Ceilings 10 ft Main, High Ceilings 10 ft Upper, His and Hers Closets, Recessed Lighting, Walk-In Closet(s), Wet Bar
- Flooring: Luxury Vinyl, Wood
- Basement: Crawl Space
- Number of fireplaces: 1
- Fireplace features: Electric, Masonry
- Common walls with other units/homes: No Common Walls
Interior area
- Total structure area: 3,314
- Total interior livable area: 3,314 sqft
Video & virtual tour
Property
Parking
- Total spaces: 4
- Parking features: Driveway
- Has uncovered spaces: Yes
Accessibility
- Accessibility features: None
Features
- Levels: Three Or More
- Patio & porch: Deck, Rooftop
- Exterior features: Lighting, Permeable Paving, Private Yard, Rain Gutters, No Dock
- Pool features: None
- Spa features: None
- Fencing: Back Yard
- Has view: Yes
- View description: City
- Waterfront features: None
- Body of water: None
Lot
- Size: 7,048 Square Feet
- Features: Back Yard, Front Yard, Landscaped, Private, Sprinklers In Front
Details
- Additional structures: Shed(s)
- Parcel number: 17 014800010576
- Other equipment: None
- Horse amenities: None
Construction
Type & style
- Home type: SingleFamily
- Architectural style: Modern
- Property subtype: Single Family Residence, Residential
Materials
- HardiPlank Type
- Foundation: Block
- Roof: Other
Condition
- New Construction
- New construction: Yes
- Year built: 2026
Details
- Warranty included: Yes
Utilities & green energy
- Electric: 110 Volts, 220 Volts
- Sewer: Public Sewer
- Water: Public
- Utilities for property: Cable Available, Electricity Available, Natural Gas Available, Sewer Available, Water Available
Green energy
- Energy efficient items: Appliances
- Energy generation: None
Community & HOA
Community
- Features: Near Beltline, Near Public Transport, Near Schools, Near Shopping, Near Trails/Greenway, Park, Restaurant, Sidewalks
- Security: Fire Alarm, Security Lights, Security System Owned, Smoke Detector(s)
- Subdivision: Loring Heights
HOA
- Has HOA: No
Location
- Region: Atlanta
Financial & listing details
- Price per square foot: $510/sqft
- Tax assessed value: $819,300
- Annual tax amount: $13,407
- Date on market: 10/3/2026
- Cumulative days on market: 37 days
- Electric utility on property: Yes
- Road surface type: Asphalt, Concrete
Estimated market value
$1,651,500
$1.57M - $1.73M
$8,187/mo
Price history
| Date | Event | Price |
|---|---|---|
| 10/3/2026 | Listed for sale | $1,690,000-0.3%$510/sqft |
Source:  FMLS GA #7847629 Report a problem | ||
| 5/28/2026 | Listing removed | $1,695,000$511/sqft |
Source:  GAMLS #10733505 Report a problem | ||
| 5/15/2026 | Price change | $1,695,000-3.1%$511/sqft |
Source: FMLS GA #7748590 Report a problem | ||
| 4/28/2026 | Listed for sale | $1,750,000+34.6%$528/sqft |
Source: GAMLS #10733505 Report a problem | ||
| 2/21/2025 | Listing removed | -- |
Source: Owner Report a problem | ||
| 11/15/2024 | Listed for sale | $1,300,000+217.1%$392/sqft |
Source: Owner Report a problem | ||
| 10/19/2023 | Sold | $410,000+9.3%$124/sqft |
Source: FMLS GA #7271155 Report a problem | ||
| 9/23/2023 | Pending sale | $375,000$113/sqft |
Source: FMLS GA #7271155 Report a problem | ||
| 9/5/2023 | Listed for sale | $375,000$113/sqft |
Source: FMLS GA #7271155 Report a problem | ||
Public tax history
| Year | Property taxes | Tax assessment |
|---|---|---|
| 2025 | $13,407 +40.8% | $327,720 +40.9% |
| 2024 | $9,519 +250.9% | $232,520 +26.8% |
| 2023 | $2,713 +0.7% | $183,320 +13.8% |
| 2022 | $2,693 +0.7% | $161,040 -0.8% |
| 2021 | $2,674 -59.7% | $162,360 +1.2% |
| 2020 | $6,642 +159.2% | $160,440 +32% |
| 2019 | $2,562 | $121,560 +11.2% |
| 2018 | $2,562 | $109,320 +12.5% |
| 2017 | $2,562 -11.6% | $97,200 |
| 2016 | $2,898 -0.1% | $97,200 |
| 2015 | $2,902 +6.4% | $97,200 +9.2% |
| 2014 | $2,727 +2.7% | $89,040 |
| 2013 | $2,656 | $89,040 +6.2% |
| 2012 | -- | $83,880 |
| 2011 | -- | $83,880 |
| 2010 | $2,638 | $83,880 |
| 2009 | -- | $83,880 -0.1% |
| 2008 | -- | $83,960 |
| 2007 | -- | $83,960 |
| 2005 | -- | $83,960 +2.1% |
| 2004 | -- | $82,200 +2.3% |
| 2003 | $2,601 +272.4% | $80,320 +6% |
| 2002 | $699 -67.8% | $75,760 +8.5% |
| 2001 | $2,167 | $69,800 |
Find assessor info on the county website
Monthly payment
Est. payment
Payment breakdown
Explore the cost of this home by adjusting the details. Changes won't be saved.Climate risks
Neighborhood: Loring Heights
Nearby schools
Schools provided by the listing agent
- Elementary: E. Rivers
- Middle: Willis A. Sutton
- High: North Atlanta
Source: FMLS GA. This data may not be complete. We recommend contacting the local school district to confirm school assignments for this home.

Similar homes
- $1,575,0004 bd4 ba3.6k sqft1227 Paces Forest Dr NW, Atlanta, GA 30327For Sale
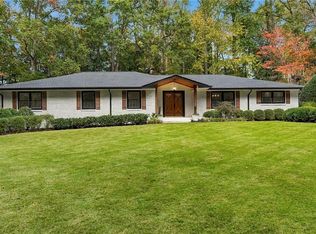
 MLS ID #7863346, Kelly Long, Atlanta Fine Homes Sotheby's International. FMLS GA
- $1,399,0004 bd3 ba3k sqft317 Beverly Rd NE, Atlanta, GA 30309For Sale
 MLS ID #7847868, Sonny Jones, Atlanta Fine Homes Sotheby's International. FMLS GA
- $1,699,0004 bd5 ba3.8k sqft1151 Orme Cir NE, Atlanta, GA 30306For Sale
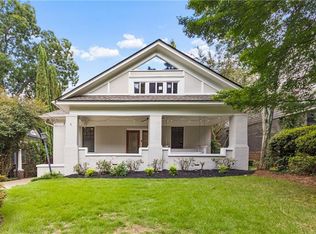 MLS ID #7829758, Gabriel Giron, The von Group, LLC. FMLS GA
- $1,785,0004 bd5 ba3.5k sqft1446 Monroe Dr NE, Atlanta, GA 30324For Sale
 MLS ID #7846067, JARED SAPP, Atlanta Fine Homes Sotheby's International. FMLS GA
- $1,598,0004 bd4 ba2.8k sqft810 Vedado Way NE, Atlanta, GA 30308Active
 MLS ID #10795819, Kerry Arias, BHHS Georgia Properties. GAMLS
- $2,195,0003 bd4 ba3.4k sqft43 28th St NW, Atlanta, GA 30309For SaleMLS ID #7845987, JARED SAPP, Atlanta Fine Homes Sotheby's International. FMLS GA
- $1,795,0004 bd4 ba3.8k sqft640 E Ave Ne, Atlanta, GA 30312For SaleMLS ID #7861112, Chase Horner, Atlanta Fine Homes Sotheby's International. FMLS GA
- $1,749,0005 bd6 ba4.1k sqft2460 Howell Mill Rd NW, Atlanta, GA 30318For SaleMLS ID #7817645, SAMUEL G BAYNE II, Atlanta Fine Homes Sotheby's International. FMLS GA
- $1,795,0005 bd6 ba4.9k sqft1929 Wildwood Pl NE, Atlanta, GA 30324For SaleMLS ID #7858031, JARED SAPP, Atlanta Fine Homes Sotheby's International. FMLS GA
- $1,525,0004 bd4 ba2.7k sqft1298 Lanier Blvd NE, Atlanta, GA 30306For SaleMLS ID #7824649, CHASE MIZELL, Atlanta Fine Homes Sotheby's International. FMLS GA
- $1,750,0004 bd6 ba4.9k sqft2385 Coosawattee Dr NE, Atlanta, GA 30319For SaleMLS ID #7863739, KYLE MACDONALD, Knapp Realty. FMLS GA
- $1,795,0005 bd6 ba3.8k sqft585 Mountain Way NE, Atlanta, GA 30342For SaleMLS ID #7834690, JARED SAPP, Atlanta Fine Homes Sotheby's International. FMLS GA
- $1,995,0004 bd5 ba4.6k sqft1400 Piedmont Ave NE #1, Atlanta, GA 30309For SaleMLS ID #7812994, Will Letton, Peachtree Town & Country. FMLS GA
- $1,500,0005 bd5 ba4.6k sqft4411 Sentinel Post Rd NW, Atlanta, GA 30327For SaleMLS ID #7860763, Hilary Harrison, Dorsey Alston Realtors. FMLS GA
- $1,590,0005 bd5 ba3.3k sqft1192 Bernadette Ln NE, Atlanta, GA 30329ActiveMLS ID #10834207, Christian Jean-Louis, eXp Realty. GAMLS
- $1,598,0005 bd4 ba3.7k sqft4070 Whitewater Creek Rd NW, Atlanta, GA 30327For SaleMLS ID #7812324, SAMUEL G BAYNE II, Atlanta Fine Homes Sotheby's International. FMLS GA
- $1,695,0006 bd5 ba4.3k sqft4029 Emma Ln NE, Atlanta, GA 30342For SaleMLS ID #7785321, TOM ARMENTROUT, Atlanta Fine Homes Sotheby's International. FMLS GA
- $1,300,0006 bd6 ba4.5k sqft397 8th St NE, Atlanta, GA 30309For SaleMLS ID #7777209, JARED SAPP, Atlanta Fine Homes Sotheby's International. FMLS GA
- $1,750,0006 bd5 ba4.9k sqft1301 Lavista Rd NE, Atlanta, GA 30324New ConstructionMLS ID #7841655, MARK PARKS, EXP Realty, LLC.. FMLS GA
- $2,275,0006 bd5 ba4.4k sqft1376 Lavista Rd NE, Atlanta, GA 30324For SaleMLS ID #7865259, Makenzi Kopp, Atlanta Fine Homes Sotheby's International. FMLS GA
