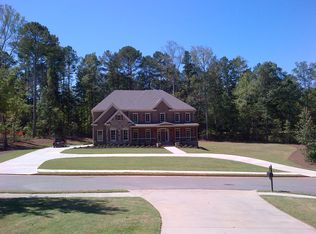
Welcome to 900 Canonero Drive, an impeccably updated custom-built, four-sided brick ranch set on 1.04 acres in the heart of Milton. Offering more than 6000+ square feet of refined living space, this exceptional residence features a main-level owner's suite, three additional ensuite bedrooms, five bedrooms, five-and-a-half baths, a finished terrace level with a brand-new second kitchen, and a three-car garage. This home delivers timeless craftsmanship, effortless entertaining, and exceptional everyday comfort. A welcoming front porch and circular driveway create an elegant arrival. Inside, rich hardwood floors, plantation shutters, updated lighting, and a sophisticated neutral palette establish a warm, polished ambiance. The gracious foyer opens to an elegant, oversized dining area and a formal living room with coffered ceilings and a gas fireplace, providing an inviting setting for creating memorable experiences. Designed for both culinary enjoyment and relaxed entertaining, the beautifully updated kitchen features an oversized island with a striking granite countertop, a stainless-steel cooktop, a built-in microwave, double ovens, and a generous concealed walk-in pantry. A sunlit breakfast area flows into the adjoining keeping room, where a stone fireplace creates a welcoming backdrop for casual conversation. Beyond, the large deck overlooks the level backyard, offering a serene private retreat and ample room to envision a future pool. The thoughtfully designed main-level split-bedroom floor plan provides exceptional privacy. The spacious owner's suite features tray ceilings, a large walk-in closet, and a beautifully updated bath with dual vanities, a separate soaking tub, and a walk-in shower. An adjoining private room offers versatile space for a dressing room, home office, sitting room, or personal retreat. Three additional bedrooms are en suite, providing comfort and privacy for family members or guests. The expansive finished terrace level is ideally suited for entertaining, hosting guests, and extended stays. Highlights include a full second kitchen with custom cabinetry and granite countertops, a large media room, billiard room, and dedicated wrapping and crafts room. An oversized unfinished daylight area provides abundant storage, workshop potential, and flexibility for future customization, while a boat and utility door adds practical convenience. The three-car garage features durable epoxy flooring and an EV charger, adding style and everyday functionality. Additional features include newer HVAC systems, newer water heaters, a patio, and front and rear irrigation. Tucked away in a beautiful neighborhood, this peaceful property offers rare privacy while staying minutes from downtown Alpharetta and Crabapple, plus Milton's premier shopping, dining, parks, and recreation, including Bell Memorial Park and Milton City Park and Preserve. Nearby Birmingham Falls Elementary, Hopewell Middle, Cambridge High, and King's Ridge Christian School make this property an exceptional lifestyle offering.
Pending
$1,400,000
900 Canonero Dr, Milton, GA 30004
5beds
6,404sqft
Single Family Residence
Built in 2013
1.04 Acres Lot
$1,348,600 Zestimate®
$219/sqft
$38/mo HOA
What's special
Gas fireplaceSophisticated neutral paletteThree-car garageRich hardwood floorsBeautifully updated kitchenElegant oversized dining areaWelcoming front porch
- 22 days
- 1,134
- 39
Zillow last checked:
Listing updated:
Listed by:
Susan Jasper 770-331-1373,
The Rezerve,
Leah Wheeler 404-452-2750,
The Rezerve
Source: GAMLS,MLS#: 10877617
Facts & features
Interior
Bedrooms & bathrooms
- Bedrooms: 5
- Bathrooms: 6
- Full bathrooms: 5
- 1/2 bathrooms: 1
- Main level bathrooms: 4
- Main level bedrooms: 4
Rooms
- Room types: Exercise Room, Foyer, Game Room, Keeping Room, Laundry
Dining room
- Features: Seats 12+
Kitchen
- Features: Breakfast Area, Breakfast Room, Kitchen Island, Walk-in Pantry
Heating
- Central, Forced Air, Natural Gas
Cooling
- Ceiling Fan(s), Central Air
Appliances
- Included: Dishwasher, Disposal, Double Oven, Microwave, Refrigerator
- Laundry: Mud Room
Features
- Double Vanity, High Ceilings, Master On Main Level, Rear Stairs, Tray Ceiling(s), Walk-In Closet(s)
- Flooring: Carpet, Hardwood
- Windows: Double Pane Windows
- Basement: Bath Finished,Daylight,Exterior Entry,Finished,Full,Interior Entry
- Number of fireplaces: 2
- Fireplace features: Gas Log, Living Room
- Common walls with other units/homes: No Common Walls
Interior area
- Total structure area: 6,404
- Total interior livable area: 6,404 sqft
- Finished area above ground: 3,202
- Finished area below ground: 3,202
Property
Parking
- Total spaces: 3
- Parking features: Attached, Garage, Garage Door Opener, Kitchen Level
- Has attached garage: Yes
Features
- Levels: Two
- Stories: 2
- Patio & porch: Deck, Patio
- Has view: Yes
- View description: City
- Waterfront features: No Dock Or Boathouse
- Body of water: None
Lot
- Size: 1.04 Acres
- Features: Corner Lot, Level
- Residential vegetation: Wooded
Details
- Parcel number: 22 487004760743
Construction
Type & style
- Home type: SingleFamily
- Architectural style: Brick 4 Side,Craftsman,Ranch
- Property subtype: Single Family Residence
Materials
- Brick, Concrete, Stone
- Foundation: Slab
- Roof: Composition
Condition
- Resale
- New construction: No
- Year built: 2013
Utilities & green energy
- Sewer: Septic Tank
- Water: Public
- Utilities for property: Cable Available, Electricity Available, High Speed Internet, Natural Gas Available, Phone Available, Sewer Available, Underground Utilities, Water Available
Community & HOA
Community
- Features: None
- Security: Smoke Detector(s)
- Subdivision: Canonero
HOA
- Has HOA: Yes
- Services included: None
- HOA fee: $450 annually
Location
- Region: Milton
Financial & listing details
- Price per square foot: $219/sqft
- Tax assessed value: $1,144,800
- Annual tax amount: $9,308
- Date on market: 10/22/2026
- Cumulative days on market: 22 days
- Listing agreement: Exclusive Agency
- Listing terms: Cash,Conventional
- Electric utility on property: Yes
Estimated market value
$1,348,600
$1.28M - $1.42M
$6,757/mo
Price history
| Date | Event | Price |
|---|---|---|
| 11/9/2026 | Pending sale | $1,400,000$219/sqft |
Source:  GAMLS #10877617 Report a problem | ||
| 10/22/2026 | Listed for sale | $1,400,000+42.1%$219/sqft |
Source:  FMLS GA #7839333 Report a problem | ||
| 3/22/2023 | Sold | $985,000-1%$154/sqft |
Source: FMLS GA #7172316 Report a problem | ||
| 2/22/2023 | Pending sale | $995,000$155/sqft |
Source: GAMLS #10128930 Report a problem | ||
| 2/22/2023 | Contingent | $995,000$155/sqft |
Source: GAMLS #10128930 Report a problem | ||
| 2/17/2023 | Pending sale | $995,000$155/sqft |
Source: FMLS GA #7172316 Report a problem | ||
| 2/6/2023 | Listed for sale | $995,000+114%$155/sqft |
Source: GAMLS #10128930 Report a problem | ||
| 2/12/2013 | Sold | $464,910-62.8%$73/sqft |
Source:  FMLS GA #5076232 Report a problem | ||
| 5/27/2011 | Sold | $1,250,000$195/sqft |
Source: Public Record Report a problem | ||
Public tax history
| Year | Property taxes | Tax assessment |
|---|---|---|
| 2025 | $9,503 -4.7% | $457,920 +19.9% |
| 2024 | $9,977 +104.8% | $381,960 +0.6% |
| 2023 | $4,872 -6% | $379,600 +44.3% |
| 2022 | $5,183 +0.1% | $263,040 +3% |
| 2021 | $5,176 -31.1% | $255,360 -4.1% |
| 2020 | $7,515 +0.5% | $266,240 +1.8% |
| 2019 | $7,474 | $261,560 +2.4% |
| 2018 | $7,474 | $255,400 +37.3% |
| 2017 | $7,474 +25.8% | $185,956 0% |
| 2016 | $5,941 +0.6% | $185,960 |
| 2015 | $5,906 +11.2% | $185,960 |
| 2014 | $5,310 | $185,960 +271.9% |
| 2013 | -- | $50,000 |
| 2012 | $1,243 | $50,000 |
| 2011 | -- | $50,000 -29.5% |
| 2010 | $1,750 -12% | $70,920 |
| 2009 | $1,988 | $70,920 |
| 2008 | -- | $70,920 |
| 2007 | $2,030 | $70,920 |
Find assessor info on the county website
Monthly payment
Est. payment
Payment breakdown
Explore the cost of this home by adjusting the details. Changes won't be saved.Climate risks
Neighborhood: 30004
Nearby schools
Schools provided by the listing agent
- Elementary: Birmingham Falls
- Middle: Hopewell
- High: Cambridge
Source: GAMLS. This data may not be complete. We recommend contacting the local school district to confirm school assignments for this home.

Similar homes
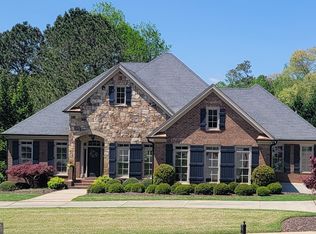
- $1,450,0005 bd6 ba5.7k sqft14627 Timber Pt, Milton, GA 30004Active

 MLS ID #10857319, Susan Jasper, The Rezerve. GAMLS
- $1,475,0004 bd5 ba4.7k sqft15885 Thompson Rd, Milton, GA 30004Active
 MLS ID #10823759, Sara Sloan, Keller Williams Realty Consultants. GAMLS
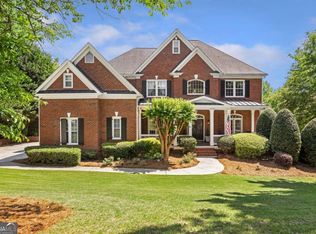
- $1,595,0005 bd6 ba6.4k sqft805 Lake Mist Cv, Milton, GA 30004Active
 MLS ID #10764780, Preston Mitchell, Coldwell Banker Realty. GAMLS
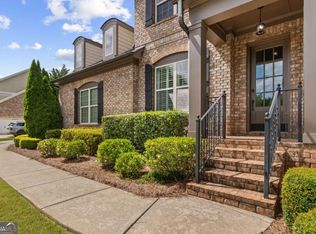
- $1,350,0006 bd5 ba6k sqft12460 Pindell Cir, Alpharetta, GA 30004Active
 MLS ID #10851125, Caroline Broadley, Keller Williams Community Partners. GAMLS
- $1,299,0006 bd5 ba5.2k sqft11880 Old Station Pl, Alpharetta, GA 30004ActiveMLS ID #10885219, Atlanta Property Professionals, Keller Williams Realty Consultants. GAMLS
- $1,475,0006 bd5 ba5k sqft13390 Bishops Ct, Roswell, GA 30075ActiveMLS ID #10889408, Reid Casey II, The Rezerve. GAMLS
- $1,429,0004 bd4 ba4.1k sqft4643 Waters Rd, Woodstock, GA 30188ActiveMLS ID #10881617, Taylor Lobus, eXp Realty. GAMLS
- $1,950,0007 bd8 ba8.6k sqft15945 Meadow King Way, Milton, GA 30004ActiveMLS ID #10847560, Shawna A Rickards, BHHS Georgia Properties. GAMLS
- $1,335,0005 bd4 ba5.5k sqft1050 Branch Rd, Canton, GA 30115ActiveMLS ID #10816239, Mahria Heller, RE/MAX Town & Country. GAMLS
- $1,399,9005 bd6 ba5.8k sqft1750 Cone Flower Way, Suwanee, GA 30024ActiveMLS ID #10846796, Bob Strader, Keller Williams Community Partners. GAMLS
- $1,400,0005 bd4 ba3.8k sqft7040 Vickery Creek Rd, Cumming, GA 30040ActiveMLS ID #10852958, The Farren Group, Keller Williams Realty PeachtreeRoad. GAMLS
- $840,0005 bd3 ba3.8k sqft4015 Tivoli Way, Alpharetta, GA 30004ActiveMLS ID #10885759, Patricia Bryan, Haven Real Estate Brokers. GAMLS
- $1,599,9008 bd6 ba6.2k sqft124 Savanna Estates Dr, Canton, GA 30115ActiveMLS ID #10824493, Deborah Knowles, RE/MAX Town & Country. GAMLS
- $1,350,0005 bd5 ba5.1k sqft11715 Stratham Dr, Alpharetta, GA 30009ActiveMLS ID #10838888, Christopher L Williams, HomeSmart. GAMLS
- $1,745,0005 bd5 ba5k sqft1013 Crossroad Trl, Alpharetta, GA 30004ActiveMLS ID #10584844, Tarran Craver, Coldwell Banker Realty. GAMLS
- $1,050,0005 bd5 ba4.1k sqft12505 Needham St, Alpharetta, GA 30004ActiveMLS ID #10843730, Kelly Delaperriere, Redfin Corporation. GAMLS
- $1,299,0006 bd6 ba6.2k sqft523 Gold Shore Ln, Canton, GA 30114ActiveMLS ID #10886510, Zack Bobo, ERA Sunrise Realty. GAMLS
- $1,995,0005 bd7 ba4.7k sqft16500 Hopewell Rd, Milton, GA 30004ActiveMLS ID #10812034, Wesley Hansard, Keller Williams Realty North Atlanta. GAMLS
- $1,195,0005 bd5 ba5.1k sqft705 Park Haven Ln, Canton, GA 30115ActiveMLS ID #10875227, Reid Casey II, The Rezerve. GAMLS
- $1,300,0005 bd7 ba6.2k sqft1535 Bramble Bush Way, Suwanee, GA 30024ActiveMLS ID #10881381, Zak Elfenbein, Engel & Völkers Atlanta. GAMLS
