Experience luxury living in this exceptional new construction home located in East Cobb's highly sought-after Walton High School district. Thoughtfully designed with timeless architecture and premium finishes throughout, this residence showcases Andersen windows, spray foam insulation, custom metal doors and railings, white oak hardwood flooring, and superior craftsmanship at every turn. A dramatic sun-filled two-story foyer welcomes you into an elegant open-concept floor plan designed for both everyday living and entertaining. The designer chef's kitchen features custom cabinetry, top-of-the-line stainless steel appliances, an oversized island, and seamless flow into the expansive fireside family room with custom ceiling details. 12 foot wide metal door open to a covered outdoor living space overlooking a private backyard with ample room for a future pool. (pool not included in purchase price) The main level offers a private guest suite that functions as a second primary bedroom, ideal for multigenerational living. Upstairs, the luxurious owner's retreat features a spacious sitting area, spa-inspired bath with soaking tub, oversized frameless shower, dual vanities, and generous his-and-hers walk-in closets. Three additional ensuite bedrooms. The fully finished terrace level is designed for entertainment and relaxation, featuring a second fireplace, theater room with bar, full kitchen, fitness area, luxury LVP flooring, an additional bedroom, and direct access to the backyard. Additional highlights include a three-car garage pre-wired for an electric vehicle charger, energy-efficient construction, and a prime East Cobb location with convenient access to I-75, premier shopping, dining, and entertainment. Photos shown are from a previously completed home by the same builder featuring the same floor plan and are for illustrative purposes only. Estimated finishes and specifications may vary.This stunning new construction home is currently under construction and scheduled for completion in September 2026.
Active
$2,299,000
1081 Hershey Dr, Marietta, GA 30062
6beds
--sqft
Single Family Residence
Built in 2026
0.6 Acres Lot
$2,247,500 Zestimate®
$--/sqft
$-- HOA
What's special
Timeless architectureSecond fireplaceCustom ceiling detailsOversized islandElegant open-concept floor planSpacious sitting areaPremium finishes throughout
- 57 days |
- 809 |
- 71 |
Zillow last checked:
Listing updated:
Listed by:
Farnoush Tehrani 770-899-7489,
Keller Williams Realty First Atlanta
Source: GAMLS,MLS#: 10790012
Facts & features
Interior
Bedrooms & bathrooms
- Bedrooms: 6
- Bathrooms: 7
- Full bathrooms: 6
- 1/2 bathrooms: 1
- Main level bathrooms: 1
- Main level bedrooms: 1
Rooms
- Room types: Exercise Room, Game Room, Great Room, Laundry, Library, Office
Dining room
- Features: Seats 12+
Kitchen
- Features: Breakfast Bar, Breakfast Room, Kitchen Island, Second Kitchen, Solid Surface Counters, Walk-in Pantry
Heating
- Central, Natural Gas, Zoned
Cooling
- Ceiling Fan(s), Central Air, Zoned
Appliances
- Included: Dishwasher, Disposal, Double Oven, Microwave, Oven/Range (Combo), Tankless Water Heater
- Laundry: Other, Upper Level
Features
- Beamed Ceilings, Double Vanity, Other, Tile Bath, Walk-In Closet(s)
- Flooring: Hardwood, Tile
- Windows: Double Pane Windows
- Basement: Bath Finished,Daylight,Exterior Entry,Finished,Full,Interior Entry
- Attic: Pull Down Stairs
- Number of fireplaces: 2
- Fireplace features: Basement, Family Room
- Common walls with other units/homes: No Common Walls
Interior area
- Total structure area: 0
- Finished area above ground: 0
- Finished area below ground: 0
Property
Parking
- Total spaces: 3
- Parking features: Attached, Garage, Garage Door Opener, Kitchen Level
- Has attached garage: Yes
Features
- Levels: Three Or More
- Stories: 3
- Patio & porch: Patio
- Exterior features: Sprinkler System
- Waterfront features: No Dock Or Boathouse
- Body of water: None
Lot
- Size: 0.6 Acres
- Features: Level, Private
- Residential vegetation: Grassed
Details
- Parcel number: 16096000440
- Other equipment: Home Theater
Construction
Type & style
- Home type: SingleFamily
- Architectural style: Brick 3 Side,Other
- Property subtype: Single Family Residence
Materials
- Brick
- Roof: Composition
Condition
- Under Construction
- New construction: Yes
- Year built: 2026
Details
- Warranty included: Yes
Utilities & green energy
- Sewer: Public Sewer
- Water: Public
- Utilities for property: Cable Available, Electricity Available, High Speed Internet, Natural Gas Available, Phone Available, Sewer Available, Underground Utilities, Water Available
Community & HOA
Community
- Features: None
- Security: Carbon Monoxide Detector(s), Smoke Detector(s)
- Subdivision: Hershey Woods Was Pleasant Grove
HOA
- Has HOA: No
- Services included: None
Location
- Region: Marietta
Financial & listing details
- Tax assessed value: $415,900
- Annual tax amount: $960
- Date on market: 6/20/2026
- Cumulative days on market: 58 days
- Listing agreement: Exclusive Right To Sell
- Listing terms: Cash,Conventional,FHA,VA Loan
- Electric utility on property: Yes
Estimated market value
$2,247,500
$2.14M - $2.36M
$4,493/mo
Price history
| Date | Event | Price |
|---|---|---|
| 6/20/2026 | Listed for sale | $2,299,000+416.6% |
Source:  FMLS GA #7790069 Report a problem FMLS GA #7790069 Report a problem | ||
| 2/25/2025 | Sold | $445,000+246.3% |
Source: Public Record Report a problem | ||
| 9/14/1994 | Sold | $128,500 |
Source: Public Record Report a problem | ||
Public tax history
| Year | Property taxes | Tax assessment |
|---|---|---|
| 2024 | $964 | $166,360 |
| 2023 | -- | $166,360 +11.5% |
| 2022 | $912 +12.4% | $149,248 +29.2% |
| 2021 | $811 -4.1% | $115,496 -9.1% |
| 2020 | $846 | $127,108 |
| 2019 | $846 +12.5% | $127,108 +32.8% |
| 2018 | $752 | $95,700 +18.6% |
| 2017 | $752 -61.6% | $80,724 |
| 2016 | $1,961 +4.9% | $80,724 +8.2% |
| 2015 | $1,869 -0.8% | $74,572 |
| 2014 | $1,884 -0.8% | $74,572 |
| 2013 | $1,898 -0.8% | $74,572 |
| 2012 | $1,913 -0.2% | $74,572 |
| 2011 | $1,917 -4% | $74,572 -9.7% |
| 2010 | $1,998 | $82,592 |
| 2009 | $1,998 +8% | $82,592 |
| 2006 | $1,850 -0.4% | $82,592 |
| 2005 | $1,858 +3.5% | $82,592 +3.4% |
| 2004 | $1,796 | $79,872 |
| 2003 | $1,796 +23.3% | $79,872 +22.7% |
| 2002 | $1,456 -5.6% | $65,096 |
| 2001 | $1,543 -0.9% | $65,096 |
| 2000 | $1,558 | $65,096 |
Find assessor info on the county website
Monthly payment
Est. payment
Payment breakdown
Explore the cost of this home by adjusting the details. Changes won't be saved.Climate risks
Neighborhood: 30062
Nearby schools
GreatSchools rating
- 8/10East Side Elementary SchoolGrades: PK-5Distance: 2.2 mi
- 8/10Dodgen Middle SchoolGrades: 6-8Distance: 2.1 mi
- 10/10Walton High SchoolGrades: 9-12Distance: 2.3 mi
Schools provided by the listing agent
- Elementary: East Side
- Middle: Dodgen
- High: Walton
Source: GAMLS. This data may not be complete. We recommend contacting the local school district to confirm school assignments for this home.
- $475,0004 bd3 ba2.1k sqft1071 Hershey Dr, Marietta, GA 30062Sold

- $529,5003 bd2 ba2k sqft1192 Sandy Springs Ln, Marietta, GA 30062Off Market
- $636,2003 bd2 ba2.6k sqft1184 Sandy Springs Ln, Marietta, GA 30062Off Market
- $494,8003 bd2 ba2k sqft1061 Hershey Dr, Marietta, GA 30062Off Market
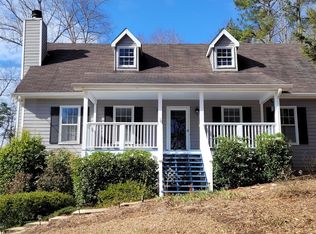
- $506,0004 bd3 ba2.6k sqft2461 Sheila Ln, Marietta, GA 30062Sold
- $502,7004 bd2 ba2.1k sqft1090 Hershey Dr, Marietta, GA 30062Off Market
- $756,5005 bd3 ba3k sqft1174 Sandy Springs Ln, Marietta, GA 30062Off Market
- $544,6004 bd2 ba2.3k sqft2450 Sheila Ln, Marietta, GA 30062Off Market
A local agent can set up tours, give advice and negotiate with sellers.
Similar homes
- $2,300,0007 bd7 ba6.5k sqft132 Lakeshore Dr NE, Marietta, GA 30067Active
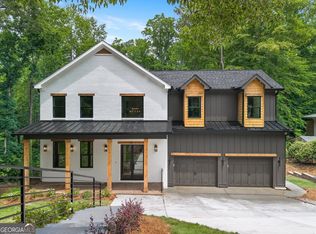
 MLS ID #10798932, Johanna Galnares, Keller Williams Realty Consultants. GAMLS
 - $2,149,9995 bd5 ba-- sqft4562 Columns Dr SE, Marietta, GA 30067Active
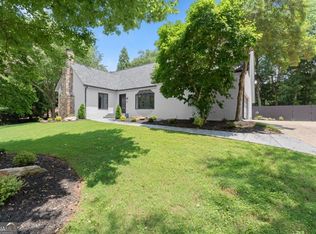 MLS ID #10787087, Cyndi Contrucci, Keller Williams Realty Atlanta North. GAMLS
 - $1,559,0006 bd5 ba7.2k sqft3263 Berkshire Flat Ct, Marietta, GA 30066Active Under Contract
 MLS ID #10819862, Lisa Simpson, I Heart Atlanta Brokerage. GAMLS
 - $2,200,0007 bd7 ba6.3k sqft6321 Hunting Creek Rd, Sandy Springs, GA 30328Active
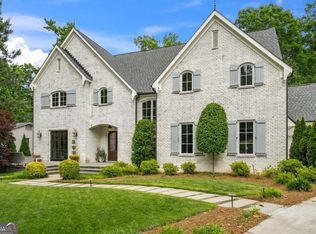 MLS ID #10761450, Bobbie Schmitt, Ansley RE | Christie's Int'l RE. GAMLS
 - $1,975,9875 bd6 ba5.4k sqft270 Windsor Dr SW, Marietta, GA 30064ActiveMLS ID #10819084, Darrell Clarke, RE/MAX Town & Country. GAMLS
- $1,500,0005 bd5 ba6.2k sqft3717 Langley Oaks Pl SE, Marietta, GA 30067ActiveMLS ID #10812922, Kimberly Eslinger, Compass. GAMLS
- $1,495,0005 bd6 ba5.6k sqft144 Gant Quarters Ln, Marietta, GA 30068ActiveMLS ID #10766939, Lisa Simpson, I Heart Atlanta Brokerage. GAMLS
- $2,799,0006 bd8 ba7.5k sqft3830 Valley Green Dr, Marietta, GA 30068Active Under ContractMLS ID #10649853, Julie Altenbach, Harry Norman Realtors. GAMLS
- $2,300,0005 bd7 ba4.1k sqft4250 Carmain Dr, Atlanta, GA 30342ActiveMLS ID #10817919, Tanisha Lopez, Coldwell Banker Realty. GAMLS
- $1,475,0006 bd6 ba5.2k sqft762 Bedford Oaks Dr, Marietta, GA 30068ActiveMLS ID #10807625, Leah Nascimento, MGN Fine Homes. GAMLS
- $1,599,0007 bd5 ba5.1k sqft4032 Wesley Chapel Rd, Marietta, GA 30062ActiveMLS ID #10804561, Steven T Koleno, Beycome Brokerage Realty LLC. GAMLS
- $1,600,0005 bd7 ba6.4k sqft3951 Trickum Rd NE, Marietta, GA 30066ActiveMLS ID #10807847, Shelly Verner, Keller Williams Realty Atlanta North. GAMLS
- $2,249,9007 bd7 ba7.2k sqft650 Avery Rd, Canton, GA 30115ActiveMLS ID #10795556, Zack Bobo, ERA Sunrise Realty. GAMLS
- $2,174,0006 bd6 ba7k sqft1025 Reed Farm Ln, Roswell, GA 30076ActiveMLS ID #10735786, Bruce Zamora, Redfin Corporation. GAMLS
- $2,675,0005 bd7 ba5.7k sqft13040 Arnold Mill Rd, Roswell, GA 30075ActiveMLS ID #10819621, Aziz Izmour, Compass. GAMLS
- $3,195,0006 bd7 ba8.1k sqft4605 Angelo Dr NE, Atlanta, GA 30319ActiveMLS ID #10825345, Jacob Naviaux, Skystone Acquisitions. GAMLS
- $2,485,0006 bd7 ba5.3k sqft1865 Winchester Trl, Atlanta, GA 30341ActiveMLS ID #10765137, Susan H Ayers, Clickit Realty Inc.. GAMLS
- $2,350,0005 bd5 ba5.7k sqft437 Jon Scott Dr, Alpharetta, GA 30009ActiveMLS ID #10821652, Rodi Victor, Keller Williams Realty North Atlanta. GAMLS
- $2,199,0005 bd5 ba5.6k sqft1020 West Ct, Canton, GA 30115ActiveMLS ID #10812358, Kelli Finney, Real Broker, LLC. GAMLS
- $2,395,0005 bd5 ba5.2k sqft2870 Margaret Mitchell Dr NW, Atlanta, GA 30327ActiveMLS ID #10725942, The Farren Group, Keller Williams Realty PeachtreeRoad. GAMLS
