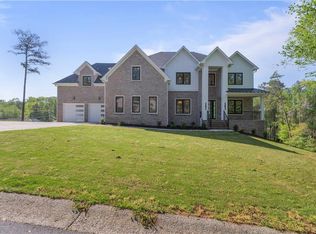
Welcome to your dream home! This stunning new house is ready to move in. The fact that your dream home is located within the Indian Hills Country Club community adds an exceptional dimension to the overall experience. Indian Hills Country Club is renowned for its upscale amenities and lifestyle combining luxury and recreational opportunities. Your custom-made home in the esteemed Indian Hills Subdivision and the highly rated award-winning East Cobb Schools, including Walton High School. The combination of a prestigious community and top-tier schools further enhances the appeal of your dream home's location, making it an even more desirable place to live and raise a family. The combination of the German-made Trocal 70 AD window system for optimal sunlight distribution and the overall design that emphasizes open spaces and natural light is truly impressive. The high-end finishes, custom cabinetry, and built-in features throughout the house add to its sophistication and elegance. The spacious and open floor plan lends itself to both entertaining and comfortable family living, creating a warm and inviting atmosphere. The emphasis on natural light not only enhances the aesthetic appeal but also contributes to energy efficiency by reducing the need for artificial lighting and heating. The fact that the house is situated within the esteemed Indian Hills Country Club community and falls within the East Cobb Schools district, including the well-regarded Walton High School, adds to the desirability of the location. The master suite, with its luxurious bathroom, oversized walk-in closet, and panoramic views of the beautifully landscaped backyard, offers a true sanctuary for relaxation. The other bedrooms and bathrooms continue the theme of spaciousness, natural light, and opulent finishes, creating an environment reminiscent of a spa. The vivid picture of a thoughtfully designed and meticulously crafted dream home showcases impeccable taste and attention to detail. It's sure to be a space that not only impresses your friends and family but also provides you with the utmost comfort and enjoyment.
Closed
$1,925,000
218 Indian Hills Trl, Marietta, GA 30068
7beds
7,494sqft
Single Family Residence, Residential
Built in 2023
0.52 Acres Lot
$2,149,800 Zestimate®
$257/sqft
$3,710 Estimated rent
Home value
$2,149,800
$1.98M - $2.36M
$3,710/mo
Zestimate® history
Owner options
List your home for rent
$3,710/mo
Rent Zestimate®
Find your next renter with Zillow Rental Manager. Plus, with online applications, you can quickly screen prospective tenants – for free.
$3,710/mo
Rent Zestimate®
Refinance and save
$11,576/mo
Est. payment
Refinancing to a lower rate could help reduce your monthly payments and save thousands over the life of the loan.
$11,576/mo
Est. payment
Explore your selling options
Work with a Zillow partner agent
Leverage their expertise and Zillow's premium Showcase listings to get your home seen by more buyers.
Get startedList with your own agent
Get your home in front of millions of buyers by listing it on Zillow.
Learn how to do itSell it yourself
Take full control of how buyers see your home on Zillow by listing For Sale by Owner (FSBO).
List your homeWhat's special
High - end finishesRecreational opportunitiesCustom - made homeIndian hills country clubNatural lightOpen spacesOptimal sunlight distribution
Zillow last checked:
Listing updated:
Listed by:
Roya Roy,
Regent Group Realty, LLC.
Bought with:
Roya Roy, 403527
Regent Group Realty, LLC.
Source: FMLS GA,MLS#: 7354651
Facts & features
Interior
Bedrooms & bathrooms
- Bedrooms: 7
- Bathrooms: 8
- Full bathrooms: 6
- 1/2 bathrooms: 2
- Main level bathrooms: 1
- Main level bedrooms: 1
Rooms
- Room types: Bonus Room, Family Room, Kitchen
Primary bedroom
- Features: Oversized Master, Sitting Room
- Level: Oversized Master, Sitting Room
Bedroom
- Features: Oversized Master, Sitting Room
Primary bathroom
- Features: Double Shower, Double Vanity, Separate Tub/Shower
Dining room
- Features: Seats 12+, Separate Dining Room
Kitchen
- Features: Breakfast Room, Pantry Walk-In, Stone Counters, View to Family Room
Heating
- Central, Electric, Heat Pump, Hot Water
Cooling
- Ceiling Fan(s), Central Air
Appliances
- Included: Dishwasher, Disposal, Double Oven, Electric Water Heater, Gas Cooktop, Gas Oven, Microwave, Range Hood, Refrigerator
- Laundry: Laundry Room, Upper Level
Features
- Crown Molding, Double Vanity, High Ceilings 9 ft Upper, High Ceilings, High Ceilings 10 ft Main, Walk-In Closet(s), Wet Bar
- Flooring: Hardwood, Vinyl
- Windows: Double Pane Windows, Insulated Windows
- Basement: Daylight,Finished Bath,Partial,Walk-Out Access
- Number of fireplaces: 2
- Fireplace features: Living Room, Outside
- Common walls with other units/homes: No Common Walls
Interior area
- Total structure area: 7,494
- Total interior livable area: 7,494 sqft
- Finished area above ground: 5,482
- Finished area below ground: 2,012
Property
Parking
- Total spaces: 4
- Parking features: Garage, Garage Door Opener
- Garage spaces: 4
Accessibility
- Accessibility features: None
Features
- Levels: Three Or More
- Patio & porch: Deck, Front Porch
- Exterior features: Lighting, Permeable Paving
- Pool features: None
- Spa features: None
- Fencing: None
- Has view: Yes
- View description: City
- Waterfront features: None
- Body of water: None
Lot
- Size: 0.52 Acres
- Dimensions: 93X114X176X174
- Features: Back Yard, Landscaped
Details
- Additional structures: None
- Other equipment: None
- Horse amenities: None
Construction
Type & style
- Home type: SingleFamily
- Architectural style: Contemporary,Modular,Traditional,Modern
- Property subtype: Single Family Residence, Residential
Materials
- Brick 4 Sides, Stone, Vinyl Siding
- Foundation: Concrete Perimeter
- Roof: Shingle
Condition
- New Construction
- New construction: Yes
- Year built: 2023
Details
- Warranty included: Yes
Utilities & green energy
- Electric: 110 Volts, 220 Volts in Garage
- Sewer: Public Sewer
- Water: Public
- Utilities for property: Cable Available, Electricity Available, Natural Gas Available, Phone Available, Sewer Available, Underground Utilities, Water Available
Green energy
- Energy efficient items: Windows
- Energy generation: None
Community & HOA
Community
- Features: Near Schools, Near Shopping
- Security: Carbon Monoxide Detector(s), Smoke Detector(s)
- Subdivision: Indian Hills
HOA
- Has HOA: No
Location
- Region: Marietta
Financial & listing details
- Price per square foot: $257/sqft
- Annual tax amount: $2,913
- Date on market: 3/18/2024
- Cumulative days on market: 17 days
- Electric utility on property: Yes
- Road surface type: Asphalt
- Body type: Other
Price history
| Date | Event | Price |
|---|---|---|
| 4/30/2024 | Listed for sale | $2,050,525+6.5%$274/sqft |
Source:  FMLS GA #7354651 Report a problem FMLS GA #7354651 Report a problem | ||
| 4/29/2024 | Sold | $1,925,000-6.1%$257/sqft |
Source: FMLS GA #7354651 Report a problem | ||
| 4/5/2024 | Pending sale | $2,050,525$274/sqft |
Source: FMLS GA #7354651 Report a problem | ||
| 3/18/2024 | Listed for sale | $2,050,525+2.6%$274/sqft |
Source: FMLS GA #7354651 Report a problem | ||
| 2/15/2024 | Listing removed | -- |
Source: FMLS GA #7261032 Report a problem | ||
| 8/14/2023 | Listed for sale | $1,999,500-12.9%$267/sqft |
Source: FMLS GA #7261032 Report a problem | ||
| 7/24/2023 | Listing removed | $2,295,000$306/sqft |
Source: FMLS GA #7194030 Report a problem | ||
| 3/28/2023 | Listed for sale | $2,295,000$306/sqft |
Source: FMLS GA #7194030 Report a problem | ||
Public tax history
Tax history is unavailable.
Neighborhood: 30068
Nearby homes
- $1,995,0006 bd7 ba6.7k sqft208 Indian Hills Trl, Marietta, GA 30068New Construction
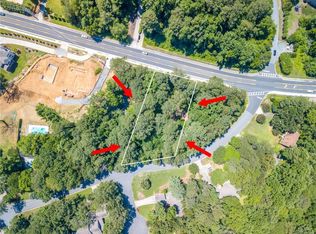
- $244,4000.7 Acres3781 Lower Roswell Rd, Marietta, GA 30068Off Market
- $642,5003 bd2 ba2.2k sqft223 Brookcliff Trce, Marietta, GA 30068Off Market
- $288,4301 Acres3785 Lower Roswell Rd, Marietta, GA 30068Off Market
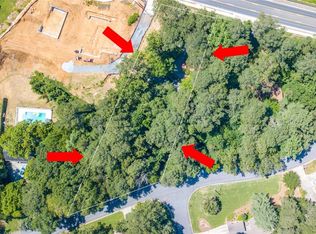
- $861,1004 bd3 ba3.8k sqft3791 Lower Roswell Rd, Marietta, GA 30068Off Market
- $1,444,3005 bd5 ba5k sqft233 Indian Hills Trl, Marietta, GA 30068Off Market
- $1,349,0005 bd6 ba4.9k sqft3797 Lower Roswell Rd, Marietta, GA 30068Off Market
- $861,4004 bd3 ba2.9k sqft238 Indian Hills Trl, Marietta, GA 30068Off Market
Nearby schools
GreatSchools rating
- 8/10East Side Elementary SchoolGrades: PK-5Distance: 1.5 mi
- 9/10Dickerson Middle SchoolGrades: 6-8Distance: 1.7 mi
- 10/10Walton High SchoolGrades: 9-12Distance: 2.4 mi
Schools provided by the listing agent
- Elementary: East Side
- Middle: Dickerson
- High: Walton
Source: FMLS GA. This data may not be complete. We recommend contacting the local school district to confirm school assignments for this home.
Get a cash offer in 3 minutes
Find out how much your home could sell for in as little as 3 minutes with a no-obligation cash offer.
Estimated market value
$2,149,800
Get a cash offer in 3 minutes
Find out how much your home could sell for in as little as 3 minutes with a no-obligation cash offer.
Estimated market value
$2,149,800
- Georgia
- Cobb County
- Marietta
- 30068
- 218 Indian Hills Trl
Nearby cities
Nearby neighborhoods
Nearby zip codes
Other Marietta Topics
