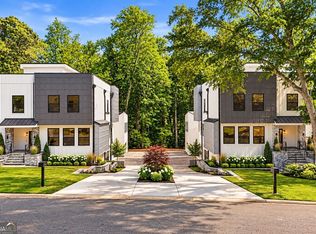
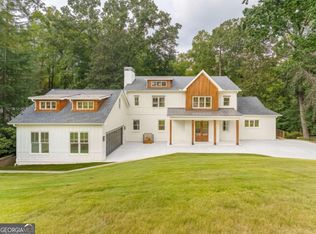
Experience elevated modern living in this thoughtfully designed new construction home located in the heart of Historic Downtown Roswell just moments from the charm of Canton Street and within walking distance of Barrington Hall, a beautifully preserved 1800s historic home and museum, and Vickery Creek Park, known for its scenic trails, waterfalls, and natural beauty. Saint Francis School is approximately one mile away, adding to the appeal of this highly desirable location. Blending clean architectural lines with high-end finishes and functional design, this residence offers a refined yet comfortable living experience just moments from Canton Street, Roswell Junction, and the areaCOs vibrant dining and shopping scene. The main living area is bright and open, anchored by a sleek modern fireplace and designed for effortless flow into the dining space and chef-inspired kitchen. The kitchen stands out with a premium Thermador appliance package, quartz countertops, a statement waterfall island, and custom cabinetry, creating a space that is both visually striking and highly functional. The primary suite serves as a private retreat, featuring large windows, a spacious layout, and a spa-like bathroom complete with a freestanding soaking tub, glass-enclosed shower, dual vanities, and a well-appointed walk-in closet. Secondary bedrooms offer flexibility for guests, work, or everyday living, paired with beautifully finished bathrooms that reflect the homeCOs modern aesthetic. A true highlight of the home is the expansive ~1,100 sq ft rooftop terrace, equipped with gas, and drain connections, offering an exceptional opportunity to create a custom outdoor living and entertaining space. An additional covered side deck provides even more space to relax and enjoy the surroundings. The lower level adds versatility with a 2-car garage featuring epoxy flooring and EV charging outlets, along with an approximately 800 sq ft unfinished in-law suite. With key infrastructure already in place (plumbing, electrical and gas line), this area is ideal for future expansion, guest accommodations, Airbnb investment or additional living space. Additional features include foam insulation, high-efficiency HVAC systems, two tankless gas water heaters, a hot water circulation system, elevator shaft for future installation, radon vents, irrigation system, and bluestone entry and patio. Don't miss this rare opportunity to own a modern, design-forward home in one of RoswellCOs most desirable locations, where lifestyle, convenience, and thoughtful design come together.
Active
$1,685,000
419 Westside Dr, Roswell, GA 30075
3beds
4,600sqft
Single Family Residence
Built in 2026
0.28 Acres Lot
$1,649,700 Zestimate®
$366/sqft
$-- HOA
What's special
Sleek modern fireplaceCovered side deckStatement waterfall islandWell-appointed walk-in closetGlass-enclosed showerPremium thermador appliance packageQuartz countertops
- 21 days
- 354
- 24
Zillow last checked:
Listing updated:
Listed by:
Xochilt Villalobos 770-596-5837,
Keller Williams Realty Partners
Source: GAMLS,MLS#: 10880338
Facts & features
Interior
Bedrooms & bathrooms
- Bedrooms: 3
- Bathrooms: 6
- Full bathrooms: 4
- 1/2 bathrooms: 2
Rooms
- Room types: Bonus Room, Laundry, Other
Dining room
- Features: Seats 12+
Kitchen
- Features: Breakfast Bar, Kitchen Island, Pantry, Solid Surface Counters, Walk-in Pantry
Heating
- Central, Hot Water, Natural Gas
Cooling
- Ceiling Fan(s), Central Air
Appliances
- Included: Dishwasher, Disposal, Double Oven, Gas Water Heater, Microwave, Other, Refrigerator, Tankless Water Heater
- Laundry: In Hall, Upper Level
Features
- In-Law Floorplan, Other, Walk-In Closet(s)
- Flooring: Laminate, Other
- Windows: Double Pane Windows
- Basement: Bath/Stubbed,Daylight,Exterior Entry,Unfinished
- Number of fireplaces: 1
- Fireplace features: Family Room, Living Room
- Common walls with other units/homes: No Common Walls
Interior area
- Total structure area: 4,600
- Total interior livable area: 4,600 sqft
- Finished area above ground: 3,800
- Finished area below ground: 800
Property
Parking
- Total spaces: 2
- Parking features: Garage
- Has garage: Yes
Features
- Levels: Three Or More
- Stories: 3
- Patio & porch: Patio
- Exterior features: Balcony, Other
- Body of water: None
Lot
- Size: 0.28 Acres
- Features: Level
- Residential vegetation: Cleared
Details
- Additional structures: Guest House, Other
- Parcel number: 12 192203820626
- Special conditions: Investor Owned
Construction
Type & style
- Home type: SingleFamily
- Architectural style: Contemporary
- Property subtype: Single Family Residence
Materials
- Concrete, Other
- Foundation: Slab
- Roof: Concrete,Other
Condition
- New Construction
- New construction: Yes
- Year built: 2026
Utilities & green energy
- Electric: 220 Volts
- Sewer: Public Sewer
- Water: Public
- Utilities for property: Cable Available, Electricity Available, High Speed Internet, Natural Gas Available, Sewer Available, Underground Utilities, Water Available
Community & HOA
Community
- Features: None
- Security: Carbon Monoxide Detector(s), Smoke Detector(s)
- Subdivision: Downtown Roswell
HOA
- Has HOA: No
- Services included: None
Location
- Region: Roswell
Financial & listing details
- Price per square foot: $366/sqft
- Tax assessed value: $429,400
- Annual tax amount: $4,486
- Date on market: 10/28/2026
- Cumulative days on market: 21 days
- Listing agreement: Exclusive Right To Sell
- Listing terms: Cash,Conventional
- Electric utility on property: Yes
Estimated market value
$1,649,700
$1.57M - $1.73M
$9,000/mo
Price history
| Date | Event | Price |
|---|---|---|
| 10/28/2026 | Listed for sale | $1,685,000-0.8%$366/sqft |
Source:  FMLS GA #7860219 Report a problem | ||
| 10/10/2026 | Listing removed | $1,699,000$369/sqft |
Source:  GAMLS #10813402 Report a problem | ||
| 8/20/2026 | Price change | $1,699,000-5.6%$369/sqft |
Source: FMLS GA #7811114 Report a problem | ||
| 7/27/2026 | Listed for sale | $1,799,000-2.8%$391/sqft |
Source: FMLS GA #7811114 Report a problem | ||
| 7/17/2026 | Listing removed | $1,849,999$402/sqft |
Source: GAMLS #10740282 Report a problem | ||
| 5/26/2026 | Price change | $1,849,999-2.6%$402/sqft |
Source: FMLS GA #7758933 Report a problem | ||
| 4/24/2026 | Listed for sale | $1,900,000+2278%$413/sqft |
Source: FMLS GA #7758933 Report a problem | ||
| 3/18/2011 | Listing removed | $79,900$17/sqft |
Source: foreclosure.com Report a problem | ||
| 2/17/2011 | Price change | $79,900+320.5%$17/sqft |
Source: Rasmus Real Estate Group #4125894 Report a problem | ||
| 12/25/2010 | Price change | $19,000-76.2%$4/sqft |
Source: Auction.com #4125894 Report a problem | ||
| 12/20/2010 | Price change | $79,900-11.1%$17/sqft |
Source: Rasmus Real Estate Group #4125894 Report a problem | ||
| 11/7/2010 | Price change | $89,900-10%$20/sqft |
Source: Rasmus Real Estate Group #4125894 Report a problem | ||
| 9/21/2010 | Price change | $99,900+9.1%$22/sqft |
Source: foreclosure.com Report a problem | ||
| 9/18/2010 | Listed for sale | -- |
Source: foreclosure.com Report a problem | ||
| 6/3/2010 | Sold | $91,542-38.6%$20/sqft |
Source: Public Record Report a problem | ||
| 3/4/2010 | Listing removed | $149,000$32/sqft |
Source: RE/MAX Around Atlanta #2711584 Report a problem | ||
| 11/26/2009 | Price change | $149,000-6.3%$32/sqft |
Source: RE/MAX Around Atlanta #2711584 Report a problem | ||
| 7/25/2009 | Listed for sale | $159,000+22.3%$35/sqft |
Source: RE/MAX Around Atlanta #3935699 Report a problem | ||
| 4/12/2005 | Sold | $130,000$28/sqft |
Source: Public Record Report a problem | ||
Public tax history
| Year | Property taxes | Tax assessment |
|---|---|---|
| 2025 | $4,486 +56% | $171,760 +56% |
| 2024 | $2,875 +42.8% | $110,080 +43.2% |
| 2023 | $2,013 -0.5% | $76,880 |
| 2022 | $2,023 -0.9% | $76,880 +3% |
| 2021 | $2,041 -2% | $74,640 +1.2% |
| 2020 | $2,082 -11.3% | $73,760 +1.8% |
| 2019 | $2,348 | $72,440 +2.4% |
| 2018 | $2,348 | $70,760 +9.7% |
| 2017 | $2,348 +5.1% | $64,520 |
| 2016 | $2,234 -0.4% | $64,520 |
| 2015 | $2,243 +13.4% | $64,520 |
| 2014 | $1,978 +5.2% | $64,520 |
| 2013 | $1,880 -0.4% | $64,520 |
| 2012 | $1,887 | $64,520 |
| 2011 | -- | $64,520 |
| 2010 | $1,873 | $64,520 |
| 2009 | -- | $64,520 |
| 2008 | -- | $64,520 +70.3% |
| 2007 | -- | $37,880 -20.4% |
| 2005 | -- | $47,560 +3% |
| 2004 | $18 -1.6% | $46,160 -0.1% |
| 2003 | $18 | $46,200 +8.1% |
| 2002 | -- | $42,720 +13.1% |
| 2001 | $27 | $37,760 |
Find assessor info on the county website
Monthly payment
Est. payment
Payment breakdown
Explore the cost of this home by adjusting the details. Changes won't be saved.Climate risks
Neighborhood: 30075
Nearby schools
Schools provided by the listing agent
- Elementary: Roswell North
- Middle: Crabapple
- High: Roswell
Source: GAMLS. This data may not be complete. We recommend contacting the local school district to confirm school assignments for this home.


Similar homes
- $1,475,0006 bd5 ba5k sqft13390 Bishops Ct, Roswell, GA 30075Active
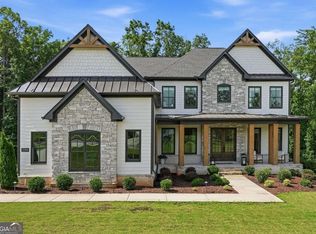
 MLS ID #10889408, Reid Casey II, The Rezerve. GAMLS
- $875,0003 bd3 ba3.8k sqft140 Huntcliff Point, Sandy Springs, GA 30350Active
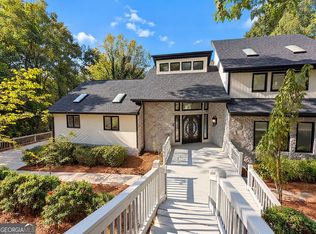 MLS ID #10880511, Tanya Pickens, Opendoor Brokerage. GAMLS
- $1,750,0006 bd6 ba5.5k sqft6434 Cherry Tree Ln, Sandy Springs, GA 30328Active
 MLS ID #10867675, Samantha E Phillips, Atlas Real Estate Inc.. GAMLS
- $1,640,0005 bd5 ba4.8k sqft1282 Kendrick Rd NE, Brookhaven, GA 30319Active
 MLS ID #10844018, Tamara Robertson, CASSMONT REALTY, LLC. GAMLS
- $1,595,0005 bd5 ba3.3k sqft2878 Ollie Ave, Norcross, GA 30071ActiveMLS ID #10843471, Scott Johnson, Ansley RE | Christie's Int'l RE. GAMLS
- $1,250,0005 bd4 ba4k sqft915 Lost Forest Dr, Sandy Springs, GA 30328ActiveMLS ID #10873688, Keith Wells, eXp Realty. GAMLS
- $959,0006 bd5 ba4.8k sqft4308 Sprucebough Dr, Marietta, GA 30062ActiveMLS ID #10882177, Paul Washington, Keller Williams Realty Partners. GAMLS
- $1,745,0005 bd5 ba5k sqft1013 Crossroad Trl, Alpharetta, GA 30004ActiveMLS ID #10584844, Tarran Craver, Coldwell Banker Realty. GAMLS
- $2,500,0005 bd7 ba5.7k sqft13040 Arnold Mill Rd, Roswell, GA 30075ActiveMLS ID #10819621, Aziz Izmour, Compass. GAMLS
- $1,489,5005 bd7 ba5k sqft3951 Trickum Rd NE, Marietta, GA 30066ActiveMLS ID #10844712, Raimy Ethington, BHHS Georgia Properties. GAMLS
- $1,349,9006 bd7 ba5.9k sqft4967 Concert Ln NE, Marietta, GA 30066ActiveMLS ID #10887536, Kelly Anderson, Engel & Völkers Atlanta. GAMLS
- $1,750,0006 bd7 ba5.6k sqft2175 Meadowcliff Dr NE, Atlanta, GA 30345ActiveMLS ID #10788972, Max Baerman, RE/MAX Metro Atlanta. GAMLS
- $1,585,0006 bd6 ba6.7k sqft400 Old Ivy Rd NE, Atlanta, GA 30342For Sale
 MLS ID #7815183, Casey Keesee, Atlanta Fine Homes Sotheby's International. FMLS GA
- $950,0005 bd4 ba4.8k sqft1890 Spalding Dr, Sandy Springs, GA 30350ActiveMLS ID #10821861, Riley Barnett, Keller Williams Realty North Atlanta. GAMLS
- $1,795,0005 bd4 ba4.1k sqft700 Elkmont Dr NE, Atlanta, GA 30306ActiveMLS ID #10848021, Ken Covers, Engel & Völkers Atlanta. GAMLS
- $894,9004 bd3 ba2.5k sqft5094 Lake Fjord Pass, Marietta, GA 30068ActiveMLS ID #10808127, Kimberly Eslinger, Compass. GAMLS
- $2,149,9995 bd5 ba3.9k sqft4562 Columns Dr SE, Marietta, GA 30067ActiveMLS ID #10787087, Cyndi Contrucci, Keller Williams Realty Atlanta North. GAMLS
- $975,0005 bd3 ba4.2k sqft1498 Meadowcreek Ct, Atlanta, GA 30338ActiveMLS ID #10858154, Bryan Lipowsky, Chapman Hall Realtors. GAMLS
- $1,150,0004 bd4 ba3.8k sqft6125 Union Hill Rd, Canton, GA 30115ActiveMLS ID #10869443, Lindsey Haas, Keller Williams Realty. GAMLS
- $1,599,0005 bd5 ba4.9k sqft2047 Drew Valley Rd NE, Atlanta, GA 30319ActiveMLS ID #10823401, Mark D Parks, eXp Realty. GAMLS
