135 Oak Leaf Trail, Milton, GA presents an extraordinary opportunity to own a stunning new construction luxury home in one of Miltons most desirable locations. Offering 4,583 square feet of impeccably designed living space, this exceptional residence blends timeless architecture with premium craftsmanship and designer selected finishes throughout. Thoughtfully designed for both everyday living and effortless entertaining, the open concept floor plan features a dramatic two story great room, a chefs kitchen with an expansive island and walk in pantry, elegant dining room, private home office, versatile flex room, and a main level guest suite. The luxurious primary suite is a true retreat with dual walk in closets and a spa inspired bath. Upstairs, two additional bedrooms each feature ensuite baths, while a spacious loft and game room provide exceptional living space for family and guests. Every detail has been carefully considered to create a home that is both beautiful and functional. Step outside to an impressive 11 foot oversized covered porch complete with a cozy fireplace overlooking your own custom inground pool, creating the perfect outdoor oasis for year round enjoyment. With four bedrooms, four full baths, one half bath, a three car garage, and an unbeatable Milton location close to top rated schools, shopping, dining, and parks, this remarkable new home offers the perfect balance of luxury, comfort, and convenience. Experience sophisticated living at its finest at 125 Oak Leaf Trail. PHOTOS ARE OF A FINISHED AND CLOSED HOME USED AS AN EXAMPLE OF FINISHES.
Active
$2,800,000
135 Oak Leaf Trl, Milton, GA 30004
4beds
4,583sqft
Single Family Residence
Built in 2026
1 Acres Lot
$2,709,400 Zestimate®
$611/sqft
$200/mo HOA
What's special
Custom inground poolThree car garagePrivate home officeLuxurious primary suiteOpen concept floor planSpacious loftWalk in pantry
- 57 days
- 315
- 38
Zillow last checked:
Listing updated:
Listed by:
Deborah Cook 770-733-2571,
LLane & Co.,
Bill Tracy 770-733-2571,
LLane & Co.
Source: GAMLS,MLS#: 10810931
Facts & features
Interior
Bedrooms & bathrooms
- Bedrooms: 4
- Bathrooms: 5
- Full bathrooms: 4
- 1/2 bathrooms: 1
- Main level bathrooms: 2
- Main level bedrooms: 2
Rooms
- Room types: Laundry, Office, Game Room
Dining room
- Features: Seats 12+, Separate Room
Kitchen
- Features: Kitchen Island
Heating
- Forced Air
Cooling
- Central Air
Appliances
- Included: Dishwasher, Disposal, Double Oven, Refrigerator, Microwave, Tankless Water Heater
- Laundry: Other
Features
- Double Vanity, Tray Ceiling(s), Vaulted Ceiling(s), Walk-In Closet(s)
- Flooring: Hardwood, Tile
- Windows: Double Pane Windows
- Basement: None
- Number of fireplaces: 2
- Common walls with other units/homes: No Common Walls
Interior area
- Total structure area: 4,583
- Total interior livable area: 4,583 sqft
- Finished area above ground: 4,583
- Finished area below ground: 0
Property
Parking
- Total spaces: 4
- Parking features: Garage, Attached, Garage Door Opener, Kitchen Level
- Has attached garage: Yes
Features
- Levels: Two
- Stories: 2
- Patio & porch: Patio
- Has private pool: Yes
- Pool features: In Ground
Lot
- Size: 1 Acres
- Features: None
- Residential vegetation: Partially Wooded
Details
- Parcel number: XXXXXXXXXXXXXXXXXXX
Construction
Type & style
- Home type: SingleFamily
- Architectural style: European
- Property subtype: Single Family Residence
Materials
- Wood Siding
- Roof: Other,Composition
Condition
- New Construction
- New construction: Yes
- Year built: 2026
Details
- Warranty included: Yes
Utilities & green energy
- Electric: 220 Volts
- Sewer: Septic Tank
- Water: Public
- Utilities for property: Cable Available, Electricity Available, Natural Gas Available, Phone Available
Green energy
- Energy efficient items: Windows
Community & HOA
Community
- Features: Gated, Street Lights, Walk To Schools
- Security: Smoke Detector(s)
- Subdivision: Thompson Oaks
HOA
- Has HOA: Yes
- Services included: Reserve Fund, Maintenance Grounds
- HOA fee: $2,400 annually
Location
- Region: Milton
Financial & listing details
- Price per square foot: $611/sqft
- Annual tax amount: $1
- Date on market: 7/23/2026
- Cumulative days on market: 57 days
- Listing agreement: Exclusive Right To Sell
- Listing terms: Conventional,Other
- Electric utility on property: Yes
Estimated market value
$2,709,400
$2.57M - $2.84M
$6,245/mo
Price history
| Date | Event | Price |
|---|---|---|
| 7/23/2026 | Listed for sale | $2,800,000$611/sqft |
Source:  GAMLS #10810931 Report a problem GAMLS #10810931 Report a problem | ||
Public tax history
Tax history is unavailable.
Monthly payment
Est. payment
Payment breakdown
Explore the cost of this home by adjusting the details. Changes won't be saved.Climate risks
Neighborhood: 30004
Nearby schools
Schools provided by the listing agent
- Elementary: Summit Hill
- Middle: Hopewell
- High: Cambridge
Source: GAMLS. This data may not be complete. We recommend contacting the local school district to confirm school assignments for this home.
Similar homes
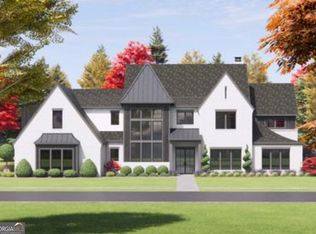
- $2,850,0004 bd5 ba4.5k sqft1023 Madison Hall Ln, Milton, GA 30004Active

 MLS ID #10843882, Taylor Smith, Method Real Estate Advisors. GAMLS
 - $3,200,0005 bd6 ba5.9k sqft115 Oak Leaf Trl, Milton, GA 30004Active
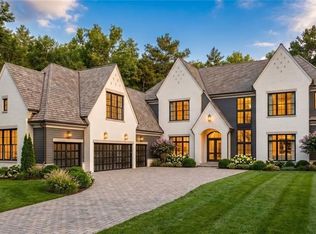 MLS ID #10815115, Deborah Cook, LLane & Co.. GAMLS
 - $2,495,0006 bd5 ba6.3k sqft1060 Kent Ct, Milton, GA 30004Active
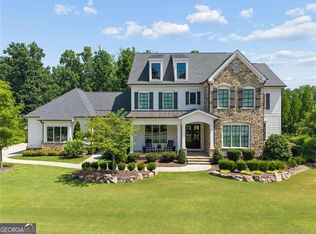 MLS ID #10806533, Ginger Pressley, Ansley RE|Christie's Int'l RE. GAMLS
 - $2,350,0005 bd6 ba5k sqft2045 Kent Ct, Milton, GA 30004Active
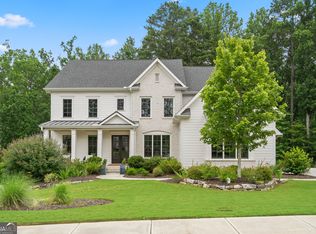 MLS ID #10814753, Bea Pitchford, Exquisite Estates LLC. GAMLS
 - $1,875,0005 bd5 ba6.3k sqft15895 Henderson Rd, Milton, GA 30004ActiveMLS ID #10845475, Carl Childers, Keller Williams Realty Atl. Partners. GAMLS
- $2,500,0005 bd5 ba4.6k sqft1010 Lyndon Ln, Milton, GA 30004ActiveMLS ID #10759353, Jaime Humin, HomeSmart. GAMLS
- $2,879,0004 bd5 ba4k sqft142 Weyhill Ct, Alpharetta, GA 30009For Sale
 MLS ID #7834243, Kim Costa, Atlanta Fine Homes Sotheby's International. FMLS GA
 - $1,475,0004 bd5 ba4.7k sqft15885 Thompson Rd, Milton, GA 30004ActiveMLS ID #10823759, Sara Sloan, Keller Williams Realty Consultants. GAMLS
- $2,495,0004 bd6 ba4.9k sqft13968 Freemanville Rd, Milton, GA 30004New ConstructionMLS ID #7722760, Jennifer Schoenberger, Peachtree Town & Country. FMLS GA
- $2,700,0005 bd6 ba6.4k sqft4030 Cottage Park Ct, Alpharetta, GA 30004ActiveMLS ID #10808917, Jennifer Barnas, eXp Realty. GAMLS
- $2,979,0005 bd6 ba5k sqft5011 Kings Close, Alpharetta, GA 30004ActiveMLS ID #10739823, Brittany Colombo, Keller Williams Community Partners. GAMLS
- $1,450,0004 bd5 ba5.1k sqft385 Five Acre Rd, Milton, GA 30004ActiveMLS ID #10800569, Linda Jacobs, Keller Williams Realty North Atlanta. GAMLS
- $2,095,0005 bd5 ba4k sqft1040 Little River Way, Alpharetta, GA 30004ActiveMLS ID #10836268, Elizabeth Yancey, Better Homes GA. GAMLS
- $1,575,9005 bd6 ba6.3k sqft103 Dover Rd, Milton, GA 30004For SaleMLS ID #7765849, Meg Frank, Atlanta Fine Homes Sotheby's International. FMLS GA
- $2,225,0005 bd7 ba4.6k sqft2129 Sugar Pike Rd, Woodstock, GA 30188ActiveMLS ID #10848392, Woodtke Group, Atlanta Communities. GAMLS
- $1,599,0006 bd7 ba5.5k sqft14695 Timber Point, Milton, GA 30004ActiveMLS ID #10828343, Robin S Oakley, Century 21 Results. GAMLS
- $1,650,0005 bd5 ba5.8k sqft16005 Segwick Dr, Milton, GA 30004ActiveMLS ID #10843107, Kristin Sheehan, Ansley RE|Christie's Int'l RE. GAMLS
- $3,200,0005 bd7 ba6.6k sqft3615 Cottage Dr, Alpharetta, GA 30004ActiveMLS ID #10799282, Danny Michael, Compass. GAMLS
- $2,495,0005 bd6 ba4.8k sqft3524 Granton St, Alpharetta, GA 30004ActiveMLS ID #10818553, Julie Allan, Ansley RE|Christie's Int'l RE. GAMLS
