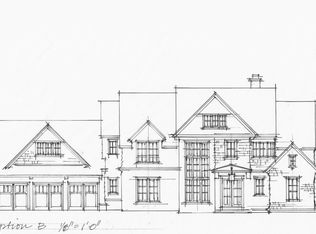
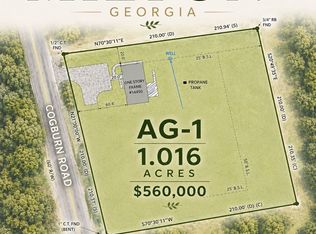
This stunning 5br 4.5 bath Custom Luxury home under Construction in beautiful Milton, Georgia will not last! Estimated Completion in AUGUST 2026! Situated on 1 acre private walk out level lot in highly coveted GATED Lyndon Creek Subdivision. Upon pulling in long driveway, you will be welcomed home with flickering warmth of gas lanterns, 3 car courtyard garage with electric charging station and stunning iron and glass doors and top of the line Sierra Pacific casement windows! Home features Tyvek house wrap, adventek subfloors, 2x6 framing system, R-38 SPRAY FOAM insulation in attic. Navien tankless water heater and Separate zoned Trane HVAC units. No expense was spared on the integrity of this project. Upon entering foyer you will find iron and glass door leading into wood paneled study/ parlor room with sconces illuminating back wall in addition to designer picked chandelier. This dream home boasts large custom mudroom/ laundry room with floor to ceiling custom moody cabinetry with Gold hardware with tons of storage THIS HOME FEATURES 2 LUXURY KITCHENS!! The main kitchen showcases 2026 designer's most sought-after Rift Sawn White Oak custom cabinetry, breathtaking quartzite island with seating for 6 and tons of storage! The room is centered around stunning 48" Wolf Gas range/ oven with gold or red knob options and is flanked with spice, utensil storage and cabinetry paneled 36" freezer and separate 36" paneled fridge and is adorned with 48" custom Range Hood. Hidden behind a custom pocket door you will find Second large luxury kitchen which showcases custom cabinetry to ceiling in a moody charcoal blue and custom hanging pendant lighting, a second panel ready dishwasher, second sink, beverage / wine fridge and award winning oven micro combo. The large dining room 2 large wall sconces, designer chandelier, and a beautiful 8'x8' wide iron sliding door that opens out to vaulted covered porch with tongue and groove wood ceiling with gas fireplace and gas grill area. The soaring ceilings, 12'x8' sliding glass door and Sierra pacific widows in family room allow so much natural light in addition to the breathtaking view of the outdoor entertainment area. Large Primary Bedroom on Main with soaring vaulted ceilings leads to ensuite bath to rival any spa. 6' soaking tub, Zero entry walk-in shower with two entrances, 2 shower heads, a handheld sprayer, and a third rain head fixture in ceiling all in high-end Champagne bronze fixtures. Extra-long custom 12' rift sawn white oak vanity with designer sconces and mirrors with tons of storage, leads into a huge his and her closet. The widened staircase with well thought out storage room underneath showcases huge window, stunning chandelier and floor to ceiling moody paneled wall. Staircase leads to 4 large bedrooms upstairs. Bedrooms 2 and 3 have private bathrooms with walk in custom tiled showers and walk in closets. Bedroom 4 is large with custom lighting and shares a jack and Jill bath with double bowl vanity with bedroom 5. Bedroom 5 can be utilized as a bedroom, an office or a flex room which opens up to a 587 sq ft additional area that can be used as theater, gym/ wellness area game room or customized with additional storage room. READY OCTOBER 2026
Pending
$2,500,000
1010 Lyndon Ln, Milton, GA 30004
5beds
4,627sqft
Single Family Residence
Built in 2026
1 Acres Lot
$2,399,600 Zestimate®
$540/sqft
$300/mo HOA
What's special
Soaring ceilingsGas lanternsSconces illuminating back wallDesigner picked chandelierSecond sinkGas grill areaSecond panel ready dishwasher
- 175 days
- 377
- 20
Zillow last checked:
Listing updated:
Listed by:
Jaime Humin 6784496826,
HomeSmart
Source: GAMLS,MLS#: 10759353
Facts & features
Interior
Bedrooms & bathrooms
- Bedrooms: 5
- Bathrooms: 5
- Full bathrooms: 4
- 1/2 bathrooms: 1
- Main level bathrooms: 1
- Main level bedrooms: 1
Rooms
- Room types: Bonus Room, Family Room, Game Room, Great Room, Laundry, Loft, Media Room, Office, Other
Dining room
- Features: Seats 12+, Separate Room
Kitchen
- Features: Breakfast Room, Kitchen Island, Pantry, Second Kitchen, Solid Surface Counters
Heating
- Zoned
Cooling
- Zoned
Appliances
- Included: Dishwasher, Double Oven, Microwave, Oven, Oven/Range (Combo), Refrigerator, Stainless Steel Appliance(s)
- Laundry: Mud Room
Features
- Beamed Ceilings, Bookcases, Double Vanity, High Ceilings, Master On Main Level, Separate Shower, Soaking Tub, Split Bedroom Plan, Tile Bath, Entrance Foyer, Vaulted Ceiling(s), Walk-In Closet(s), Wet Bar
- Flooring: Hardwood, Tile
- Windows: Double Pane Windows
- Basement: None
- Attic: Pull Down Stairs
- Number of fireplaces: 2
- Fireplace features: Family Room, Gas Starter, Living Room, Outside
- Common walls with other units/homes: No Common Walls
Interior area
- Total structure area: 4,627
- Total interior livable area: 4,627 sqft
- Finished area above ground: 4,627
- Finished area below ground: 0
Property
Parking
- Total spaces: 7
- Parking features: Attached, Garage, Garage Door Opener, Kitchen Level, Side/Rear Entrance
- Has attached garage: Yes
Features
- Levels: Two
- Stories: 2
- Patio & porch: Patio, Porch
- Exterior features: Sprinkler System
- Waterfront features: No Dock Or Boathouse
- Body of water: None
Lot
- Size: 1 Acres
- Features: Corner Lot, Level, Private
- Residential vegetation: Wooded
Details
- Parcel number: 22 506006901060
- Special conditions: Agent/Seller Relationship
Construction
Type & style
- Home type: SingleFamily
- Architectural style: Brick 4 Side,Other,Traditional
- Property subtype: Single Family Residence
Materials
- Brick, Stone
- Foundation: Slab
- Roof: Composition
Condition
- Under Construction
- New construction: Yes
- Year built: 2026
Details
- Warranty included: Yes
Utilities & green energy
- Sewer: Septic Tank
- Water: Public
- Utilities for property: Cable Available, Electricity Available, Natural Gas Available
Green energy
- Energy efficient items: Doors, Insulation, Thermostat, Water Heater, Windows
Community & HOA
Community
- Features: None
- Security: Carbon Monoxide Detector(s), Gated Community, Smoke Detector(s)
- Subdivision: Lyndon Creek
HOA
- Has HOA: Yes
- Services included: Maintenance Grounds, Reserve Fund
- HOA fee: $3,600 annually
Location
- Region: Milton
Financial & listing details
- Price per square foot: $540/sqft
- Annual tax amount: $2,351
- Date on market: 4/27/2026
- Cumulative days on market: 175 days
- Listing agreement: Exclusive Right To Sell
- Listing terms: Cash,Conventional
- Electric utility on property: Yes
Estimated market value
$2,399,600
$2.28M - $2.52M
$5,997/mo
Price history
| Date | Event | Price |
|---|---|---|
| 9/21/2026 | Pending sale | $2,500,000$540/sqft |
Source:  FMLS GA #7760202 Report a problem FMLS GA #7760202 Report a problem | ||
| 4/29/2026 | Listed for sale | $2,500,000+13.6%$540/sqft |
Source: FMLS GA #7760202 Report a problem | ||
| 4/15/2026 | Listing removed | -- |
Source: Paces Ferry Builders LLC Report a problem | ||
| 9/26/2024 | Listed for sale | -- |
Source: Paces Ferry Builders LLC Report a problem | ||
| 8/13/2024 | Listing removed | $2,200,000$475/sqft |
Source: FMLS GA #7232832 Report a problem | ||
| 7/15/2024 | Listed for sale | $2,200,000+12.8%$475/sqft |
Source: FMLS GA #7232832 Report a problem | ||
| 6/14/2024 | Listing removed | $1,950,000$421/sqft |
Source: FMLS GA #7232832 Report a problem | ||
| 6/21/2023 | Price change | $1,950,000+2.6%$421/sqft |
Source: FMLS GA #7232832 Report a problem | ||
| 6/16/2023 | Listed for sale | $1,900,000$411/sqft |
Source: FMLS GA #7232832 Report a problem | ||
Public tax history
Tax history is unavailable.
Monthly payment
Est. payment
Payment breakdown
Explore the cost of this home by adjusting the details. Changes won't be saved.Climate risks
Neighborhood: 30004
Nearby schools
Schools provided by the listing agent
- Elementary: Summit Hill
- Middle: Hopewell
- High: Cambridge
Source: GAMLS. This data may not be complete. We recommend contacting the local school district to confirm school assignments for this home.
Similar homes
- $2,800,0004 bd5 ba4.5k sqft135 Oak Leaf Trl, Milton, GA 30004Active

 MLS ID #10810931, Bill Tracy, LLane & Co.. GAMLS
 - $2,495,0005 bd6 ba4.8k sqft3524 Granton St, Alpharetta, GA 30004New Construction

 MLS ID #7838539, Julie Allan, Peachtree Town & Country. FMLS GA
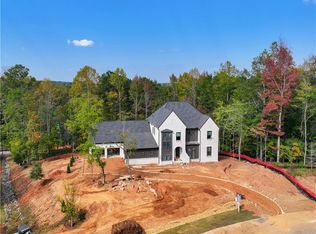
 - $2,345,0005 bd6 ba5.4k sqft915 Ebenezer Ln, Milton, GA 30075New Construction
 FMLS GA
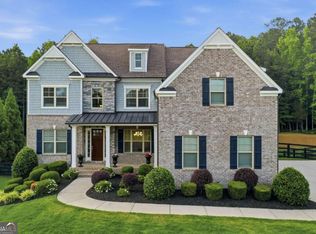
 - $1,499,9996 bd5 ba5.4k sqft5475 Summit Oak Dr, Milton, GA 30004Active
 MLS ID #10870691, Osmara Martinez, Keller Williams Community Partners. GAMLS
 - $1,995,0005 bd7 ba4.7k sqft16500 Hopewell Rd, Milton, GA 30004ActiveMLS ID #10812034, Wesley Hansard, Keller Williams Realty North Atlanta. GAMLS
- $2,979,0005 bd6 ba5k sqft5011 Kings Close, Alpharetta, GA 30004ActiveMLS ID #10867746, Brittany Colombo, Keller Williams Community Partners. GAMLS
- $3,200,0005 bd6 ba5.9k sqft115 Oak Leaf Trl, Milton, GA 30004ActiveMLS ID #10815115, Bill Tracy, LLane & Co.. GAMLS
- $1,615,0005 bd5 ba6.4k sqft775 Champions Club Dr, Milton, GA 30004ActiveMLS ID #10816462, Bradley Poole, Compass. GAMLS
- $1,349,9005 bd6 ba5.2k sqft1695 Windsor Cv, Milton, GA 30004ActiveMLS ID #10834666, Kateryna Sopizhenko, K23 Realty. GAMLS
- $2,500,0005 bd7 ba5.7k sqft13040 Arnold Mill Rd, Roswell, GA 30075ActiveMLS ID #10819621, Aziz Izmour, Compass. GAMLS
- $2,990,0005 bd7 ba6.6k sqft3615 Cottage Dr, Alpharetta, GA 30004ActiveMLS ID #10799282, Danny Michael, Compass. GAMLS
- $2,400,0005 bd5 ba5.4k sqft450 Allyson Cir, Alpharetta, GA 30009ActiveMLS ID #10868903, Rosanna Santiago, Keller Williams Realty North Atlanta. GAMLS
- $1,850,0006 bd5 ba4.7k sqft2091 Wilkie Rd, Alpharetta, GA 30004ActiveMLS ID #10796129, Anita Corsini, RB Realty. GAMLS
- $1,745,0005 bd5 ba5k sqft1013 Crossroad Trl, Alpharetta, GA 30004ActiveMLS ID #10584844, Tarran Craver, Coldwell Banker Realty. GAMLS
- $2,600,0005 bd5 ba4.4k sqft250 Trinity Church Rd, Canton, GA 30115ActiveMLS ID #10799797, Annemarie Russo, Ansley RE|Christie's Int'l RE. GAMLS
- $3,149,0006 bd7 ba5.7k sqft205 Shady Grove Ln, Alpharetta, GA 30009ActiveMLS ID #10815441, Tanya Pickens, Opendoor Brokerage. GAMLS
- $2,300,0005 bd5 ba5.7k sqft437 Jon Scott Dr, Alpharetta, GA 30009ActiveMLS ID #10821652, Rodi Victor, Keller Williams Realty North Atlanta. GAMLS
- $2,499,0004 bd5 ba4k sqft4585 Ryker Rd, Cumming, GA 30041ActiveMLS ID #10701399, Holli Clem, Keller Williams Realty Atl. Partners. GAMLS
- $2,268,8885 bd5 ba6.8k sqft5352 Franklin Goldmine Rd, Cumming, GA 30028ActiveMLS ID #10813006, Hunter Kirkman, Real Broker, LLC. GAMLS
- $3,099,0005 bd7 ba6.9k sqft245 Heatherton Way, Milton, GA 30009New ConstructionMLS ID #7848157, Julie M Martin, Atlanta Fine Homes Sotheby's International. FMLS GA
