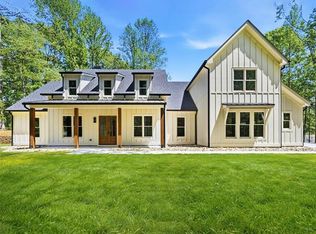
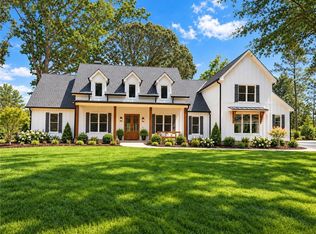
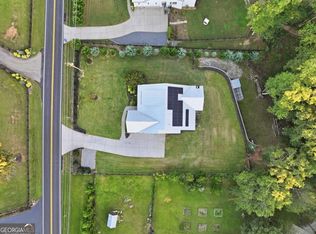
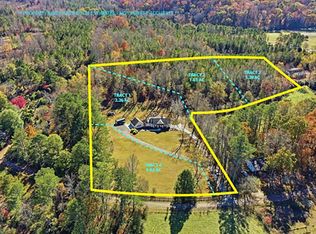
Exceptional custom-built estate located in The Highlands at Sharp Mountain, an exclusive gated community just minutes from Downtown Ball Ground. Perfectly positioned on five private acres, this remarkable new construction home offers luxurious main-level living, refined architectural details, and elevated finishes throughout. The thoughtfully designed floor plan features a stunning owner's suite on the main level, complete with a spa-inspired bathroom, oversized custom walk-in closet, and designer finishes. The chef's kitchen is ideal for both everyday living and entertaining, showcasing a large quartz island, custom cabinetry, premium appliances, and a fully appointed scullery pantry offering additional preparation and storage space. The dramatic vaulted fireside family room flows seamlessly onto an expansive covered rear porch, creating effortless indoor-outdoor living while overlooking the peaceful, wooded property. Upstairs, a spacious flex room or optional fifth bedroom provides endless possibilities as a guest suite, home office, media room, or teen retreat. Additional highlights include wide-plank hardwood floors, a three-car garage, professional landscape lighting, upscale exterior finishes, and a full daylight basement ready for future expansion. Enjoy the privacy and tranquility of estate living while remaining conveniently located near I-575, Downtown Ball Ground, Canton Marketplace, Northside Hospital Cherokee, highly rated schools, and the North Georgia Mountains.
Active
$1,275,000
240 Highlands Chase, Ball Ground, GA 30107
4beds
5,407sqft
Single Family Residence
Built in 2025
5 Acres Lot
$1,244,700 Zestimate®
$236/sqft
$-- HOA
What's special
Refined architectural detailsLuxurious main-level livingThree-car garageFive private acresDesigner finishesWide-plank hardwood floorsElevated finishes throughout
- 67 days
- 375
- 33
Zillow last checked:
Listing updated:
Listed by:
Anahi Alegria 843-422-6381,
BHHS Georgia Properties
Source: GAMLS,MLS#: 10820398
Facts & features
Interior
Bedrooms & bathrooms
- Bedrooms: 4
- Bathrooms: 4
- Full bathrooms: 4
- Main level bathrooms: 2
- Main level bedrooms: 2
Rooms
- Room types: Bonus Room, Den
Kitchen
- Features: Kitchen Island
Heating
- Central
Cooling
- Central Air
Appliances
- Included: Double Oven, Dishwasher, Disposal, Refrigerator, Microwave
- Laundry: Mud Room
Features
- Bookcases, Walk-In Closet(s)
- Flooring: Hardwood, Tile
- Windows: Double Pane Windows
- Basement: Bath/Stubbed,Exterior Entry,Unfinished
- Number of fireplaces: 1
- Fireplace features: Family Room
- Common walls with other units/homes: No Common Walls
Interior area
- Total structure area: 5,407
- Total interior livable area: 5,407 sqft
- Finished area above ground: 3,176
- Finished area below ground: 2,231
Property
Parking
- Total spaces: 4
- Parking features: Garage Door Opener, Garage
- Has garage: Yes
Accessibility
- Accessibility features: Other
Features
- Levels: One and One Half
- Stories: 1
- Body of water: None
Lot
- Size: 5 Acres
- Features: Private, Sloped
Details
- Additional structures: Other
- Parcel number: 04N02A 008
Construction
Type & style
- Home type: SingleFamily
- Architectural style: Craftsman,Traditional
- Property subtype: Single Family Residence
Materials
- Brick
- Roof: Composition
Condition
- New Construction
- New construction: Yes
- Year built: 2025
Details
- Warranty included: Yes
Utilities & green energy
- Electric: 220 Volts
- Sewer: Septic Tank
- Water: Public
- Utilities for property: Electricity Available, Natural Gas Available, Underground Utilities, Water Available
Green energy
- Energy efficient items: Appliances, Insulation, Doors, Windows
Community & HOA
Community
- Features: Gated
- Security: Carbon Monoxide Detector(s), Smoke Detector(s)
- Subdivision: The Highlands at Sharp Mountain
HOA
- Has HOA: Yes
- Services included: Maintenance Grounds
Location
- Region: Ball Ground
Financial & listing details
- Price per square foot: $236/sqft
- Tax assessed value: $477,800
- Annual tax amount: $5,781
- Date on market: 8/6/2026
- Cumulative days on market: 67 days
- Listing agreement: Exclusive Right To Sell
- Electric utility on property: Yes
Estimated market value
$1,244,700
$1.18M - $1.31M
$7,073/mo
Price history
| Date | Event | Price |
|---|---|---|
| 8/6/2026 | Listed for sale | $1,275,000-1.9%$236/sqft |
Source:  GAMLS #10820398 Report a problem GAMLS #10820398 Report a problem | ||
| 8/1/2026 | Listing removed | $1,300,000$240/sqft |
Source: GAMLS #10769026 Report a problem | ||
| 6/29/2026 | Price change | $1,300,000-1.9%$240/sqft |
Source: GAMLS #10769026 Report a problem | ||
| 5/21/2026 | Listed for sale | $1,325,000-1.9%$245/sqft |
Source: GAMLS #10769026 Report a problem | ||
| 5/1/2026 | Listing removed | $1,350,000$250/sqft |
Source:  FMLS GA #7697594 Report a problem FMLS GA #7697594 Report a problem | ||
| 2/25/2026 | Price change | $1,350,000-3.6%$250/sqft |
Source: FMLS GA #7697594 Report a problem | ||
| 2/10/2026 | Price change | $1,400,000-6.7%$259/sqft |
Source: GAMLS #10663977 Report a problem | ||
| 1/2/2026 | Listed for sale | $1,499,999$277/sqft |
Source: GAMLS #10663977 Report a problem | ||
| 1/1/2026 | Listing removed | $1,499,999$277/sqft |
Source: GAMLS #10597331 Report a problem | ||
| 9/16/2025 | Price change | $1,499,999-1.6%$277/sqft |
Source: FMLS GA #7643565 Report a problem | ||
| 9/4/2025 | Listed for sale | $1,525,000+733.3%$282/sqft |
Source: GAMLS #10597331 Report a problem | ||
| 3/8/2024 | Pending sale | $183,000+1.7%$34/sqft |
Source: GAMLS #10229923 Report a problem | ||
| 2/29/2024 | Sold | $180,000-1.6%$33/sqft |
Source: GAMLS #10229923 Report a problem | ||
| 2/5/2024 | Price change | $183,000-1.1%$34/sqft |
Source: GAMLS #10229923 Report a problem | ||
| 12/1/2023 | Listed for sale | $185,000-2.1%$34/sqft |
Source: GAMLS #10229923 Report a problem | ||
| 12/1/2023 | Listing removed | $189,000$35/sqft |
Source: FMLS GA #7218101 Report a problem | ||
| 7/30/2023 | Price change | $189,000-1.6%$35/sqft |
Source: GAMLS #10162567 Report a problem | ||
| 7/13/2023 | Price change | $192,000-1.5%$36/sqft |
Source: FMLS GA #7218101 Report a problem | ||
| 5/22/2023 | Listed for sale | $195,000$36/sqft |
Source: FMLS GA #7218101 Report a problem | ||
Public tax history
| Year | Property taxes | Tax assessment |
|---|---|---|
| 2025 | $5,782 +189.5% | $191,120 +187% |
| 2024 | $1,997 +4.9% | $66,600 +5.7% |
| 2023 | $1,904 | $63,000 |
| 2022 | $1,904 | $63,000 |
Find assessor info on the county website
Monthly payment
Est. payment
Payment breakdown
Explore the cost of this home by adjusting the details. Changes won't be saved.Climate risks
Neighborhood: 30107
Nearby schools
Schools provided by the listing agent
- Elementary: Ball Ground
- Middle: Creekland
- High: Creekview
Source: GAMLS. This data may not be complete. We recommend contacting the local school district to confirm school assignments for this home.

Similar homes
- $1,250,0005 bd6 ba4.5k sqft2200 Upper Burris Rd, Canton, GA 30114New Construction
 MLS ID #7827426, Ashley Callahan, RE/MAX Town and Country. FMLS GA
 - $1,369,0005 bd6 ba4.6k sqft2606 Lower Bethany Rd, Ball Ground, GA 30107New Construction
 MLS ID #7773482, Ashley Callahan, RE/MAX Town and Country. FMLS GA
 - $1,150,0004 bd4 ba3.8k sqft6125 Union Hill Rd, Canton, GA 30115Active
 MLS ID #10869443, Lindsey Haas, Keller Williams Realty. GAMLS
 - $1,264,9004 bd3 ba3.1k sqft735 Sardis Cir, Canton, GA 30114For Sale
 MLS ID #7804937, Ashley Callahan, RE/MAX Town and Country. FMLS GA
 - $1,350,0005 bd4 ba4.6k sqft140 Doug Smith Ln, Canton, GA 30114For SaleMLS ID #7827890, Hunter Colbert, ERA Sunrise Realty. FMLS GA
- $1,499,0006 bd7 ba6.3k sqft2610 Lower Bethany Rd, Ball Ground, GA 30107New ConstructionMLS ID #7773514, Ashley Callahan, RE/MAX Town and Country. FMLS GA
- $1,399,9005 bd6 ba4.6k sqft679 Jack Page Ln, Canton, GA 30115New ConstructionMLS ID #7819213, Ashley Callahan, RE/MAX Town and Country. FMLS GA
- $1,250,0005 bd5 ba7k sqft60 Gladwyne Ridge Dr, Milton, GA 30004For SaleMLS ID #7851537, Bonnie Smith, Atlanta Fine Homes Sotheby's International. FMLS GA
- $1,250,0004 bd4 ba3.6k sqft7445 Fox Hat Ln, Cumming, GA 30028For SaleMLS ID #7783584, Gordie Lazich, Big Canoe Real Estate Company, LLC. FMLS GA
- $1,299,9995 bd5 ba6k sqft5040 John Burruss Rd, Cumming, GA 30040For SaleMLS ID #7835380, Kristy Mahurin, Peachtree Town & Country. FMLS GA
- $1,300,0004 bd4 ba4.2k sqft15850 Burdette Ct, Milton, GA 30004For SaleMLS ID #7834737, Bonnie Smith, Atlanta Fine Homes Sotheby's International. FMLS GA
- $694,5004 bd4 ba2.9k sqft115 Brighton Rd, Ball Ground, GA 30107Active Under ContractMLS ID #10855601, Patty Medina, Century 21 Results. GAMLS
- $699,0004 bd4 ba3.2k sqft3040 Cypress Cv, Ball Ground, GA 30107ActiveMLS ID #10850542, Allison Sterling, Atlanta Communities. GAMLS
- $1,175,0005 bd3 ba4.2k sqft851 Lacy Rd, Canton, GA 30115ActiveMLS ID #10805882, The Johnson Brokers Team, Atlanta Communities. GAMLS
- $1,169,0005 bd4 ba3.8k sqft206 Maggies Rd, Canton, GA 30115ActiveMLS ID #10840001, Katherine Frazier, BHHS Georgia Properties. GAMLS
- $1,299,0005 bd4 ba7.5k sqft1892 Blacks Mill Rd, Dawsonville, GA 30534ActiveMLS ID #10797779, Todd Kroupa, BHHS Georgia Properties. GAMLS
- $1,064,9004 bd3 ba3.1k sqft737 Sardis Cir, Canton, GA 30114For SaleMLS ID #7804938, Ashley Callahan, RE/MAX Town and Country. FMLS GA
- $1,499,0005 bd5 ba5.3k sqft5070 Huntwood Way, Roswell, GA 30075Active Under ContractMLS ID #10869282, Angela Medley, Atlanta Fine Homes - Sotheby's Int'l. GAMLS
- $1,249,0005 bd4 ba5.1k sqft947 Hunter Way, Milton, GA 30004For SaleMLS ID #7769812, MICHELE GALLAGHER, Atlanta Fine Homes Sotheby's International. FMLS GA
- $1,500,0004 bd4 ba5k sqft200 McClure Dr, Cumming, GA 30028ActiveMLS ID #10775054, Todd Kroupa, BHHS Georgia Properties. GAMLS
