Welcome to an exceptional modern farmhouse estate, where luxury, privacy and resort-style living come together on 3 beautifully landscaped acres. Nearly new and meticulously designed, this home offers the benefits of custom construction-without the wait. From the gated entrance to the heated saltwater pool and spa, outdoor living spaces and detached garage/barn, every detail supports an extraordinary lifestyle. A gated drive, lush landscaping, beautiful hardscapes, slate-covered front porch and custom glass entry door create an impressive arrival. Inside, the marble-floored foyer opens to a light-filled open floor plan featuring hardwood floors, beamed ceilings, designer lighting and exceptional custom millwork. The spacious dining room features a distinctive wood-and-beam ceiling, while the stunning family room is anchored by a fireplace and custom arched cabinetry. A 16' sliding glass door opens to a year-round outdoor oasis. The expansive slate-covered patio includes a fireplace, grilling and kitchen area, ceiling-mounted heaters and retractable screens-all overlooking the heated saltwater pool and spa with convenient access to a dedicated pool bath. At the heart of the home is a showstopping chef's kitchen featuring warm custom cabinetry, quartz countertops, marble tile walls, designer lighting and an oversized island. Premium appliances and amenities include a 48" JennAir gas range, 48" built-in JennAir refrigerator, double ovens, two dishwashers, ice maker, pot filler, oversized sink with dual faucets and dry bar. A separate scullery provides another full-size sink, floor-to-ceiling cabinetry and sliding library ladder-offering exceptional prep and storage space while keeping the main kitchen ready for entertaining. The main-level primary suite is a private retreat featuring wood beams, wainscoting and a barn door leading to a spa-inspired bath. Highlights include a marble steam shower with multiple shower heads, freestanding soaking tub, double vanities with illuminated mirrors, marble flooring and an expansive custom closet with its own stackable washer and dryer. A second main-level ensuite bedroom, currently used as a study, features stunning custom millwork and offers flexibility as a guest suite, home office or multigenerational living space. The spacious laundry and mudroom includes abundant custom cabinetry, generous counter space, designer tile, an antique farmhouse sink, built-in lockers and a charming arched niche. Upstairs, a wet bar with beverage center leads to a spacious recreation area with custom cabinetry, built-in desks and a cozy reading nook. Sliding barn doors reveal an impressive home theater with wood-slat detailing and an overhead projector. Four generously sized bedrooms complete the upper level-two with private ensuite baths and two connected by a shared bath. Each features hardwood floors, custom walk-in closets and designer finishes. An additional laundry area provides extra convenience. For the car, boat or recreational enthusiast, the oversized attached three-car garage features epoxy flooring and quiet automatic doors with side-mounted controls. The detached, climate-controlled garage/barn offers room for additional vehicles, boat storage, a workshop, hobbies or equipment, plus substantial upstairs storage and expansion possibilities. Premium features include whole-home HEOS audio and Control4 automation, power blinds and plantation shutters, Rockwool sound insulation in key living areas, foam insulation at the roofline, tankless water heating, Andersen windows, outdoor lighting, home generator, powered entry gate with stone columns, and extensive fencing. Private enough to feel like a retreat yet minutes from shopping, dining and everyday amenities, this extraordinary estate offers something increasingly difficult to find: space, privacy, luxury, recreation and exceptional craftsmanship-all in one remarkable property. Come experience a home designed not simply to live in, but to enjoy.
Active
$2,800,000
400 Lower Union Hill Rd, Canton, GA 30115
6beds
7,598sqft
Single Family Residence
Built in 2024
3.04 Acres Lot
$2,660,900 Zestimate®
$369/sqft
$-- HOA
What's special
Gated entranceGated driveBeamed ceilingsAntique farmhouse sinkOversized attached three-car garageDesigner finishesMain-level primary suite
- 33 days
- 1,331
- 117
Zillow last checked:
Listing updated:
Listed by:
Deborah G Hardee 770-547-7420,
Atlanta Communities,
Pam Dymmek 404-431-5659,
Atlanta Communities
Source: GAMLS,MLS#: 10829332
Facts & features
Interior
Bedrooms & bathrooms
- Bedrooms: 6
- Bathrooms: 8
- Full bathrooms: 6
- 1/2 bathrooms: 2
- Main level bathrooms: 2
- Main level bedrooms: 2
Rooms
- Room types: Bonus Room, Family Room, Foyer, Game Room, Great Room, Laundry, Media Room, Office, Other
Dining room
- Features: Seats 12+
Kitchen
- Features: Breakfast Area, Breakfast Bar, Kitchen Island, Walk-in Pantry
Heating
- Central, Natural Gas, Radiant
Cooling
- Ceiling Fan(s), Central Air, Electric
Appliances
- Included: Dishwasher, Disposal, Double Oven, Dryer, Microwave, Other, Oven/Range (Combo), Refrigerator, Stainless Steel Appliance(s), Tankless Water Heater, Washer
- Laundry: Mud Room, Laundry Closet, Other, Upper Level
Features
- Beamed Ceilings, Bookcases, Double Vanity, High Ceilings, Master On Main Level, Walk-In Closet(s), Wet Bar
- Flooring: Hardwood, Stone, Tile
- Windows: Double Pane Windows, Window Treatments
- Basement: None
- Number of fireplaces: 2
- Fireplace features: Family Room, Gas Log, Gas Starter, Outside
- Common walls with other units/homes: No Common Walls
Interior area
- Total structure area: 7,598
- Total interior livable area: 7,598 sqft
- Finished area above ground: 7,598
- Finished area below ground: 0
Property
Parking
- Total spaces: 7
- Parking features: Attached, Garage, Kitchen Level, Side/Rear Entrance
- Has attached garage: Yes
Accessibility
- Accessibility features: Accessible Entrance, Accessible Full Bath, Accessible Kitchen
Features
- Levels: Two
- Stories: 2
- Patio & porch: Patio, Porch, Screened
- Exterior features: Garden, Gas Grill, Sprinkler System
- Has private pool: Yes
- Pool features: Heated, In Ground, Salt Water
- Fencing: Back Yard,Fenced,Front Yard,Wood
- Body of water: None
Lot
- Size: 3.04 Acres
- Features: Level, Private
Details
- Additional structures: Garage(s), Outbuilding, Outdoor Kitchen, Workshop
- Parcel number: 02N02 065 E
- Other equipment: Home Theater
Construction
Type & style
- Home type: SingleFamily
- Architectural style: Traditional
- Property subtype: Single Family Residence
Materials
- Concrete, Stone
- Foundation: Slab
- Roof: Composition
Condition
- Resale
- New construction: No
- Year built: 2024
Utilities & green energy
- Electric: Generator
- Sewer: Septic Tank
- Water: Public
- Utilities for property: Cable Available, Electricity Available, High Speed Internet, Natural Gas Available, Phone Available, Underground Utilities, Water Available
Green energy
- Energy efficient items: Appliances, Insulation, Thermostat, Water Heater
Community & HOA
Community
- Features: None
- Security: Carbon Monoxide Detector(s), Gated Community, Smoke Detector(s)
- Subdivision: The Collection at Hickory Flat
HOA
- Has HOA: No
- Services included: None
Location
- Region: Canton
Financial & listing details
- Price per square foot: $369/sqft
- Tax assessed value: $1,814,800
- Annual tax amount: $6,000
- Date on market: 8/27/2026
- Cumulative days on market: 33 days
- Listing agreement: Exclusive Right To Sell
- Electric utility on property: Yes
Estimated market value
$2,660,900
$2.53M - $2.79M
$5,664/mo
Price history
| Date | Event | Price |
|---|---|---|
| 8/27/2026 | Listed for sale | $2,800,000+41.4%$369/sqft |
Source:  GAMLS #10829332 Report a problem GAMLS #10829332 Report a problem | ||
| 11/22/2024 | Sold | $1,980,000-7.9%$261/sqft |
Source:  FMLS GA #7400469 Report a problem FMLS GA #7400469 Report a problem | ||
| 10/16/2024 | Pending sale | $2,149,900$283/sqft |
Source: FMLS GA #7400469 Report a problem | ||
| 10/10/2024 | Price change | $2,149,900-2.1%$283/sqft |
Source: GAMLS #10315427 Report a problem | ||
| 9/25/2024 | Price change | $2,195,000-1.3%$289/sqft |
Source: GAMLS #10315427 Report a problem | ||
| 9/12/2024 | Price change | $2,225,000-3.3%$293/sqft |
Source: GAMLS #10315427 Report a problem | ||
| 6/7/2024 | Listed for sale | $2,300,000+9.5%$303/sqft |
Source: FMLS GA #7400469 Report a problem | ||
| 10/22/2023 | Listing removed | $2,100,000$276/sqft |
Source: GAMLS #10126535 Report a problem | ||
| 7/7/2023 | Price change | $2,100,000+23.6%$276/sqft |
Source: FMLS GA #7169414 Report a problem | ||
| 1/30/2023 | Price change | $1,699,000-0.1%$224/sqft |
Source: GAMLS #10126535 Report a problem | ||
| 1/30/2023 | Listed for sale | $1,699,9000%$224/sqft |
Source: FMLS GA #7169414 Report a problem | ||
| 1/29/2023 | Listing removed | $1,700,000$224/sqft |
Source: FMLS GA #7094851 Report a problem | ||
| 8/4/2022 | Listed for sale | $1,700,000$224/sqft |
Source: FMLS GA #7094851 Report a problem | ||
Public tax history
| Year | Property taxes | Tax assessment |
|---|---|---|
| 2025 | $6,000 | $725,920 |
Find assessor info on the county website
Monthly payment
Est. payment
Payment breakdown
Explore the cost of this home by adjusting the details. Changes won't be saved.Climate risks
Neighborhood: 30115
Nearby schools
Schools provided by the listing agent
- Elementary: Hickory Flat
- Middle: Dean Rusk
- High: Sequoyah
Source: GAMLS. This data may not be complete. We recommend contacting the local school district to confirm school assignments for this home.

Similar homes
- $2,875,0006 bd8 ba8.3k sqft1310 Cashiers Way, Roswell, GA 30075Active
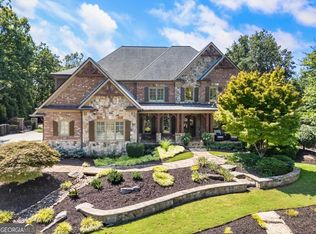
 MLS ID #10843665, Becky Suid, Ansley RE|Christie's Int'l RE. GAMLS
 - $2,150,0005 bd5 ba5.6k sqft1020 West Ct, Canton, GA 30115Active
 MLS ID #10812358, Kelli Finney, Atlanta Communities. GAMLS
 - $3,995,0005 bd8 ba7.5k sqft4317 Sugar Pike Rd, Canton, GA 30115Active
 MLS ID #10791774, Casey Rutherford, Ansley RE|Christie's Int'l RE. GAMLS
 - $2,500,0005 bd7 ba7.3k sqft350 Lum Crowe Rd, Roswell, GA 30075Active
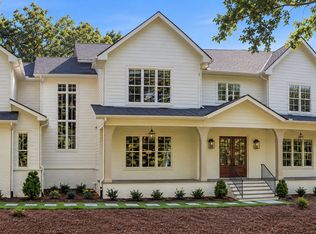 MLS ID #10846655, Reid Casey II, The Rezerve. GAMLS
 - $2,900,0006 bd8 ba9.7k sqft14560 Wood Rd, Milton, GA 30004For Sale
 MLS ID #7774468, MICHELE GALLAGHER, Atlanta Fine Homes Sotheby's International. FMLS GA
 - $2,250,0006 bd7 ba7k sqft1025 Stonegate Ct, Roswell, GA 30075For SaleMLS ID #7827859, Robin Ives, Peachtree Town & Country. FMLS GA
- $2,495,0006 bd5 ba6.3k sqft1060 Kent Ct, Milton, GA 30004ActiveMLS ID #10806533, Ginger Pressley, Ansley RE|Christie's Int'l RE. GAMLS
- $3,400,0006 bd8 ba9.1k sqft10145 Cedar Ridge Dr, Milton, GA 30004For SaleMLS ID #7801455, Doug Harden, Atlanta Fine Homes Sotheby's International. FMLS GA
- $2,749,0006 bd6 ba6.5k sqft1605 Lockridge Dr, Cumming, GA 30041ActiveMLS ID #10808600, Margaret Norman, Atlanta Communities. GAMLS
- $2,199,0006 bd6 ba6.2k sqft18568 Birmingham Hwy, Alpharetta, GA 30004For SaleMLS ID #7812585, Bradley Poole, Compass. FMLS GA
- $2,500,0006 bd6 ba5.7k sqft120 Grandview Dr, Ball Ground, GA 30107ActiveMLS ID #10770833, Hollingsworth & Company, The Rezerve. GAMLS
- $3,700,0005 bd7 ba7.3k sqft1415 Liberty Grove Rd, Alpharetta, GA 30004For SaleMLS ID #7826086, CYNTHIA W CHANDLEE, Atlanta Fine Homes Sotheby's International. FMLS GA
- $3,335,0007 bd9 ba9.8k sqft16138 Belford Dr, Milton, GA 30004For SaleMLS ID #7829185, Nick Malone, Atlanta Fine Homes Sotheby's International. FMLS GA
- $2,995,0005 bd6 ba7.2k sqft251 Traditions Dr, Alpharetta, GA 30004New ConstructionMLS ID #7819856, MARTIN KHABBAZ, Trend Atlanta Realty, Inc.. FMLS GA
- $2,799,0007 bd8 ba8.4k sqft730 Summit Ter NE, Marietta, GA 30068For SaleMLS ID #7755900, Havana Fox, Engel & Volkers Atlanta. FMLS GA
- $2,185,0007 bd9 ba8k sqft2380 Chelsea Landing Way, Marietta, GA 30062ActiveMLS ID #10852896, Daqian Xing, AMGA Realty LLC. GAMLS
- $1,950,0005 bd6 ba6k sqft395 Heard Rd, Canton, GA 30114ActiveMLS ID #10846538, Natalia Hunter, Atlanta Communities. GAMLS
- $1,899,9997 bd7 ba6.9k sqft376 Lum Crowe Rd, Roswell, GA 30075For SaleMLS ID #7823626, Curtis Russell, Great Homes ATL, LLC. FMLS GA
- $3,995,0006 bd8 ba9.2k sqft10210 Cedar Ridge Dr, Milton, GA 30004New ConstructionMLS ID #7840789, Julie Allan, Peachtree Town & Country. FMLS GA
- $2,995,0006 bd7 ba10k sqft15794 Thompson Rd, Milton, GA 30004ActiveMLS ID #10798635, Stephanie Patterson, Real Broker, LLC. GAMLS
