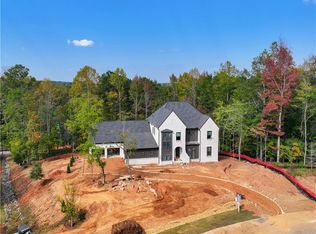
Secure this custom new construction home by Modernize Properties early in the build process and take advantage of the rare opportunity to make interior finish and selection choices prior to completion while avoiding the extended timeline typically associated with custom construction in the downtown market. Currently planned for approximately 5,071± square feet, the home features a primary suite on the main level, dedicated study, expansive open-concept kitchen with separate scullery/pantry, large covered outdoor living area, upper-level loft, multiple en-suite secondary bedrooms, and a 3-car garage with breezeway connection, all wrapped in a timeless, high-end exterior elevation. Thoughtfully designed with a balance of classic architecture and modern livability, this home offers an exceptional opportunity in one of Alpharetta’s most sought-after locations. Estimated completion by end of 2026. Any renderings provided are conceptual and for illustrative purposes only; final construction, materials, finishes, and details may vary. Buyer to independently verify all plans, specifications, allowances, and details.
Pending
$2,350,000
387 Jon Scott Dr, Alpharetta, GA 30009
5beds
5,071sqft
Single Family Residence, Residential
Built in 2026
0.39 Acres Lot
$2,264,500 Zestimate®
$463/sqft
$-- HOA
What's special
- 169 days
- 106
- 6
Zillow last checked:
Listing updated:
Listed by:
DANIEL R BANGS,
Keller Williams Realty Atl Perimeter 678-298-1600
Source: FMLS GA,MLS#: 7767951
Facts & features
Interior
Bedrooms & bathrooms
- Bedrooms: 5
- Bathrooms: 6
- Full bathrooms: 5
- 1/2 bathrooms: 1
- Main level bathrooms: 1
- Main level bedrooms: 1
Rooms
- Room types: Other
Primary bedroom
- Features: Master on Main
- Level: Master on Main
Bedroom
- Features: Master on Main
Primary bathroom
- Features: Double Vanity, Separate Tub/Shower, Soaking Tub
Dining room
- Features: Seats 12+, Separate Dining Room
Kitchen
- Features: Breakfast Bar, Breakfast Room, Cabinets Other, Kitchen Island, Second Kitchen, Stone Counters
Heating
- Natural Gas
Cooling
- Ceiling Fan(s), Electric
Appliances
- Included: Dishwasher, Disposal, Double Oven, Gas Range, Gas Water Heater, Microwave, Range Hood, Refrigerator
- Laundry: Laundry Room, Main Level, Upper Level
Features
- Beamed Ceilings, Bookcases, Crown Molding, Entrance Foyer 2 Story, High Ceilings 10 ft Main, Recessed Lighting, Walk-In Closet(s)
- Flooring: Carpet, Hardwood, Tile
- Windows: Insulated Windows
- Basement: None
- Number of fireplaces: 2
- Fireplace features: Family Room, Outside
- Common walls with other units/homes: No Common Walls
Interior area
- Total structure area: 5,071
- Total interior livable area: 5,071 sqft
- Finished area above ground: 5,071
Property
Parking
- Total spaces: 3
- Parking features: Garage, Garage Faces Side, Level Driveway
- Garage spaces: 3
- Has uncovered spaces: Yes
Accessibility
- Accessibility features: None
Features
- Levels: Two
- Stories: 2
- Patio & porch: Covered, Front Porch, Rear Porch
- Exterior features: Private Yard
- Pool features: None
- Spa features: None
- Fencing: None
- Has view: Yes
- View description: Other
- Waterfront features: None
- Body of water: None
Lot
- Size: 0.39 Acres
- Features: Back Yard, Corner Lot, Landscaped, Level, Rectangular Lot
Details
- Additional structures: None
- Parcel number: 12 258206960568
- Other equipment: None
- Horse amenities: None
Construction
Type & style
- Home type: SingleFamily
- Architectural style: Traditional
- Property subtype: Single Family Residence, Residential
Materials
- Brick Veneer, HardiPlank Type, Other
- Foundation: Slab
- Roof: Composition,Other
Condition
- To Be Built
- New construction: Yes
- Year built: 2026
Utilities & green energy
- Electric: 110 Volts
- Sewer: Public Sewer
- Water: Public
- Utilities for property: Electricity Available, Natural Gas Available, Sewer Available, Underground Utilities, Water Available
Green energy
- Energy efficient items: Appliances, HVAC, Insulation, Water Heater
- Energy generation: None
Community & HOA
Community
- Features: Near Public Transport, Near Schools, Near Shopping, Near Trails/Greenway, Street Lights
- Security: Carbon Monoxide Detector(s), Smoke Detector(s)
- Subdivision: Downtown Alpharetta
HOA
- Has HOA: No
Location
- Region: Alpharetta
Financial & listing details
- Price per square foot: $463/sqft
- Tax assessed value: $734,800
- Annual tax amount: $883
- Date on market: 5/9/2026
- Cumulative days on market: 165 days
- Electric utility on property: Yes
- Road surface type: Asphalt
Estimated market value
$2,264,500
$2.15M - $2.38M
$7,773/mo
Price history
| Date | Event | Price |
|---|---|---|
| 8/21/2026 | Pending sale | $2,350,000$463/sqft |
Source:  FMLS GA #7767951 Report a problem FMLS GA #7767951 Report a problem | ||
| 7/29/2026 | Listed for sale | $2,350,000$463/sqft |
Source: FMLS GA #7767951 Report a problem | ||
| 7/26/2026 | Listing removed | $2,350,000$463/sqft |
Source:  GAMLS #10763980 Report a problem GAMLS #10763980 Report a problem | ||
| 5/18/2026 | Price change | $2,350,000+123.8%$463/sqft |
Source: FMLS GA #7767951 Report a problem | ||
| 5/9/2026 | Listed for sale | $1,050,000+110%$207/sqft |
Source: FMLS GA #7767951 Report a problem | ||
| 4/13/2026 | Sold | $500,000$99/sqft |
Source: Public Record Report a problem | ||
Public tax history
| Year | Property taxes | Tax assessment |
|---|---|---|
| 2025 | $883 +3.5% | $293,920 +93.6% |
| 2024 | $853 +64.8% | $151,800 +30.2% |
| 2023 | $517 -35.4% | $116,560 +33.8% |
| 2022 | $802 +1.6% | $87,120 +8.8% |
| 2021 | $789 -61.5% | $80,040 +10.3% |
| 2020 | $2,048 +109.7% | $72,560 +9.2% |
| 2019 | $977 | $66,440 +2.4% |
| 2018 | $977 | $64,880 +27% |
| 2017 | $977 +28.2% | $51,080 |
| 2016 | $762 -0.1% | $51,080 |
| 2015 | $763 +90.8% | $51,080 +62.5% |
| 2014 | $400 -0.4% | $31,440 |
| 2013 | $401 -0.4% | $31,440 |
| 2012 | $403 | $31,440 -12.3% |
| 2011 | -- | $35,840 -12.4% |
| 2010 | $582 +6% | $40,920 |
| 2009 | $549 | $40,920 -0.1% |
| 2008 | -- | $40,960 |
| 2007 | $431 +1435300% | $40,960 |
| 2005 | $0 | $40,960 +14.5% |
| 2004 | $319 +4.8% | $35,760 +3.6% |
| 2003 | $305 +18.4% | $34,520 +9.9% |
| 2002 | $257 -12.6% | $31,400 +1.2% |
| 2001 | $294 | $31,040 |
Find assessor info on the county website
Monthly payment
Est. payment
Payment breakdown
Explore the cost of this home by adjusting the details. Changes won't be saved.Climate risks
Neighborhood: Downtown
Nearby schools
Schools provided by the listing agent
- Elementary: Hembree Springs
- Middle: Northwestern
- High: Milton - Fulton
Source: FMLS GA. This data may not be complete. We recommend contacting the local school district to confirm school assignments for this home.

Similar homes
- $2,450,0005 bd6 ba4.5k sqft216 Devore Rd, Alpharetta, GA 30009Active
 MLS ID #10816457, Dan Bangs, Keller Williams Atlanta Perimeter. GAMLS
 - $2,300,0005 bd5 ba5.7k sqft437 Jon Scott Dr, Alpharetta, GA 30009Active
 MLS ID #10821652, Rodi Victor, Keller Williams Realty North Atlanta. GAMLS
 - $2,400,0005 bd6 ba5k sqft329 Mirador Ct, Marietta, GA 30068New Construction
 MLS ID #7802988, PAMELA ELLEDGE, Atlanta Fine Homes Sotheby's International. FMLS GA
 - $2,345,0005 bd6 ba5.4k sqft915 Ebenezer Ln, Milton, GA 30075New Construction
 FMLS GA
 - $2,997,0005 bd7 ba4.9k sqft175 Andover Dr, Alpharetta, GA 30009For SaleMLS ID #7780248, BONNIE MAJHER, Atlanta Fine Homes Sotheby's International. FMLS GA
- $2,099,0006 bd6 ba6.7k sqft1370 Rumson Ln, Alpharetta, GA 30004ActiveMLS ID #10760022, Katie Gardner, Keller Williams Realty North Atlanta. GAMLS
- $2,995,0005 bd5 ba5.1k sqft1840 Evergreen Ln, Alpharetta, GA 30009New ConstructionMLS ID #7694266, Jennifer Schoenberger, Peachtree Town & Country. FMLS GA
- $2,375,0005 bd6 ba4.2k sqft160 Lake Estates Dr, Roswell, GA 30075ActiveMLS ID #10777536, Nicholas Brown, Compass. GAMLS
- $1,847,4954 bd5 ba3.5k sqft3300 Paley Dr #14, Alpharetta, GA 30009New ConstructionFMLS GA
- $2,500,0005 bd7 ba5.7k sqft13040 Arnold Mill Rd, Roswell, GA 30075ActiveMLS ID #10819621, Aziz Izmour, Compass. GAMLS
- $3,099,0005 bd7 ba6.9k sqft245 Heatherton Way, Milton, GA 30009New ConstructionMLS ID #7848157, Julie M Martin, Atlanta Fine Homes Sotheby's International. FMLS GA
- $3,290,0006 bd6 ba6.5k sqft1770 Mayfield Rd, Alpharetta, GA 30009ActiveMLS ID #10825122, Sophia Zarzana, Atlanta Communities. GAMLS
- $2,495,0005 bd6 ba4.8k sqft3524 Granton St, Alpharetta, GA 30004New ConstructionMLS ID #7838539, Julie Allan, Peachtree Town & Country. FMLS GA
- $2,500,0005 bd6 ba6.4k sqft4030 Cottage Park Ct, Alpharetta, GA 30004ActiveMLS ID #10808917, Jennifer Barnas, eXp Realty. GAMLS
- $1,175,0005 bd4 ba4.6k sqft1430 Hillcrest Hts, Alpharetta, GA 30005For SaleMLS ID #7856937, Azam Mansouri, Trend Atlanta Realty, Inc.. FMLS GA
- $1,712,6404 bd5 ba3.5k sqft3250 Paley Dr, Alpharetta, GA 30009New ConstructionFMLS GA
- $1,450,0005 bd6 ba5.7k sqft14627 Timber Pt, Milton, GA 30004ActiveMLS ID #10857319, Susan Jasper, The Rezerve. GAMLS
- $2,395,0005 bd6 ba4.2k sqft1500 Bates Ct, Atlanta, GA 30319ActiveMLS ID #10874226, Inna Eidelman, Compass. GAMLS
- $2,979,0005 bd6 ba5k sqft5011 Kings Close, Alpharetta, GA 30004ActiveMLS ID #10867746, Brittany Colombo, Keller Williams Community Partners. GAMLS
- $1,995,0005 bd7 ba4.7k sqft16500 Hopewell Rd, Milton, GA 30004ActiveMLS ID #10812034, Wesley Hansard, Keller Williams Realty North Atlanta. GAMLS
