Another stunner custom built by Smith & Kennedy in highly sought after gated Madison Hall. Timeless architecture, refined finishes, and thoughtful design define this stunning 4-bedroom, 4.5-bath residence. The main level is designed for effortless living and entertaining, with expansive sliding glass doors opening to a covered porch with a fireplace and inviting sitting area, complemented by a separate grilling porch. The beautifully appointed kitchen features Thermador appliances, dual refrigerators, custom inset cabinetry, quartz countertops, and an oversized island, along with a fully equipped back prep kitchen offering an additional dishwasher, ice maker, freezer, sink, and abundant storage. A stunning vaulted breakfast room with exposed wood beams, elegant formal dining room, and two private offices add to the exceptional functionality of the main level. The luxurious primary suite offers a private retreat with a striking brick accent wall and its own charming sleeping porch. The spa-inspired bath features a frameless glass shower, freestanding soaking tub, and massive custom walk-in closet. The secondary level offers three additional ensuite bedrooms, while the loft and media room above the 3-car garage offer versatile space for work, relaxation, or entertaining. Outside, lush mature landscaping creates a private and picturesque setting, with a heated saltwater PebbleTec pool serving as the centerpiece of the backyard oasis.
Active
$2,850,000
1023 Madison Hall Ln, Milton, GA 30004
4beds
4,514sqft
Single Family Residence
Built in 2018
1.32 Acres Lot
$2,697,400 Zestimate®
$631/sqft
$83/mo HOA
What's special
Timeless architectureRefined finishesLuxurious primary suiteBeautifully appointed kitchenOversized islandTwo private officesStriking brick accent wall
- 5 days
- 1,230
- 132
Zillow last checked:
Listing updated:
Listed by:
Taylor Smith 404-969-9579,
Method Real Estate Advisors
Source: GAMLS,MLS#: 10843882
Facts & features
Interior
Bedrooms & bathrooms
- Bedrooms: 4
- Bathrooms: 5
- Full bathrooms: 4
- 1/2 bathrooms: 1
- Main level bathrooms: 1
- Main level bedrooms: 1
Rooms
- Room types: Family Room, Foyer, Keeping Room, Laundry, Office
Dining room
- Features: Separate Room
Kitchen
- Features: Breakfast Area, Breakfast Room, Kitchen Island, Second Kitchen, Solid Surface Counters, Walk-in Pantry
Heating
- Forced Air, Natural Gas
Cooling
- Ceiling Fan(s), Zoned
Appliances
- Included: Dishwasher, Disposal, Refrigerator
- Laundry: Mud Room
Features
- Double Vanity, High Ceilings, Master On Main Level, Separate Shower, Soaking Tub, Walk-In Closet(s)
- Flooring: Hardwood
- Windows: Double Pane Windows
- Basement: None
- Number of fireplaces: 2
- Fireplace features: Family Room, Gas Log, Masonry, Outside
- Common walls with other units/homes: No Common Walls
Interior area
- Total structure area: 4,514
- Total interior livable area: 4,514 sqft
- Finished area above ground: 4,514
- Finished area below ground: 0
Property
Parking
- Parking features: Attached, Garage, Garage Door Opener, Kitchen Level, Side/Rear Entrance
- Has attached garage: Yes
Features
- Levels: Two
- Stories: 2
- Patio & porch: Porch, Screened
- Exterior features: Garden, Sprinkler System
- Has private pool: Yes
- Pool features: Heated, In Ground, Salt Water
- Fencing: Back Yard,Fenced,Wood
- Waterfront features: No Dock Or Boathouse
- Body of water: None
Lot
- Size: 1.32 Acres
- Features: Cul-De-Sac, Level, Private
- Residential vegetation: Grassed, Partially Wooded, Wooded
Details
- Parcel number: 22 406003791020
Construction
Type & style
- Home type: SingleFamily
- Architectural style: Other
- Property subtype: Single Family Residence
Materials
- Other
- Foundation: Slab
- Roof: Composition
Condition
- Resale
- New construction: No
- Year built: 2018
Utilities & green energy
- Sewer: Septic Tank
- Water: Public
- Utilities for property: High Speed Internet, Underground Utilities
Community & HOA
Community
- Features: Gated, Street Lights
- Subdivision: Madison Hall
HOA
- Has HOA: Yes
- Services included: Management Fee
- HOA fee: $1,000 annually
Location
- Region: Milton
Financial & listing details
- Price per square foot: $631/sqft
- Tax assessed value: $1,695,700
- Annual tax amount: $17,416
- Date on market: 9/11/2026
- Cumulative days on market: 5 days
- Listing agreement: Exclusive Right To Sell
Estimated market value
$2,697,400
$2.56M - $2.83M
$5,761/mo
Price history
| Date | Event | Price |
|---|---|---|
| 9/11/2026 | Listed for sale | $2,850,000+61%$631/sqft |
Source:  GAMLS #10843882 Report a problem GAMLS #10843882 Report a problem | ||
| 7/24/2020 | Sold | $1,770,000$392/sqft |
Source:  GAMLS #8779790 Report a problem GAMLS #8779790 Report a problem | ||
Public tax history
| Year | Property taxes | Tax assessment |
|---|---|---|
| 2025 | $17,416 +19.3% | $678,280 -17.9% |
| 2024 | $14,603 -2% | $826,120 +45.2% |
| 2023 | $14,899 -0.5% | $568,880 |
| 2022 | $14,967 +27.5% | $568,880 +31.5% |
| 2021 | $11,735 +36.6% | $432,560 +42.1% |
| 2020 | $8,593 | $304,440 +52.4% |
| 2019 | -- | $199,800 |
Find assessor info on the county website
Monthly payment
Est. payment
Payment breakdown
Explore the cost of this home by adjusting the details. Changes won't be saved.Climate risks
Neighborhood: 30004
Nearby schools
Schools provided by the listing agent
- Elementary: Birmingham Falls
- Middle: Northwestern
- High: Milton
Source: GAMLS. This data may not be complete. We recommend contacting the local school district to confirm school assignments for this home.
Similar homes
- $1,475,0004 bd5 ba4.7k sqft15885 Thompson Rd, Milton, GA 30004Active

 MLS ID #10823759, Sara Sloan, Keller Williams Realty Consultants. GAMLS
 - $1,750,0005 bd7 ba6.1k sqft14127 Seabiscuit, Milton, GA 30004Active
 MLS ID #10825626, Shanaz Kanga, Harry Norman Realtors. GAMLS
 - $1,800,0006 bd5 ba6k sqft410 Buckfield Ln, Milton, GA 30004For Sale
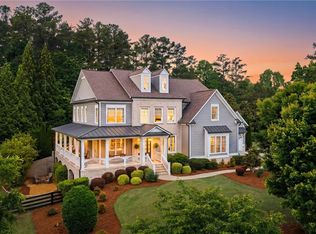
 MLS ID #7815263, JENNY DOYLE, Atlanta Fine Homes Sotheby's International. FMLS GA
 - $1,549,9996 bd5 ba5.4k sqft5475 Summit Oak Dr, Milton, GA 30004Active
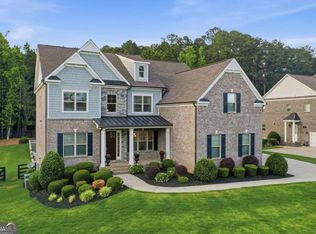 MLS ID #10804934, Osmara Martinez, Keller Williams Community Partners. GAMLS
 - $1,745,0005 bd5 ba5k sqft1013 Crossroad Trl, Alpharetta, GA 30004ActiveMLS ID #10584844, Tarran Craver, Coldwell Banker Realty. GAMLS
- $1,745,0005 bd5 ba5k sqft1013 Crossroads Trl, Milton, GA 30004New ConstructionMLS ID #7632727, Tarran Craver, Coldwell Banker Realty. FMLS GA
- $1,575,0004 bd4 ba3.2k sqft13920 Cowart Rd, Milton, GA 30004For SaleMLS ID #7792799, Dana Zaworski, Atlanta Fine Homes Sotheby's International. FMLS GA
- $3,200,0005 bd6 ba5.9k sqft115 Oak Leaf Trl, Milton, GA 30004ActiveMLS ID #10815115, Deborah Cook, LLane & Co.. GAMLS
- $1,599,0006 bd7 ba5.5k sqft14695 Timber Point, Milton, GA 30004ActiveMLS ID #10828343, Robin S Oakley, Century 21 Results. GAMLS
- $2,979,0005 bd6 ba5k sqft5011 Kings Close, Alpharetta, GA 30004ActiveMLS ID #10739823, Brittany Colombo, Keller Williams Community Partners. GAMLS
- $2,700,0005 bd6 ba6.4k sqft4030 Cottage Park Ct, Alpharetta, GA 30004ActiveMLS ID #10808917, Jennifer Barnas, eXp Realty. GAMLS
- $3,200,0005 bd7 ba6.6k sqft3615 Cottage Dr, Alpharetta, GA 30004ActiveMLS ID #10799282, Danny Michael, Compass. GAMLS
- $1,650,0005 bd5 ba6.4k sqft775 Champions Club Dr, Milton, GA 30004ActiveMLS ID #10816462, Bradley Poole, Compass. GAMLS
- $1,799,0006 bd7 ba6.6k sqft520 Heathmill Ct, Milton, GA 30004ActiveMLS ID #10843462, Kate Semenikhin, Vineyard Real Estate Group. GAMLS
- $2,250,0004 bd4 ba3.9k sqft146 Weyhill Ct, Alpharetta, GA 30009ActiveMLS ID #10843657, Bradley Poole, Compass. GAMLS
- $1,595,0005 bd6 ba6.4k sqft805 Lake Mist Cv, Milton, GA 30004ActiveMLS ID #10764780, Preston Mitchell, Coldwell Banker Realty. GAMLS
- $1,995,0005 bd7 ba4.7k sqft16500 Hopewell Rd, Milton, GA 30004ActiveMLS ID #10812034, Wesley Hansard, Keller Williams Realty North Atlanta. GAMLS
- $2,745,0005 bd4 ba5.9k sqft253 Charles Rd, Canton, GA 30115ActiveMLS ID #10776233, Cheryl Melis, Better Homes GA. GAMLS
- $2,749,0006 bd6 ba6.5k sqft1605 Lockridge Dr, Cumming, GA 30041ActiveMLS ID #10808600, Margaret Norman, Atlanta Communities. GAMLS
- $2,575,0005 bd7 ba5.7k sqft13040 Arnold Mill Rd, Roswell, GA 30075ActiveMLS ID #10819621, Aziz Izmour, Compass. GAMLS
