Skip main navigation
Closed
  • $2,350,000

    3585 Granton St, Alpharetta, GA 30004

    4beds
    5,338sqft
    Single Family Residence, Residential
    Built in 2020
    10,018.8 Square Feet Lot
    $2,349,100 Zestimate®
    $440/sqft
    $6,921 Estimated rent

    Home value

    $2,349,100

    $2.23M - $2.49M

    $6,921/mo

    Zestimate® history
    Loading
    Loading...

    Owner options

    List your home for rent

    $6,921/mo

    Rent Zestimate®

    Find your next renter with Zillow Rental Manager. Plus, with online applications, you can quickly screen prospective tenants – for free.

    Learn more

    $6,921/mo

    Rent Zestimate®

    Refinance and save

    $18,000/mo

    Est. payment

    Refinancing to a lower rate could help reduce your monthly payments and save thousands over the life of the loan.

    See today's rates

    $18,000/mo

    Est. payment

    Explore your selling options

    Work with a Zillow partner agent

    Leverage their expertise and Zillow's premium Showcase listings to get your home seen by more buyers.

    Get started

    List with your own agent

    Get your home in front of millions of buyers by listing it on Zillow.

    Learn how to do it

    Sell it yourself

    Take full control of how buyers see your home on Zillow by listing For Sale by Owner (FSBO).

    List your home

    What's special

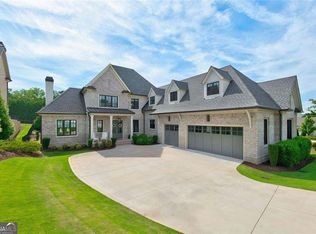
    Nestled within the exclusive Cottages at The Manor Golf & Country Club, this exceptional golf course residence offers a blend of refined design, effortless living, and resort-style amenities in one of Milton’s most sought-after gated communities. Perfectly positioned overlooking the second tee box, the home captures serene, uninterrupted golf course views while offering a private walk-out backyard retreat complete with a pool, spa, and beautifully curated outdoor living space. Inside, a light-filled, open-concept main level is designed for both elevated entertaining and everyday ease, with true one-level living at its core. The chef’s kitchen is a statement in both form and function, featuring Wolf and Sub-Zero appliances, an oversized island, custom inset cabinetry, and a generous walk-in pantry, all seamlessly flowing into the main living and dining spaces. The primary suite is a private sanctuary, thoughtfully situated on the main level with direct access to the covered porch. The spa-inspired marble bath offers heated floors, a soaking tub, and an expansive walk-in shower, complemented by a custom-designed closet with built-ins, a center island, and private access to the laundry room. A private office just off the living area provides a quiet and sophisticated work-from-home setting on the main floor. Upstairs, three spacious en-suite bedrooms offer additional space and comfort or privacy for guests. The finished terrace level is designed for versatility, featuring an open entertaining space, full bath, and additional unfinished square footage for storage. Additionally, the terrace level has been wired for a designated theater room. Outdoor living is elevated to a true resort-style experience, where a covered patio with a built-in gas firepit overlooks the lush, fenced backyard and sweeping golf course views beyond. The pool and spa are equally suited for private relaxation or entertaining and the thoughtfully designed landscaping and built-in irrigation ensure effortless beauty year-round. A three-car garage and elevated features include automatic window blinds, landscape lighting, plantation shutters, epoxy garage floor, and whole house Sonos sound system that extends outside to the covered patio. Extensive smart home capabilities provide the convenience of remotely controlling the thermostats, pool equipment, garage doors, security system, lighting, and more! Residents of The Manor Golf & Country Club enjoy access to an 18-hole Tom Watson-designed championship golf course, a world-class athletic and tennis center including a new pilates studio, a full-service spa, and both indoor and outdoor pools. The elegant clubhouse offers fine and casual dining, while a vibrant social calendar and dedicated Kids Club provide something for every lifestyle. All of this is set within a gated community with 24/7 security, creating a true resort-style living experience right at your doorstep.

    Zillow last checked:

    Listing updated:

    Listing Provided by:

    CASEY RUTHERFORD,

    Ansley Real Estate 404-259-0548

    Bought with:

    Aneta Blanco, 363222

    Maximum One Executive Realtors

    Source: FMLS GA,MLS#: 7756387MLS Logo

    Facts & features

    Interior

    Bedrooms & bathrooms
    • Bedrooms: 4
    • Bathrooms: 6
    • Full bathrooms: 5
    • 1/2 bathrooms: 1
    • Main level bathrooms: 1
    • Main level bedrooms: 1
    Primary bedroom
    • Features: Master on Main
    • Level: Master on Main
    Bedroom
    • Features: Master on Main
    Primary bathroom
    • Features: Double Vanity, Separate His/Hers, Separate Tub/Shower, Soaking Tub
    Dining room
    • Features: Open Concept
    Kitchen
    • Features: Cabinets White, Eat-in Kitchen, Kitchen Island, Pantry Walk-In, Stone Counters, View to Family Room
    Heating
    • Central
    Cooling
    • Ceiling Fan(s), Central Air
    Appliances
    • Included: Dishwasher, Disposal, Gas Range, Range Hood
    • Laundry: Laundry Room, Main Level, Sink
    Features
    • Beamed Ceilings, Bookcases, Crown Molding, Double Vanity, Entrance Foyer, High Ceilings 9 ft Lower, High Ceilings 9 ft Upper, High Ceilings 10 ft Main, Recessed Lighting, Walk-In Closet(s)
    • Flooring: Tile, Wood
    • Windows: Double Pane Windows, Plantation Shutters
    • Basement: Finished,Finished Bath,Walk-Out Access
    • Number of fireplaces: 1
    • Fireplace features: Family Room
    • Common walls with other units/homes: No Common Walls
    Interior area
    • Total structure area: 5,338
    • Total interior livable area: 5,338 sqft

    Property

    Parking
    • Total spaces: 3
    • Parking features: Garage, Garage Faces Side
    • Garage spaces: 3
    Accessibility
    • Accessibility features: None
    Features
    • Levels: Three Or More
    • Patio & porch: Covered, Patio
    • Exterior features: Private Yard, Rain Gutters
    • Has private pool: Yes
    • Pool features: In Ground, Pool/Spa Combo, Private
    • Has spa: Yes
    • Spa features: Community, Private
    • Fencing: Back Yard
    • Has view: Yes
    • View description: Golf Course, Pool, Trees/Woods
    • Waterfront features: None
    • Body of water: None
    Lot
    • Size: 10,018 sqft
    • Features: Back Yard, Landscaped, Sprinklers In Front, Sprinklers In Rear
    Details
    • Additional structures: None
    • Parcel number: 016 318
    • Other equipment: Irrigation Equipment
    • Horse amenities: None

    Construction

    Type & style
    • Home type: SingleFamily
    • Architectural style: European,Traditional
    • Property subtype: Single Family Residence, Residential
    Materials
    • Brick 4 Sides
    • Foundation: Concrete Perimeter
    • Roof: Shingle
    Condition
    • Resale
    • New construction: No
    • Year built: 2020

    Utilities & green energy

    • Electric: 220 Volts
    • Sewer: Public Sewer
    • Water: Public
    • Utilities for property: Cable Available, Electricity Available, Natural Gas Available, Phone Available, Sewer Available, Underground Utilities, Water Available
    Green energy
    • Energy efficient items: None
    • Energy generation: None

    Community & neighborhood

    Security
    • Security features: Security Gate, Security Guard, Smoke Detector(s)
    Community
    • Community features: Clubhouse, Country Club, Fitness Center, Gated, Golf, Homeowners Assoc, Pool, Racquetball, Restaurant, Sidewalks, Tennis Court(s)
    Location
    • Region: Alpharetta
    • Subdivision: The Manor

    HOA & financial

    HOA
    • Has HOA: Yes
    • HOA fee: $3,936 annually
    • Services included: Maintenance Grounds, Security, Swim, Tennis
    • Association phone: 770-754-0052

    Other

    Other facts
    • Road surface type: Paved

    Price history

    DateEventPrice
    6/17/2026Sold$2,350,000$440/sqft
    Source: FMLS GA #7756387 Report a problem
    5/6/2026Pending sale$2,350,000$440/sqft
    Source: GAMLS #10739146 Report a problem
    4/23/2026Listed for sale$2,350,000-14.5%$440/sqft
    Source: FMLS GA #7756387 Report a problem
    8/23/2024Listing removed$2,750,000$515/sqft
    Source: FMLS GA #7206849 Report a problem
    5/2/2023Listed for sale$2,750,000+71.9%$515/sqft
    Source: FMLS GA #7206849 Report a problem
    2/5/2021Sold$1,599,900$300/sqft
    Source: Public Record Report a problem
    1/5/2021Pending sale$1,599,900$300/sqft
    Source: GAMLS #8841439 Report a problem
    8/17/2020Price change$1,599,900+3.3%$300/sqft
    Source: Atlanta Fine Homes Sotheby's International #6669127 Report a problem
    5/12/2020Price change$1,549,000+3.3%$290/sqft
    Source: Atlanta Fine Homes Sotheby's International #6669127 Report a problem
    4/8/2020Listed for sale$1,499,900$281/sqft
    Source: The Manor Cottages Builder Guild Report a problem

    Public tax history

    YearProperty taxesTax assessment
    2025$4,337 -1.5%$854,976 +6%
    2024$4,403 +3.8%$806,344 +19.9%
    2023$4,242 -1.9%$672,612 +7.8%
    2022$4,322 -71.3%$623,804 +14.4%
    2021$15,056 +434.5%$545,220 +434.5%
    2020$2,817 -0.1%$102,000
    2019$2,821 $102,000

    Find assessor info on the county website

    Neighborhood: 30004

    Nearby schools

    GreatSchools rating
    Schools provided by the listing agent
    • Elementary: Midway - Forsyth
    • Middle: DeSana
    • High: Denmark

    Source: FMLS GA. This data may not be complete. We recommend contacting the local school district to confirm school assignments for this home.

    Get a cash offer in 3 minutes
    Find out how much your home could sell for in as little as 3 minutes with a no-obligation cash offer.
    Estimated market value
    $2,349,100
    Get a cash offer in 3 minutes
    Find out how much your home could sell for in as little as 3 minutes with a no-obligation cash offer.
    Estimated market value
    $2,349,100