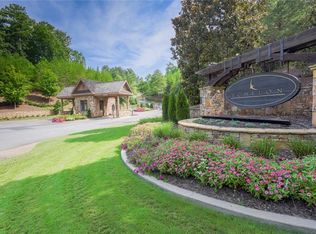
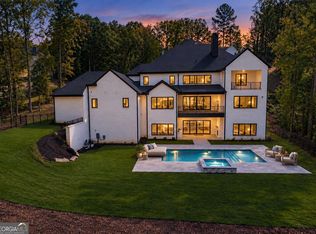
New Construction, scheduled to be complete by May 2026. Discover unparalleled sophistication in this stunning fully turn key new construction custom transitional home, perfectly situated within the esteemed Echelon Golf Club-one of Georgia's top-ranked golf courses. This magnificent residence boasts 7 spacious bedrooms and 10 well-appointed bathrooms across 7,065 square feet of luxurious living space on the main and upper levels, complemented by an additional 3,479 square feet of beautifully finished lower-level space. As you approach the home, the impressive porte cochere welcomes you into a luxurious world. The 5-car garage is a dream come true for automobile enthusiasts and provides ample storage for vehicles and recreational toys alike. Step inside to the grand 2 story foyer, to your left, a private office beckons, while to your right, an elegant dining room awaits your holiday gatherings. The heart of the home unfolds into a spectacular two-story great room, boasting soaring 20-foot ceilings, a cozy fireplace, and an impressive wine wall-setting the stage for entertaining at its finest. An elevator provides seamless access to all levels while the open layout flows effortlessly into a gourmet kitchen featuring premium appliances, custom cabinetry, and both a butler's pantry and a spacious pantry for all your culinary needs. Just off the kitchen, you'll find the keeping room that leads to the mudroom and laundry. The main level also features hardwood floors throughout and luxurious tile in the bathrooms and laundry rooms. The lavish primary suite is a true retreat, complete with a tray ceiling with led lighting, a private sitting area with a fireplace, and a spa-like bathroom featuring a soaking tub, a massive walk-in shower, double vanities, and a custom-designed walk-in closet with an island. Step outside to the expansive the covered porch, complete with a fireplace, and take in breathtaking views of the pool, spa, and the golf course as it unfolds beyond-a perfect setting for outdoor entertaining and relaxation. Upstairs, the home offers four en-suite bedrooms, each with walk-in custom closets, and an additional laundry room complete with a sink. The junior suite features its own spacious veranda overlooking the beautifully landscaped backyard and serene golf course. An impressive flex space serves as a versatile media room for your family movie nights. The fully finished lower level is an entertainer's paradise, featuring two additional en-suite bedrooms with walk-in closets, a theater room, a gym, and an expansive family room that seamlessly opens to the outdoor spaces. With ample room to create a secondary kitchen or bar area and an additional half bath, this area is perfect for hosting guests or unwinding after a long day. This exquisite home is a masterpiece crafted by Alexandria Homes, known for their exceptional attention to detail and quality construction. With a build time of just 10-12 months, it's time to turn your dream into reality. There is still time to customize. Located within this gated community, residents enjoy access to excellent public and private schools, beautiful horse country, and all the amenities of downtown Alpharetta and the Avalon shopping center just a short drive away. Finished Photos to reflect builder work and craftmanship only. Don't miss this rare opportunity to own a piece of luxury in Echelon Golf Club-schedule your private tour today! Scheduled to be completed May 2026.
Active under contract
$3,750,000
235 Traditions Dr, Alpharetta, GA 30004
7beds
10,544sqft
Single Family Residence, Residential
Built in 2026
1.1 Acres Lot
$-- Zestimate®
$356/sqft
$113/mo HOA
What's special
- 601 days
- 180
- 8
Zillow last checked:
Listing updated:
Listed by:
DeJah Watson,
Atlanta Communities 678-790-0217
Source: FMLS GA,MLS#: 7535168
Facts & features
Interior
Bedrooms & bathrooms
- Bedrooms: 7
- Bathrooms: 10
- Full bathrooms: 7
- 1/2 bathrooms: 3
- Main level bathrooms: 1
- Main level bedrooms: 1
Rooms
- Room types: Basement, Bathroom, Bedroom, Family Room, Game Room, Laundry, Loft, Media Room, Office
Basement
- Description: Theater, Gym, 2 en-suit bedroom, family room, kitc
- Level: Lower
- Dimensions: x
Kitchen
- Description: keeping room, custom cabinets, open layout
- Dimensions: x
Heating
- Hot Water, Natural Gas
Cooling
- Ceiling Fan(s), Central Air, Electric
Appliances
- Included: Dishwasher, Double Oven, Gas Cooktop, Microwave, Range Hood, Refrigerator, Self Cleaning Oven, Washer
- Laundry: Lower Level, Main Level, Mud Room, Upper Level
Features
- Elevator, Entrance Foyer 2 Story, High Ceilings, High Ceilings 10 ft Main, High Ceilings 10 ft Upper, Recessed Lighting, Smart Home, Tray Ceiling(s), Vaulted Ceiling(s), Wet Bar
- Flooring: Hardwood, Tile, Wood
- Windows: Bay Window(s), Insulated Windows
- Basement: Daylight,Exterior Entry,Finished,Walk-Out Access
- Number of fireplaces: 5
- Fireplace features: Basement, Family Room, Master Bedroom, Outside
- Common walls with other units/homes: No Common Walls
Interior area
- Total structure area: 10,544
- Total interior livable area: 10,544 sqft
- Finished area above ground: 7,065
- Finished area below ground: 3,479
Video & virtual tour
Property
Parking
- Total spaces: 5
- Parking features: Driveway, Garage
- Garage spaces: 5
- Has uncovered spaces: Yes
Accessibility
- Accessibility features: None
Features
- Levels: Three Or More
- Patio & porch: Breezeway, Covered, Rear Porch
- Exterior features: Balcony, Gas Grill, Lighting, Private Yard
- Has private pool: Yes
- Pool features: Electric Heat, Heated, In Ground, Pool/Spa Combo, Private, Salt Water
- Has spa: Yes
- Spa features: Private
- Fencing: Back Yard
- Has view: Yes
- View description: Golf Course, Pool, Trees/Woods
- Waterfront features: None
- Body of water: None
Lot
- Size: 1.1 Acres
- Features: Back Yard, Front Yard, Landscaped, Private
Details
- Additional structures: None
- Parcel number: 02N12 173
- Other equipment: None
- Horse amenities: None
Construction
Type & style
- Home type: SingleFamily
- Architectural style: Contemporary,European,Traditional
- Property subtype: Single Family Residence, Residential
Materials
- Brick, Spray Foam Insulation, Stone
- Foundation: Concrete Perimeter
- Roof: Shingle
Condition
- Under Construction
- New construction: Yes
- Year built: 2026
Details
- Builder name: Alexandria Homes
- Warranty included: Yes
Utilities & green energy
- Electric: 110 Volts, 220 Volts
- Sewer: Septic Tank
- Water: Public
- Utilities for property: Electricity Available, Natural Gas Available, Underground Utilities
Green energy
- Energy efficient items: Construction, Insulation, Lighting, Thermostat, Windows
- Energy generation: None
Community & HOA
Community
- Features: Gated, Golf, Homeowners Assoc, Near Schools, Near Shopping, Near Trails/Greenway, Tennis Court(s)
- Security: Carbon Monoxide Detector(s), Fire Alarm, Smoke Detector(s)
- Subdivision: Echelon
HOA
- Has HOA: Yes
- Services included: Maintenance Grounds, Maintenance Structure
- HOA fee: $113 monthly
Location
- Region: Alpharetta
Financial & listing details
- Price per square foot: $356/sqft
- Tax assessed value: $325,000
- Annual tax amount: $2,521
- Date on market: 3/1/2025
- Cumulative days on market: 336 days
- Electric utility on property: Yes
- Road surface type: Asphalt, Concrete, Paved
Estimated market value
Not available
Estimated sales range
Not available
Not available
Price history
| Date | Event | Price |
|---|---|---|
| 1/30/2026 | Listed for sale | $3,750,000$356/sqft |
Source:  FMLS GA #7535168 Report a problem FMLS GA #7535168 Report a problem | ||
| 1/30/2026 | Pending sale | $3,750,000$356/sqft |
Source:  GAMLS #10572577 Report a problem GAMLS #10572577 Report a problem | ||
| 1/30/2026 | Price change | $3,750,000+1.4%$356/sqft |
Source: GAMLS #10572577 Report a problem | ||
| 12/9/2025 | Listed for sale | $3,699,999+5.7%$351/sqft |
Source: GAMLS #10572577 Report a problem | ||
| 3/5/2025 | Listed for sale | $3,499,999+16.7%$332/sqft |
Source: FMLS GA #7535168 Report a problem | ||
| 3/4/2025 | Listing removed | $2,999,999$285/sqft |
Source: FMLS GA #7390499 Report a problem | ||
| 5/22/2024 | Listed for sale | $2,999,999+1100%$285/sqft |
Source: FMLS GA #7390499 Report a problem | ||
| 5/3/2024 | Sold | $250,000+108.3%$24/sqft |
Source: Public Record Report a problem | ||
| 3/16/2021 | Listing removed | -- |
Source: Owner Report a problem | ||
| 8/5/2015 | Listing removed | $120,000$11/sqft |
Source: Owner Report a problem | ||
| 5/7/2015 | Price change | $120,000+20%$11/sqft |
Source: Owner Report a problem | ||
| 4/30/2015 | Price change | $100,000-33.3%$9/sqft |
Source: Owner Report a problem | ||
| 4/30/2015 | Pending sale | $150,000$14/sqft |
Source: Owner Report a problem | ||
| 4/18/2015 | Price change | $150,000-14.3%$14/sqft |
Source: Owner Report a problem | ||
| 4/15/2015 | Listed for sale | $175,000+133.3%$17/sqft |
Source: Owner Report a problem | ||
| 4/15/2011 | Listing removed | $75,000$7/sqft |
Source: Coldwell Banker #2980872 Report a problem | ||
| 12/21/2010 | Listed for sale | $75,000-22.6%$7/sqft |
Source: Coldwell Banker #2980872 Report a problem | ||
| 1/23/2010 | Listing removed | $96,900$9/sqft |
Source: foreclosure.com Report a problem | ||
| 12/9/2009 | Price change | $96,900-19.2%$9/sqft |
Source: foreclosure.com Report a problem | ||
| 11/6/2009 | Listed for sale | $119,900$11/sqft |
Source: foreclosure.com Report a problem | ||
Public tax history
| Year | Property taxes | Tax assessment |
|---|---|---|
| 2025 | $3,413 +35.4% | $130,000 +35.4% |
| 2024 | $2,521 -20.1% | $96,000 -20% |
| 2023 | $3,154 +100% | $120,000 +100% |
| 2022 | $1,577 -7.4% | $60,000 |
| 2021 | $1,703 -0.1% | $60,000 |
| 2020 | $1,705 | $60,000 |
| 2019 | $1,705 -0.6% | $60,000 -60% |
| 2018 | $1,715 -0.8% | $150,000 |
| 2017 | $1,729 +182.8% | $150,000 +185.7% |
| 2016 | $611 | $52,500 |
| 2015 | $611 -1.2% | $52,500 |
| 2014 | $619 +63.9% | $52,500 +66.7% |
| 2013 | $377 -50.2% | $31,500 -50% |
| 2012 | $757 -4.1% | $63,000 -6.7% |
| 2011 | $789 -7.3% | $67,500 +125% |
| 2010 | $852 -29.4% | $30,000 -33.3% |
| 2009 | $1,206 -74.4% | $45,000 -75% |
| 2008 | $4,720 -0.1% | $180,000 |
| 2007 | $4,725 +38.4% | $180,000 +39.8% |
| 2006 | $3,413 +27.2% | $128,800 +28.8% |
| 2005 | $2,684 | $100,000 |
Find assessor info on the county website
Monthly payment
Est. payment
Payment breakdown
Explore the cost of this home by adjusting the details. Changes won't be saved.Climate risks
Neighborhood: 30004
Nearby schools
Schools provided by the listing agent
- Elementary: Macedonia
- Middle: Creekland - Cherokee
- High: Creekview
Source: FMLS GA. This data may not be complete. We recommend contacting the local school district to confirm school assignments for this home.

Similar homes
- $3,599,9997 bd10 ba10k sqft241 Traditions Dr, Alpharetta, GA 30004Active
 MLS ID #10771836, De'jah Watson, Atlanta Communities. GAMLS
 - $3,249,9995 bd7 ba7.5k sqft233 Traditions Dr, Alpharetta, GA 30004Active
 MLS ID #10802441, Matthew Baker, BHHS Georgia Properties. GAMLS
 - $3,999,0007 bd9 ba10k sqft16146 Belford Dr, Milton, GA 30004Active
 MLS ID #10819657, Hannah Tucker, Harry Norman, REALTORS. GAMLS
 - $3,890,0005 bd7 ba7.1k sqft14870 E Bluff Rd, Milton, GA 30004For Sale
 MLS ID #1544958, Justin Hood. Greater Chattanooga Realtors
 - $3,335,0007 bd9 ba9.8k sqft16138 Belford Dr, Milton, GA 30004For Sale
 MLS ID #7829185, Nick Malone, Atlanta Fine Homes Sotheby's International. FMLS GA
 - $3,400,0006 bd8 ba9.1k sqft10145 Cedar Ridge Dr, Milton, GA 30004For SaleMLS ID #7852028, Doug Harden, Atlanta Fine Homes Sotheby's International. FMLS GA
- $3,450,0007 bd11 ba9.8k sqft2950 Manor Bridge Dr, Milton, GA 30004For SaleMLS ID #7832951, Zana Dillard, Atlanta Fine Homes Sotheby's International. FMLS GA
- $3,695,0006 bd8 ba9.9k sqft1510 Birmingham Rd, Milton, GA 30004For SaleMLS ID #7837341, BRENDA HAMSTEAD, Hamstead Realty. FMLS GA
- $4,250,0009 bd11 ba11k sqft269 Traditions Dr, Alpharetta, GA 30004ActiveMLS ID #10781662, De'jah Watson, Atlanta Communities. GAMLS
- $2,995,0005 bd6 ba7.2k sqft251 Traditions Dr, Alpharetta, GA 30004New ConstructionMLS ID #7819856, MARTIN KHABBAZ, Trend Atlanta Realty, Inc.. FMLS GA
- $3,375,0006 bd7 ba8.9k sqft765 Foxhollow Run, Milton, GA 30004ActiveMLS ID #10851617, Michelle Hudson, Keller Williams Realty North Atlanta. GAMLS
- $3,675,0008 bd11 ba11k sqft13980 Haystack Ln, Milton, GA 30004For SaleMLS ID #7826803, JENNY DOYLE, Atlanta Fine Homes Sotheby's International. FMLS GA
- $3,800,0007 bd9 ba7.9k sqft1005 Haddie Way, Alpharetta, GA 30004ActiveMLS ID #10651755, Lisa Letchworth, Engel & Völkers Atlanta. GAMLS
- $3,995,0006 bd8 ba9.2k sqft10210 Cedar Ridge Dr, Milton, GA 30004New ConstructionMLS ID #7840789, Julie Allan, Peachtree Town & Country. FMLS GA
- $3,899,9956 bd8 ba10k sqft10190 Cedar Ridge Dr, Milton, GA 30004ActiveMLS ID #10678937, Alexandria Reed, Compass. GAMLS
- $2,825,0007 bd9 ba10k sqft3207 Watsons Bnd, Milton, GA 30004ActiveMLS ID #10868759, Susan Feddersen, BHHS Georgia Properties. GAMLS
- $3,495,0005 bd8 ba6.5k sqft1350 A J Land Rd, Canton, GA 30115ActiveMLS ID #10872921, Level Up Real Estate Team, BHHS Georgia Properties. GAMLS
- $2,999,9008 bd10 ba9.9k sqft3213 Balley Forrest Dr, Milton, GA 30004ActiveMLS ID #10787688, Team Stowe Group, Ansley RE | Christie's Int'l RE. GAMLS
- $4,100,0006 bd8 ba9.7k sqft14560 Wood Rd #B, Alpharetta, GA 30004For SaleMLS ID #7825503, MICHELE GALLAGHER, Atlanta Fine Homes Sotheby's International. FMLS GA
- $2,500,0006 bd7 ba8.2k sqft135 Foxhollow Trl, Milton, GA 30004For SaleMLS ID #7851483, JENNY DOYLE, Atlanta Fine Homes Sotheby's International. FMLS GA
