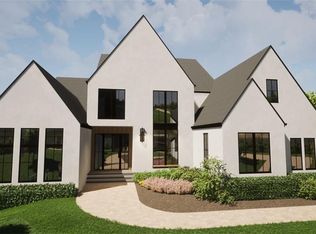
Stunning New Construction in The Manor Golf & Country Club. Beautifully modern floorplan features a two story Foyer that opens to a sitting/piano area and a separate Dining Room. Glass stairwell to three levels. Private office/Study. Spacious Great Room with fireplace looks out to breathtaking pool area and yard overlooking Tom Watson designed 4th green of The Manor. Open Kitchen includes a large island, beautiful cabinetry, large dining space, top-of-the-line appliances, and a large pantry/scullery kitchen. Preplanned Elevator shaft to all three levels. Large side entryway with mudroom and built-ins and main level laundry room. Large entertaining area with bar, media area, game space and walk-out to covered veranda and pool. Separate Pool Bath. Main level Owners Suite is amazing and includes vaulted bedroom, large owners bathroom with spa shower, soaking tub, his & hers toilet areas, double vanities, laundry closet, morning/evening bar area, and huge walk-in closet with packing island and built-ins. Slider doors open to back yard and exquisite view of the 4th Green. Upper level is wonderfully open and includes an TV area, gallery for desks/gaming, upstairs laundry room, and four private bedroom suites - each with private bathroom and walk-in closet. Fabulous terrace level features a large entertaining area with bar, open media room, half bath, game area, space for exercise room or home theater room, full bedroom with en-suite bathroom and walk in closet, and additional space for future golf simulator area, safe room or speak-easy area. Level driveway, four car garage, cul-de-sac lot, absolutely gorgeous golf course view of the 4th green and 5th fairway, gated community, unparalleled amenities including indoor & outdoor pools, indoor & outdoor tennis courts, Clubhouse, fitness center, restaurants, sidewalks throughout community, 18-hole Tom Watson golf course, gated community, and close to great schools, shopping and easy access to GA 400.
Active
$5,500,000
5050 Kings Close, Milton, GA 30004
6beds
13,491sqft
Single Family Residence, Residential
Built in 2026
1.01 Acres Lot
$5,333,900 Zestimate®
$408/sqft
$300/mo HOA
What's special
Four car garageSeparate pool bathSeparate dining roomLarge dining spaceTwo story foyerBeautiful cabinetryTop-of-the-line appliances
- 11 days
- 725
- 66
Likely to sell faster than
Zillow last checked:
Listing updated:
Listed by:
Julie Allan,
Peachtree Town & Country 404-671-9100
Source: FMLS GA,MLS#: 7844385
Facts & features
Interior
Bedrooms & bathrooms
- Bedrooms: 6
- Bathrooms: 9
- Full bathrooms: 6
- 1/2 bathrooms: 3
- Main level bathrooms: 1
- Main level bedrooms: 1
Rooms
- Room types: Bonus Room, Game Room
Primary bedroom
- Features: Master on Main
- Level: Master on Main
Bedroom
- Features: Master on Main
Primary bathroom
- Features: Double Vanity, Separate Tub/Shower, Soaking Tub
Dining room
- Features: Seats 12+, Separate Dining Room
Kitchen
- Features: Breakfast Bar, Breakfast Room, Cabinets Other, Kitchen Island, Pantry Walk-In, Stone Counters, View to Family Room
Heating
- Forced Air, Natural Gas
Cooling
- Central Air, Zoned
Appliances
- Included: Dishwasher, Double Oven, Gas Range, Microwave, Range Hood, Refrigerator, Self Cleaning Oven, Tankless Water Heater
- Laundry: Laundry Room, Main Level, Mud Room, Upper Level
Features
- Double Vanity, Entrance Foyer, Entrance Foyer 2 Story, High Ceilings 10 ft Main
- Flooring: Hardwood, Laminate, Tile
- Windows: Double Pane Windows
- Basement: Daylight,Finished,Finished Bath,Full
- Number of fireplaces: 2
- Fireplace features: Gas Starter, Great Room, Outside
- Common walls with other units/homes: No Common Walls
Interior area
- Total structure area: 13,491
- Total interior livable area: 13,491 sqft
- Finished area above ground: 8,369
- Finished area below ground: 4,800
Video & virtual tour
Property
Parking
- Total spaces: 4
- Parking features: Attached, Detached, Driveway, Garage, Garage Door Opener, Garage Faces Rear, Level Driveway
- Attached garage spaces: 4
- Has uncovered spaces: Yes
Accessibility
- Accessibility features: Accessible Bedroom
Features
- Levels: Three Or More
- Patio & porch: Covered, Patio
- Exterior features: Private Yard
- Has private pool: Yes
- Pool features: Gunite, Heated, In Ground, Private
- Spa features: Community
- Fencing: Back Yard
- Has view: Yes
- View description: Golf Course, Neighborhood, Trees/Woods
- Waterfront features: None
- Body of water: None
Lot
- Size: 1.01 Acres
- Features: Cul-De-Sac, Level, Private, Sprinklers In Front, Sprinklers In Rear
Details
- Additional structures: Outdoor Kitchen
- Parcel number: 22 534003970870
- Other equipment: Irrigation Equipment
- Horse amenities: None
Construction
Type & style
- Home type: SingleFamily
- Architectural style: Modern
- Property subtype: Single Family Residence, Residential
Materials
- Stone, Stucco
- Foundation: Concrete Perimeter
- Roof: Composition
Condition
- New Construction
- New construction: Yes
- Year built: 2026
Details
- Builder name: Alpha Fine Homes
- Warranty included: Yes
Utilities & green energy
- Electric: 110 Volts
- Sewer: Public Sewer
- Water: Public
- Utilities for property: Cable Available, Electricity Available, Natural Gas Available, Phone Available, Sewer Available, Underground Utilities, Water Available
Green energy
- Energy efficient items: Construction, HVAC, Insulation, Thermostat, Water Heater
- Energy generation: None
Community & HOA
Community
- Features: Country Club, Fitness Center, Gated, Golf, Homeowners Assoc, Near Schools, Near Shopping, Near Trails/Greenway, Restaurant, Sidewalks, Swim Team, Tennis Court(s)
- Security: Security Gate, Security System Owned, Smoke Detector(s)
- Subdivision: The Manor
HOA
- Has HOA: Yes
- HOA fee: $3,600 annually
Location
- Region: Milton
Financial & listing details
- Price per square foot: $408/sqft
- Annual tax amount: $7,100
- Date on market: 9/25/2026
- Cumulative days on market: 11 days
- Electric utility on property: Yes
- Road surface type: Asphalt
Estimated market value
$5,333,900
$5.07M - $5.60M
Not available
Price history
| Date | Event | Price |
|---|---|---|
| 9/25/2026 | Listed for sale | $5,500,000$408/sqft |
Source:  FMLS GA #7844385 Report a problem FMLS GA #7844385 Report a problem | ||
Public tax history
Tax history is unavailable.
Monthly payment
Est. payment
Payment breakdown
Explore the cost of this home by adjusting the details. Changes won't be saved.Climate risks
Neighborhood: 30004
Nearby schools
Schools provided by the listing agent
- Elementary: Summit Hill
- Middle: Hopewell
- High: Cambridge
Source: FMLS GA. This data may not be complete. We recommend contacting the local school district to confirm school assignments for this home.

Similar homes
- $4,999,9997 bd10 ba12k sqft16150 Belford Dr, Milton, GA 30004Active

 MLS ID #10838201, De'jah Watson, Atlanta Communities. GAMLS
 - $6,490,0006 bd8 ba8.9k sqft14801 Hopewell Rd, Milton, GA 30004Active
 MLS ID #10866665, Jill A Knowles, Century 21 Results. GAMLS
 - $3,695,0006 bd8 ba9.8k sqft1510 Birmingham Rd, Milton, GA 30004For Sale
 MLS ID #7837341, BRENDA HAMSTEAD, Hamstead Realty. FMLS GA
 - $5,850,0005 bd7 ba8.4k sqft14735 Wood Rd, Milton, GA 30004Active
 MLS ID #10826364, Elizabeth Yancey, Better Homes GA. GAMLS
 - $3,890,0006 bd8 ba8.1k sqft15995 Freemanville Rd, Milton, GA 30004ActiveMLS ID #10852978, Kristin Sheehan, Ansley RE|Christie's Int'l RE. GAMLS
- $3,375,0006 bd7 ba8.9k sqft765 Foxhollow Run, Milton, GA 30004ActiveMLS ID #10851617, Michelle Hudson, Keller Williams Realty North Atlanta. GAMLS
- $3,500,0007 bd10 ba12k sqft2915 Manor Bridge Dr, Milton, GA 30004ActiveMLS ID #10845397, Teri Frye, The Rezerve. GAMLS
- $6,025,0004 bd5 ba7.5k sqft200 Deerhaven Ln, Milton, GA 30004ActiveMLS ID #10846272, Nicholas LaMonte, Ansley RE | Christie's Int'l RE. GAMLS
- $3,600,0006 bd10 ba11k sqft13950 Haystack Ln, Milton, GA 30004For SaleMLS ID #7844430, JENNY DOYLE, Atlanta Fine Homes Sotheby's International. FMLS GA
- $7,250,0005 bd9 ba9.2k sqft15555 Hopewell Rd, Milton, GA 30004New ConstructionMLS ID #7802046, Jennifer Schoenberger, Peachtree Town & Country. FMLS GA
- $7,995,0005 bd9 ba18k sqft550 Blue Heron Way, Milton, GA 30004For SaleMLS ID #7821816, CHASE MIZELL, Atlanta Fine Homes Sotheby's International. FMLS GA
- $3,999,0007 bd9 ba10k sqft16146 Belford Dr, Milton, GA 30004ActiveMLS ID #10819657, Hannah Tucker, Harry Norman, REALTORS. GAMLS
- $3,450,0007 bd11 ba9.8k sqft2950 Manor Bridge Dr, Milton, GA 30004For SaleMLS ID #7832951, Zana Dillard, Atlanta Fine Homes Sotheby's International. FMLS GA
- $7,000,0007 bd10 ba10k sqft1450 Estates Pointe, Milton, GA 30004New ConstructionMLS ID #7838522, Julie Allan, Peachtree Town & Country. FMLS GA
- $4,100,0006 bd8 ba9.7k sqft14560 Wood Rd #B, Alpharetta, GA 30004For SaleMLS ID #7825503, MICHELE GALLAGHER, Atlanta Fine Homes Sotheby's International. FMLS GA
- $6,875,0008 bd10 ba13k sqft10155 Cedar Ridge Dr, Milton, GA 30004New ConstructionMLS ID #7840153, Julie Allan, Peachtree Town & Country. FMLS GA
- $3,395,0005 bd8 ba7.1k sqft5071 Kings Close, Alpharetta, GA 30004ActiveMLS ID #10867614, Brittany Colombo, Keller Williams Community Partners. GAMLS
- $3,335,0007 bd9 ba9.8k sqft16138 Belford Dr, Milton, GA 30004For SaleMLS ID #7829185, Nick Malone, Atlanta Fine Homes Sotheby's International. FMLS GA
- $6,275,0007 bd10 ba10k sqft15275 Birmingham Hwy, Alpharetta, GA 30004New ConstructionMLS ID #7684283, Dana Zaworski, Atlanta Fine Homes Sotheby's International. FMLS GA
- $3,995,0006 bd8 ba9.2k sqft10210 Cedar Ridge Dr, Milton, GA 30004New ConstructionMLS ID #7840789, Julie Allan, Peachtree Town & Country. FMLS GA
