Welcome to this one-of-a-kind custom built luxury estate in Milton, perfectly situated in a gated community just 10 minutes from downtown Alpharetta. Built in 2023, this exceptional residence was designed with sophisticated living and effortless entertaining in mind. The main level features a stunning open-concept floor plan that seamlessly extends to an extraordinary outdoor retreat. Step outside to a resort-style pool, fully turfed backyard, and an inviting outdoor living area complete with a fireplace, creating the perfect setting for year-round entertaining and relaxation. Inside, the chef's kitchen is truly a dream, showcasing custom cabinetry, exquisite dolomite countertops, and premium Wolf appliances. A thoughtfully designed scullery adds both function and elegance, while the temperature controlled wine room provides exceptional storage for any collection. For the automotive enthusiast, the five-car garage offers an extraordinary amount of space for vehicles, toys, and additional storage. The luxurious primary suite provides a private escape, featuring a spa-inspired bathroom designed to deliver the ultimate in comfort and sophistication. From its impeccable craftsmanship and curated finishes to its exceptional indoor-outdoor living spaces, this Milton estate is a rare opportunity to experience luxury at its finest.
Active
$6,025,000
200 Deerhaven Ln, Milton, GA 30004
4beds
7,500sqft
Single Family Residence
Built in 2023
2.89 Acres Lot
$5,603,100 Zestimate®
$803/sqft
$458/mo HOA
What's special
Resort-style poolLuxurious primary suiteFully turfed backyardStunning open-concept floor planExquisite dolomite countertopsExtraordinary outdoor retreatPremium wolf appliances
- 19 days
- 2,113
- 208
Zillow last checked:
Listing updated:
Listed by:
Nicholas LaMonte 678-314-3192,
Ansley RE | Christie's Int'l RE
Source: GAMLS,MLS#: 10846272
Facts & features
Interior
Bedrooms & bathrooms
- Bedrooms: 4
- Bathrooms: 5
- Full bathrooms: 4
- 1/2 bathrooms: 1
- Main level bathrooms: 1
- Main level bedrooms: 1
Rooms
- Room types: Bonus Room, Exercise Room, Family Room, Media Room, Office
Dining room
- Features: L Shaped, Seats 12+
Kitchen
- Features: Breakfast Area, Breakfast Bar, Kitchen Island, Second Kitchen, Solid Surface Counters, Walk-in Pantry
Heating
- Central, Forced Air, Zoned
Cooling
- Ceiling Fan(s), Central Air, Zoned
Appliances
- Included: Dishwasher, Disposal, Microwave, Refrigerator, Tankless Water Heater
- Laundry: Mud Room
Features
- Beamed Ceilings, Bookcases, Double Vanity, High Ceilings, Master On Main Level, Separate Shower, Soaking Tub, Entrance Foyer, Vaulted Ceiling(s), Walk-In Closet(s), Wet Bar, Wine Cellar
- Flooring: Hardwood
- Basement: None
- Has fireplace: Yes
- Fireplace features: Family Room, Outside
- Common walls with other units/homes: No Common Walls
Interior area
- Total structure area: 7,500
- Total interior livable area: 7,500 sqft
- Finished area above ground: 7,500
- Finished area below ground: 0
Property
Parking
- Parking features: Garage, Side/Rear Entrance
- Has garage: Yes
Features
- Levels: Two
- Stories: 2
- Patio & porch: Screened
- Exterior features: Gas Grill, Sprinkler System
- Has private pool: Yes
- Pool features: In Ground
- Fencing: Fenced
- Body of water: None
Lot
- Size: 2.89 Acres
- Features: Cul-De-Sac, Level, Private
- Residential vegetation: Wooded
Details
- Additional structures: Outdoor Kitchen
- Parcel number: 22 440005551298
Construction
Type & style
- Home type: SingleFamily
- Architectural style: Contemporary
- Property subtype: Single Family Residence
Materials
- Other
- Foundation: Slab
- Roof: Other
Condition
- Resale
- New construction: No
- Year built: 2023
Utilities & green energy
- Sewer: Public Sewer
- Water: Public
- Utilities for property: Cable Available, Electricity Available, Natural Gas Available, Phone Available, Underground Utilities
Community & HOA
Community
- Features: None
- Security: Carbon Monoxide Detector(s), Gated Community, Security System, Smoke Detector(s)
- Subdivision: Deerhaven Reserve
HOA
- Has HOA: Yes
- Services included: Other
- HOA fee: $5,500 annually
Location
- Region: Milton
Financial & listing details
- Price per square foot: $803/sqft
- Tax assessed value: $2,700,000
- Annual tax amount: $28,209
- Date on market: 9/17/2026
- Cumulative days on market: 19 days
- Listing agreement: Exclusive Right To Sell
- Electric utility on property: Yes
Estimated market value
$5,603,100
$5.32M - $5.88M
Not available
Price history
| Date | Event | Price |
|---|---|---|
| 9/17/2026 | Listed for sale | $6,025,000+1050.2%$803/sqft |
Source:  GAMLS #10846272 Report a problem GAMLS #10846272 Report a problem | ||
| 10/7/2021 | Sold | $523,800$70/sqft |
Source: Public Record Report a problem | ||
Public tax history
| Year | Property taxes | Tax assessment |
|---|---|---|
| 2025 | $28,209 -20.2% | $1,080,000 -20.2% |
| 2024 | $35,337 +67.4% | $1,352,880 +67.9% |
| 2023 | $21,108 +293.8% | $805,960 +295.6% |
| 2022 | $5,360 | $203,720 +2.9% |
| 2021 | -- | $197,960 |
Find assessor info on the county website
Monthly payment
Est. payment
Payment breakdown
Explore the cost of this home by adjusting the details. Changes won't be saved.Climate risks
Neighborhood: 30004
Nearby schools
Schools provided by the listing agent
- Elementary: Birmingham Falls
- Middle: Northwestern
- High: Cambridge
Source: GAMLS. This data may not be complete. We recommend contacting the local school district to confirm school assignments for this home.
Similar homes
- $5,850,0005 bd7 ba8.4k sqft14735 Wood Rd, Milton, GA 30004Active

 MLS ID #10826364, Elizabeth Yancey, Better Homes GA. GAMLS
 - $6,490,0006 bd8 ba8.9k sqft14801 Hopewell Rd, Milton, GA 30004Active
 MLS ID #10866665, Jill A Knowles, Century 21 Results. GAMLS
 - $3,695,0006 bd8 ba9.8k sqft1510 Birmingham Rd, Milton, GA 30004For Sale
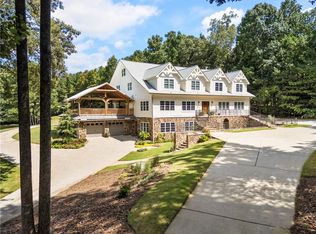
 MLS ID #7837341, BRENDA HAMSTEAD, Hamstead Realty. FMLS GA
 - $6,275,0007 bd10 ba10k sqft15275 Birmingham Hwy, Alpharetta, GA 30004New Construction
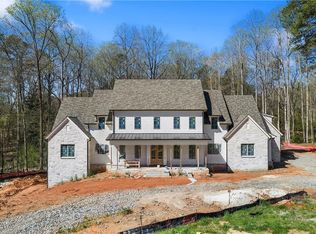 MLS ID #7684283, Dana Zaworski, Atlanta Fine Homes Sotheby's International. FMLS GA
 - $7,250,0006 bd10 ba9.9k sqft560 Lost River Bnd, Milton, GA 30004Active Under ContractMLS ID #10667017, Carl Soriano, Ansley RE|Christie's Int'l RE. GAMLS
- $4,100,0006 bd8 ba9.7k sqft14560 Wood Rd #B, Alpharetta, GA 30004For SaleMLS ID #7825503, MICHELE GALLAGHER, Atlanta Fine Homes Sotheby's International. FMLS GA
- $4,500,0005 bd5 ba6.1k sqft565 Old Lathemtown Rd, Canton, GA 30115ActiveMLS ID #10857671, Robin Blass, Harry Norman Realtors. GAMLS
- $3,700,0005 bd7 ba7.3k sqft1415 Liberty Grove Rd, Alpharetta, GA 30004For SaleMLS ID #7826086, CYNTHIA W CHANDLEE, Atlanta Fine Homes Sotheby's International. FMLS GA
- $3,500,0006 bd8 ba9k sqft13365 Hopewell Rd, Milton, GA 30004ActiveMLS ID #10788671, Team Stowe Group, Ansley RE | Christie's Int'l RE. GAMLS
- $3,335,0007 bd9 ba9.8k sqft16138 Belford Dr, Milton, GA 30004For SaleMLS ID #7829185, Nick Malone, Atlanta Fine Homes Sotheby's International. FMLS GA
- $3,395,0005 bd8 ba7.1k sqft5071 Kings Close, Alpharetta, GA 30004ActiveMLS ID #10867614, Brittany Colombo, Keller Williams Community Partners. GAMLS
- $3,400,0006 bd8 ba9.1k sqft10145 Cedar Ridge Dr, Milton, GA 30004For SaleMLS ID #7801455, Doug Harden, Atlanta Fine Homes Sotheby's International. FMLS GA
- $3,450,0007 bd11 ba9.8k sqft2950 Manor Bridge Dr, Milton, GA 30004For SaleMLS ID #7832951, Zana Dillard, Atlanta Fine Homes Sotheby's International. FMLS GA
- $3,999,0006 bd8 ba8k sqft1022 Lyndon Ln, Milton, GA 30004ActiveMLS ID #10812166, Team Stowe Group, Ansley RE | Christie's Int'l RE. GAMLS
- $3,995,0006 bd8 ba9.2k sqft10210 Cedar Ridge Dr, Milton, GA 30004New ConstructionMLS ID #7840789, Julie Allan, Peachtree Town & Country. FMLS GA
- $3,399,5007 bd9 ba11k sqft117 Liberty Grove Pass, Alpharetta, GA 30004ActiveMLS ID #10762838, Hollingsworth & Company, The Rezerve. GAMLS
- $3,899,9956 bd8 ba10k sqft10190 Cedar Ridge Dr, Milton, GA 30004ActiveMLS ID #10678937, Alexandria Reed, Compass. GAMLS
- $7,250,0005 bd9 ba9.2k sqft15555 Hopewell Rd, Milton, GA 30004New ConstructionMLS ID #7802046, Jennifer Schoenberger, Peachtree Town & Country. FMLS GA
- $5,800,0006 bd8 ba7.1k sqft1090 Kingston Dr, Sandy Springs, GA 30342ActiveMLS ID #10836724, Stephanie Bell, Chapman Hall Realtors. GAMLS
- $7,000,0007 bd10 ba10k sqft1450 Estates Pointe, Milton, GA 30004New ConstructionMLS ID #7838522, Julie Allan, Peachtree Town & Country. FMLS GA
