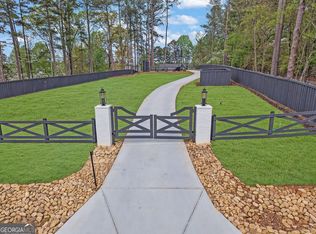
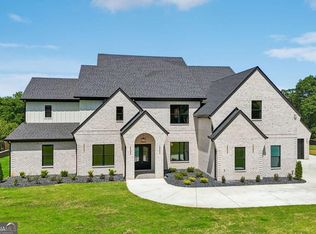
Extraordinary new-construction luxury estate in the heart of Buford, built by one of Georgia's premier luxury home builders and located within the highly sought-after Buford City School District. Situated in an exclusive three-lot enclave, this property offers a rare opportunity with 3 LOTS available, combining privacy, prestige, and customization. Set on an individually gated, nearly one-acre lot, this residence will feature over 7,000 square feet of thoughtfully designed living space, including 6 bedrooms and 6.5 bathrooms. The floor plan is designed for both everyday living and entertaining, highlighted by a dual owner's suite layout with a primary suite on the main level and a secondary owner's suite upstairs. The open-concept design showcases soaring ceilings, abundant natural light, and a dramatic spiral staircase as a central architectural feature. The main living area flows seamlessly into a chef's kitchen, complemented by a separate prep kitchen (dual kitchen design) and a custom dry bar-ideal for hosting and entertaining. Additional features include dual laundry rooms for added convenience, a spacious three-car garage, and high-end finishes throughout. The upper level offers a junior suite, open loft overlooking the main living area, and a statement fireplace feature. Outdoor living is designed for a resort-style experience, with plans for a custom pool and a covered patio spanning the width of the home, perfect for indoor-outdoor entertaining. Construction to begin soon, offering buyers the unique opportunity to customize floor plans, finishes, and design selections. Don't miss this rare opportunity to build a fully customized luxury home in one of Buford's most desirable locations.
Active
$2,724,550
3310 Pucketts Mill Rd, Buford, GA 30519
6beds
7,409sqft
Single Family Residence
Built in 2026
0.92 Acres Lot
$2,617,200 Zestimate®
$368/sqft
$-- HOA
What's special
Statement fireplace featureSoaring ceilingsOpen-concept designAbundant natural lightHigh-end finishes throughoutSpacious three-car garage
- 170 days
- 594
- 44
Zillow last checked:
Listing updated:
Listed by:
Husain Masani 404-988-8511,
Keller Williams Realty Atl. Partners
Source: GAMLS,MLS#: 10730057
Facts & features
Interior
Bedrooms & bathrooms
- Bedrooms: 6
- Bathrooms: 7
- Full bathrooms: 6
- 1/2 bathrooms: 1
- Main level bathrooms: 2
- Main level bedrooms: 2
Rooms
- Room types: Laundry, Loft, Other
Kitchen
- Features: Breakfast Area, Breakfast Bar, Kitchen Island, Second Kitchen, Walk-in Pantry
Heating
- Central
Cooling
- Central Air
Appliances
- Included: Dishwasher, Double Oven, Microwave, Other
- Laundry: Laundry Closet, Upper Level
Features
- Double Vanity, In-Law Floorplan, Master On Main Level, Other, Walk-In Closet(s)
- Flooring: Hardwood
- Basement: None
- Attic: Pull Down Stairs
- Number of fireplaces: 2
- Fireplace features: Factory Built, Family Room, Other
- Common walls with other units/homes: No Common Walls
Interior area
- Total structure area: 7,409
- Total interior livable area: 7,409 sqft
- Finished area above ground: 7,409
- Finished area below ground: 0
Property
Parking
- Total spaces: 3
- Parking features: Garage
- Has garage: Yes
Features
- Levels: Two
- Stories: 2
- Patio & porch: Deck
- Exterior features: Balcony
- Has private pool: Yes
- Pool features: In Ground
- Has spa: Yes
- Spa features: Bath
- Fencing: Back Yard,Front Yard
- Has view: Yes
- View description: City
- Waterfront features: No Dock Or Boathouse
- Body of water: None
Lot
- Size: 0.92 Acres
- Features: Corner Lot, Level, Other, Private
Details
- Parcel number: R1001 997
Construction
Type & style
- Home type: SingleFamily
- Architectural style: Contemporary,Other
- Property subtype: Single Family Residence
Materials
- Stone, Stucco
- Foundation: Slab
- Roof: Metal
Condition
- New Construction
- New construction: Yes
- Year built: 2026
Details
- Warranty included: Yes
Utilities & green energy
- Sewer: Septic Tank
- Water: Public
- Utilities for property: Cable Available, Electricity Available, Natural Gas Available, Water Available
Community & HOA
Community
- Features: None
- Security: Smoke Detector(s)
- Subdivision: None
HOA
- Has HOA: No
- Services included: None
Location
- Region: Buford
Financial & listing details
- Price per square foot: $368/sqft
- Date on market: 4/11/2026
- Cumulative days on market: 170 days
- Listing agreement: Exclusive Right To Sell
- Electric utility on property: Yes
Estimated market value
$2,617,200
$2.49M - $2.75M
$7,015/mo
Price history
| Date | Event | Price |
|---|---|---|
| 4/11/2026 | Listed for sale | $2,724,550$368/sqft |
Source:  GAMLS #10730057 Report a problem GAMLS #10730057 Report a problem | ||
Public tax history
Tax history is unavailable.
Monthly payment
Est. payment
Payment breakdown
Explore the cost of this home by adjusting the details. Changes won't be saved.Climate risks
Neighborhood: 30519
Nearby schools
Schools provided by the listing agent
- Elementary: Ivy Creek
- Middle: Glenn C Jones
- High: Seckinger
Source: GAMLS. This data may not be complete. We recommend contacting the local school district to confirm school assignments for this home.
Similar homes
- $2,280,0005 bd6 ba8.8k sqft1905 Kathy Whitworth Dr, Braselton, GA 30517Active

 MLS ID #10852878, Cyrena Harrington, Sun Realty Group LLC. GAMLS
 - $2,795,0007 bd7 ba6.4k sqft6093 Shadburn Ferry Rd, Buford, GA 30518Active
 MLS ID #10802345, Tracie Brosius, Dwelli. GAMLS
 - $1,725,0005 bd6 ba7.3k sqft3207 Thompson Mill Rd, Buford, GA 30519Active
 MLS ID #10847152, Mindy Cintron, Keller Williams Community Partners. GAMLS
 - $2,750,0007 bd8 ba8.7k sqft575 Forest St, Buford, GA 30518Active
 MLS ID #10674887, Ondimarg Ruiz, Watch Realty Co Gwinnett. GAMLS
 - $1,645,0006 bd6 ba7.3k sqft3735 Hamilton Mill Rd, Buford, GA 30519For Sale
 MLS ID #7767841, Felipe Poveda, Compass. FMLS GA
 - $2,650,0006 bd7 ba8k sqft678 Bit Oluck Dr, Suwanee, GA 30024ActiveMLS ID #10827004, Michelle Frost, Atlanta Communities. GAMLS
- $1,649,9995 bd7 ba5.9k sqft2716 Kilgore Rd, Buford, GA 30519ActiveMLS ID #10803503, Shermine A Khakiani, Keller Williams Realty Atl. Partners. GAMLS
- $1,599,9005 bd6 ba5.8k sqft2694 Thompson Mill Rd, Buford, GA 30519ActiveMLS ID #10755908, Esther Chong Realty Group, Keller Williams Realty Atl. Partners. GAMLS
- $2,399,0005 bd6 ba6.6k sqft6222 Bridgewood Dr, Buford, GA 30518ActiveMLS ID #10840426, Mindy Cintron, Keller Williams Community Partners. GAMLS
- $1,525,0005 bd6 ba5.7k sqft3263 N Bogan Rd, Buford, GA 30519ActiveMLS ID #10833228, Mindy Cintron, Keller Williams Community Partners. GAMLS
- $2,749,0006 bd6 ba6.5k sqft1605 Lockridge Dr, Cumming, GA 30041ActiveMLS ID #10808600, Margaret Norman, Atlanta Communities. GAMLS
- $2,300,0005 bd6 ba6.5k sqft6146 Bethany View Trl, Buford, GA 30518ActiveMLS ID #10843280, Bria Earley, Watch Realty Co. GAMLS
- $2,200,0005 bd7 ba6.1k sqft5812 Lula Bridge Ln, Braselton, GA 30517ActiveMLS ID #10841971, Sarah Maslowski, Keller Williams Realty Atl. Partners. GAMLS
- $2,090,0006 bd7 ba9.5k sqft3245 Town Manor Cir, Dacula, GA 30019ActiveMLS ID #10779333, Matthew E Hermes, Keller Williams Realty Atl. Partners. GAMLS
- $2,799,0005 bd6 ba6.5k sqft123 Russell Rd, Lawrenceville, GA 30043ActiveMLS ID #10831135, Sebastian Salontai, Virtual Properties Realty.com. GAMLS
- $1,899,9006 bd7 ba7.2k sqft3392 Shank Grv, Dacula, GA 30019ActiveMLS ID #10849444, Sarah Pickell, eXp Realty. GAMLS
- $2,200,0005 bd6 ba6.5k sqft6142 Bethany View Trl, Buford, GA 30518ActiveMLS ID #10843237, Bria Earley, Watch Realty Co. GAMLS
- $2,590,0006 bd8 ba7.3k sqft2390 Peachtree Rd, Cumming, GA 30041ActiveMLS ID #10845710, Gina Scott, Re/Max Tru, Inc.. GAMLS
- $2,299,0005 bd7 ba6.8k sqft6119 Bethany View Trl, Buford, GA 30518ActiveMLS ID #10808156, Mindy Cintron, Keller Williams Community Partners. GAMLS
- $1,500,0006 bd5 ba3.8k sqft2367 Kesgrove Way, Buford, GA 30518ActiveMLS ID #10843496, Bryan Cherrie, Real Broker, LLC. GAMLS
