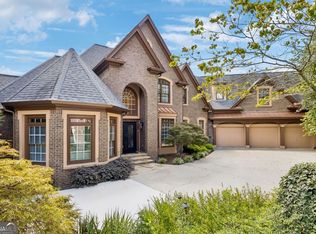
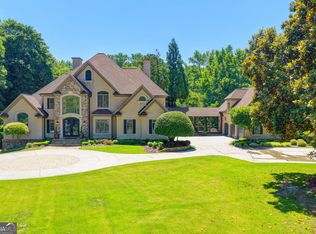
Positioned on the 9th green of the Hamilton Mill Golf Course, this former Street of Dreams estate is one of the most extraordinary properties ever offered in the community and the moment you arrive, you'll understand why. Custom iron doors open to a grand two-story foyer where a classic spiral staircase rises beneath a soaring cathedral ceiling, setting the tone for everything that follows. Hardwood and travertine floors, vaulted and beamed ceilings, an abundance of designer chandeliers, and four gas fireplaces positioned throughout the home create an atmosphere of refined elegance that is both timeless and livable. The gourmet chef's kitchen is nothing short of spectacular custom cabinetry, an oversized marble island, Viking appliances, and seating designed for gathering. The main level flows effortlessly to a covered patio balcony with an outdoor kitchen and fireplace, where the views of the 9th green and the shimmering pool below make every meal feel like an occasion. The pool level is an entertainer's dream in its own right a fireside family room, full bar and game room, craft room, exercise room, give this level a resort quality rarely found in a private residence. Six bedrooms, including a spacious primary suite with its own sitting area overlooking the golf course and pool, offer room for everyone in comfort and style. Then there is the crown jewel a fully detached entertainment venue above the garage, complete with a theatre stage, professional lighting, and endless possibilities for hosting events, recitals, or celebrations that guests will never forget. Whether you're raising a family, hosting friends, or simply enjoying the lifestyle this address affords, this estate delivers it all. A golf course setting. A resort-style pool. A private entertainment venue. Welcome to Hamilton Mill living at its absolute finest.
Active
Price cut: $110K (7/24)
$2,090,000
3245 Town Manor Cir, Dacula, GA 30019
6beds
9,586sqft
Single Family Residence
Built in 1997
0.54 Acres Lot
$1,980,700 Zestimate®
$218/sqft
$103/mo HOA
What's special
Resort-style poolGolf course settingOversized marble islandClassic spiral staircaseCustom iron doorsCraft roomGrand two-story foyer
- 82 days |
- 845 |
- 57 |
Zillow last checked:
Listing updated:
Listed by:
Matthew E Hermes 770-402-2819,
Keller Williams Realty Atl. Partners
Source: GAMLS,MLS#: 10779333
Facts & features
Interior
Bedrooms & bathrooms
- Bedrooms: 6
- Bathrooms: 7
- Full bathrooms: 5
- 1/2 bathrooms: 2
- Main level bathrooms: 1
- Main level bedrooms: 1
Rooms
- Room types: Bonus Room, Exercise Room, Family Room, Game Room, Keeping Room, Laundry, Loft, Office, Other
Dining room
- Features: Seats 12+
Kitchen
- Features: Breakfast Area, Breakfast Bar, Country Kitchen, Kitchen Island, Walk-in Pantry
Heating
- Central, Forced Air, Heat Pump, Zoned
Cooling
- Ceiling Fan(s), Central Air, Heat Pump, Zoned
Appliances
- Included: Dishwasher, Disposal, Double Oven, Dryer, Indoor Grill, Microwave, Other, Refrigerator, Washer
- Laundry: Mud Room, Other
Features
- Beamed Ceilings, Bookcases, Central Vacuum, Double Vanity, High Ceilings, In-Law Floorplan, Split Bedroom Plan, Walk-In Closet(s)
- Flooring: Hardwood, Stone
- Windows: Double Pane Windows
- Basement: Bath Finished,Daylight,Exterior Entry,Finished,Full,Interior Entry
- Number of fireplaces: 5
- Fireplace features: Family Room, Gas Log, Living Room, Other, Outside
- Common walls with other units/homes: No Common Walls
Interior area
- Total structure area: 9,586
- Total interior livable area: 9,586 sqft
- Finished area above ground: 7,079
- Finished area below ground: 2,507
Property
Parking
- Total spaces: 7
- Parking features: Carport, Detached, Garage, Garage Door Opener, Kitchen Level
- Has garage: Yes
- Has carport: Yes
Features
- Levels: Three Or More
- Stories: 3
- Patio & porch: Deck, Patio
- Exterior features: Balcony, Gas Grill
- Has private pool: Yes
- Pool features: In Ground
- Fencing: Back Yard,Fenced
- Waterfront features: No Dock Or Boathouse
- Body of water: None
- Frontage type: Golf Course
Lot
- Size: 0.54 Acres
- Features: Cul-De-Sac, Private
Details
- Additional structures: Garage(s), Outdoor Kitchen
- Parcel number: R3002C054
- Other equipment: Home Theater, Intercom
Construction
Type & style
- Home type: SingleFamily
- Architectural style: European
- Property subtype: Single Family Residence
Materials
- Stone, Stucco
- Roof: Composition
Condition
- Updated/Remodeled
- New construction: No
- Year built: 1997
Utilities & green energy
- Electric: 220 Volts
- Sewer: Public Sewer
- Water: Public
- Utilities for property: Cable Available, Electricity Available, Natural Gas Available, Phone Available, Sewer Available, Underground Utilities, Water Available
Green energy
- Green verification: HERS Index Score
Community & HOA
Community
- Features: Clubhouse, Playground, Pool, Sidewalks, Street Lights, Tennis Court(s), Walk To Schools, Near Shopping
- Security: Smoke Detector(s)
- Subdivision: Hamilton Mill
HOA
- Has HOA: Yes
- Services included: Insurance, Reserve Fund, Swimming, Tennis, Water
- HOA fee: $1,240 annually
Location
- Region: Dacula
Financial & listing details
- Price per square foot: $218/sqft
- Tax assessed value: $1,356,700
- Annual tax amount: $19,368
- Date on market: 6/5/2026
- Cumulative days on market: 82 days
- Listing agreement: Exclusive Right To Sell
- Listing terms: Cash,Conventional
- Electric utility on property: Yes
Estimated market value
$1,980,700
$1.88M - $2.08M
$4,926/mo
Price history
| Date | Event | Price |
|---|---|---|
| 7/24/2026 | Price change | $2,090,000-5%$218/sqft |
Source:  FMLS GA #7783005 Report a problem FMLS GA #7783005 Report a problem | ||
| 6/5/2026 | Listed for sale | $2,200,000+10%$230/sqft |
Source: FMLS GA #7783005 Report a problem | ||
| 10/16/2024 | Listing removed | $12,000$1/sqft |
Source: GAMLS #10214086 Report a problem | ||
| 2/16/2024 | Listing removed | $2,000,000$209/sqft |
Source: FMLS GA #7300998 Report a problem | ||
| 2/5/2024 | Pending sale | $2,000,000$209/sqft |
Source:  GAMLS #10223019 Report a problem GAMLS #10223019 Report a problem | ||
| 11/8/2023 | Listed for sale | $2,000,000+43.9%$209/sqft |
Source: FMLS GA #7300998 Report a problem | ||
| 11/1/2023 | Listing removed | -- |
Source: GAMLS #10214086 Report a problem | ||
| 11/1/2023 | Listed for rent | $12,000$1/sqft |
Source: GAMLS #10214086 Report a problem | ||
| 10/31/2023 | Listing removed | -- |
Source: FMLS GA #7289660 Report a problem | ||
| 10/13/2023 | Listed for rent | $12,000$1/sqft |
Source: FMLS GA #7289660 Report a problem | ||
| 9/9/2017 | Listing removed | $1,390,000$145/sqft |
Source: MUFFLEY & ASSOCIATES #5815835 Report a problem | ||
| 3/8/2017 | Listed for sale | $1,390,000+131.7%$145/sqft |
Source: MUFFLEY & ASSOCIATES #8148224 Report a problem | ||
| 4/15/1998 | Sold | $600,000$63/sqft |
Source: Public Record Report a problem | ||
Public tax history
| Year | Property taxes | Tax assessment |
|---|---|---|
| 2025 | $19,368 +12.7% | $542,680 +15.7% |
| 2024 | $17,179 +3.1% | $469,240 +3.4% |
| 2023 | $16,663 +32.7% | $453,800 +33.8% |
| 2022 | $12,558 -1.7% | $339,200 |
| 2021 | $12,773 +15.3% | $339,200 -0.7% |
| 2020 | $11,079 -3.7% | $341,520 +8.7% |
| 2019 | $11,506 | $314,240 |
| 2018 | $11,506 +18.8% | $314,240 +10.3% |
| 2016 | $9,682 | $284,880 +6.3% |
| 2015 | $9,682 | $268,080 +0.9% |
| 2014 | $9,682 +9.8% | $265,600 +11.8% |
| 2013 | $8,818 | $237,560 -2.3% |
| 2012 | -- | $243,240 |
| 2011 | -- | $243,240 -13.4% |
| 2010 | -- | $281,000 |
| 2009 | -- | $281,000 +17% |
| 2007 | -- | $240,200 |
| 2006 | -- | $240,200 |
| 2005 | -- | $240,200 |
| 2004 | $7,201 +104.8% | $240,200 |
| 2003 | $3,516 -45.5% | $240,200 +12.5% |
| 2002 | $6,447 -1.8% | $213,480 |
| 2001 | $6,563 | $213,480 |
Find assessor info on the county website
Monthly payment
Est. payment
Payment breakdown
Explore the cost of this home by adjusting the details. Changes won't be saved.Climate risks
Neighborhood: 30019
Nearby schools
GreatSchools rating
- 9/10Puckett's Mill Elementary SchoolGrades: PK-5Distance: 1.1 mi
- 8/10Frank N. Osborne Middle SchoolGrades: 6-8Distance: 2.8 mi
- 9/10Mill Creek High SchoolGrades: 9-12Distance: 2.5 mi
Schools provided by the listing agent
- Elementary: Pucketts Mill
- Middle: Frank N Osborne
- High: Mill Creek
Source: GAMLS. This data may not be complete. We recommend contacting the local school district to confirm school assignments for this home.
- $702,4006 bd6 ba2.7k sqft3255 Town Manor Cir, Dacula, GA 30019Off Market

- $947,8006 bd5 ba6.6k sqft3235 Town Manor Cir, Dacula, GA 30019Off Market

- $910,0006 bd5 ba7.2k sqft3225 Town Manor Cir, Dacula, GA 30019Sold

- $791,3006 bd5 ba5.3k sqft3252 Town Manor Cir, Dacula, GA 30019Off Market
- $979,8006 bd5 ba6.4k sqft3222 Town Manor Cir, Dacula, GA 30019Off Market
- $1,162,7005 bd6 ba6.5k sqft3215 Town Manor Cir, Dacula, GA 30019Off Market
- $887,3005 bd5 ba5.6k sqft3182 Town Manor Cir, Dacula, GA 30019Off Market
- $828,5006 bd5 ba5.9k sqft3162 Town Manor Cir, Dacula, GA 30019Off Market
A local agent can set up tours, give advice and negotiate with sellers.
Similar homes
- $1,350,0004 bd6 ba8k sqft3313 Pristine Point, Dacula, GA 30019Active Under Contract
 MLS ID #10818042, Brenda B Knight, BHHS Georgia Properties. GAMLS
 - $1,799,0006 bd6 ba8.7k sqft2432 Autumn Maple Dr, Braselton, GA 30517Active
 MLS ID #10819439, Beth Mitchell, Ansley RE|Christie's Int'l RE. GAMLS
 - $2,374,8005 bd6 ba8.8k sqft1905 Kathy Whitworth Dr, Braselton, GA 30517Active
 MLS ID #10785718, Lori Cable, Chateau Elan Realty LLC. GAMLS
 - $2,095,0008 bd11 ba12k sqft1390 Hillside Dr, Grayson, GA 30017Active
 MLS ID #10782012, Felicia Broady, Virtual Properties Realty.Net. GAMLS
 - $1,700,0006 bd7 ba10k sqft2020 Derby Ln, Braselton, GA 30517ActiveMLS ID #10803300, Pat Burke, Keller Williams Lanier Partners. GAMLS
- $1,475,0005 bd4 ba5.4k sqft2202 Crimson King Dr, Braselton, GA 30517For Sale
 MLS ID #7824374, Jason Lapene, Jason Lapene Real Estate. FMLS GA
 - $2,149,0005 bd7 ba7.5k sqft681 Old Peachtree Rd, Lawrenceville, GA 30043ActiveMLS ID #10794749, Cyrena Harrington, Sun Realty Group LLC. GAMLS
- $2,700,0005 bd7 ba8.5k sqft2725 Drayton Hall Dr, Buford, GA 30519ActiveMLS ID #10758701, Tracie Grodi, Ansley RE|Christie's Int'l RE. GAMLS
- $1,950,0005 bd7 ba7.8k sqft6370 Haddington Ln, Suwanee, GA 30024ActiveMLS ID #10804184, Deana J Madonia, Keller Williams Realty Atl. Partners. GAMLS
- $2,300,0007 bd9 ba9.3k sqft8130 Formby Ct, Duluth, GA 30097ActiveMLS ID #10792693, Donna L Taylor, SD - Sharon Dover & Associates. GAMLS
- $1,685,0005 bd7 ba6.4k sqft4045 Ridge Rd, Buford, GA 30519Active Under ContractMLS ID #10758507, Dana Gregory, Dana Gregory Properties. GAMLS
- $1,999,0006 bd8 ba8.1k sqft2565 Hermitage Dr, Cumming, GA 30041For SaleMLS ID #7798917, Saadiya Deane, SRBOA, Inc.. FMLS GA
- $1,300,0006 bd6 ba9.4k sqft1267 Old Victron School Rd, Hoschton, GA 30548ActiveMLS ID #10817056, Mandy Sayles, BHHS Georgia Properties. GAMLS
- $1,549,9006 bd5 ba8.4k sqft5707 Allee Way, Braselton, GA 30517ActiveMLS ID #10780055, Johanys Osuna, Virtual Properties Realty.com. GAMLS
- $1,899,0005 bd7 ba8.4k sqft2728 Bonar Hall Path, Duluth, GA 30097ActiveMLS ID #10711423, Mary Floyd, Compass. GAMLS
- $1,470,0006 bd6 ba5.3k sqft1505 Old Fountain Rd, Lawrenceville, GA 30043ActiveMLS ID #10760072, Dennis Orlov, Virtual Properties Realty.com. GAMLS
- $1,949,0006 bd6 ba7.8k sqft3080 Creek Tree Ln, Cumming, GA 30041ActiveMLS ID #10808336, Lori Coppedge, Atlanta Communities. GAMLS
- $2,599,0006 bd8 ba11k sqft5669 Legends Club Cir, Braselton, GA 30517ActiveMLS ID #10739223, Sheila Southerland, BHGRE Metro Brokers. GAMLS
- $1,330,0005 bd6 ba7.1k sqft5211 Frazer Rd, Buford, GA 30518ActiveMLS ID #10784056, Joanna Krauz, Keller Williams Realty Atl. Partners. GAMLS
- $1,995,0004 bd4 ba7k sqft3330 Chimney Point Dr, Cumming, GA 30041ActiveMLS ID #10821170, Jennifer Bienstock, Ansley RE|Christie's Int'l RE. GAMLS
