Skip main navigation
Closed
  • $910,000

    3225 Town Manor Cir, Dacula, GA 30019

    6beds
    7,246sqft
    Single Family Residence
    Built in 1997
    0.52 Acres Lot
    $1,075,600 Zestimate®
    $126/sqft
    $5,423 Estimated rent

    Home value

    $1,075,600

    $1.00M - $1.16M

    $5,423/mo

    Zestimate® history
    Loading
    Loading...

    Owner options

    List your home for rent

    $5,423/mo

    Rent Zestimate®

    Find your next renter with Zillow Rental Manager. Plus, with online applications, you can quickly screen prospective tenants – for free.

    Learn more

    $5,423/mo

    Rent Zestimate®

    Refinance and save

    $5,636/mo

    Est. payment

    Refinancing to a lower rate could help reduce your monthly payments and save thousands over the life of the loan.

    See today's rates

    $5,636/mo

    Est. payment

    Explore your selling options

    Work with a Zillow partner agent

    Leverage their expertise and Zillow's premium Showcase listings to get your home seen by more buyers.

    Get started

    List with your own agent

    Get your home in front of millions of buyers by listing it on Zillow.

    Learn how to do it

    Sell it yourself

    Take full control of how buyers see your home on Zillow by listing For Sale by Owner (FSBO).

    List your home

    What's special

    Golf course homeHamilton millModern amenitiesScenic viewsHardwood floorsAmple spaceStreet of dreams
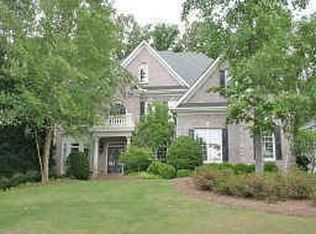
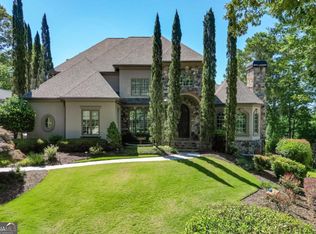
    PRICE TO SELL!! BELOW THE MARKET PRICE!! MOTIVATED SELLER!! Stunning Golf Course Home on the Former Street of Dreams. The Street of Dreams, Town Manor, and Hamilton Mill are all prestigious neighborhoods that enhance the allure of this remarkable property. This exquisite residence is a true gem, nestled along the 9th fairway of the golf course. With a master on the main floor, it seamlessly combines functionality and style. Let's explore the delightful features of this remarkable property: Inviting Kitchen and Keeping Room: The spacious white kitchen, adorned with modern amenities, opens up to a cozy keeping room. Whether you're preparing a gourmet meal or simply enjoying a cup of coffee, this space is an oasis of relaxation. Elegant Living Areas: The main level boasts a family room, a dining room, and a living room. Each room exudes sophistication and warmth, perfect for entertaining guests or unwinding after a long day. Generous Bedrooms: Ascend to the second floor, where you'll find three large bedrooms. These private retreats offer ample space for rest and rejuvenation. Two well-appointed baths ensure comfort for family and guests alike. Entertainment Haven: The finished terrace level is a haven for entertainment enthusiasts. It features a media room ideal for movie nights and a granite bar where you can raise a toast to life's finer moments. Hardwood Floors: Throughout the home, gleaming hardwood floors add a touch of elegance and durability. In summary, this golf course home is a harmonious blend of luxury, comfort, and functionality. Whether you're savoring the scenic views from the fairway or hosting gatherings in the media room, this residence promises an exceptional lifestyle.

    Zillow last checked:

    Listing updated:

    Listed by:

    Kelly S Kim 678-464-4929,

    Ansley RE | Christie's Int'l RE

    Bought with:

    Rizwan Jivraj, 358101

    Chapman Hall Realtors

    Source: GAMLS,MLS#: 10258723MLS Logo

    Facts & features

    Interior

    Bedrooms & bathrooms
    • Bedrooms: 6
    • Bathrooms: 5
    • Full bathrooms: 4
    • 1/2 bathrooms: 1
    • Main level bathrooms: 1
    • Main level bedrooms: 1
    Dining room
    • Features: Seats 12+, Separate Room
    Kitchen
    • Features: Breakfast Area, Kitchen Island, Pantry, Solid Surface Counters, Walk-in Pantry
    Heating
    • Natural Gas, Central, Forced Air, Zoned
    Cooling
    • Electric, Ceiling Fan(s), Central Air, Zoned
    Appliances
    • Included: Electric Water Heater, Dishwasher, Double Oven, Disposal, Microwave
    • Laundry: Other
    Features
    • Bookcases, Tray Ceiling(s), Vaulted Ceiling(s), High Ceilings, Double Vanity, Entrance Foyer, Soaking Tub, Separate Shower, Walk-In Closet(s), Master On Main Level
    • Flooring: Hardwood, Tile, Carpet
    • Basement: Bath Finished,Daylight,Interior Entry,Finished
    • Attic: Pull Down Stairs
    • Number of fireplaces: 3
    • Fireplace features: Basement, Family Room, Factory Built
    • Common walls with other units/homes: No Common Walls
    Interior area
    • Total structure area: 7,246
    • Total interior livable area: 7,246 sqft
    • Finished area above ground: 4,734
    • Finished area below ground: 2,512

    Property

    Parking
    • Parking features: Attached, Garage Door Opener, Garage, Kitchen Level, Side/Rear Entrance
    • Has attached garage: Yes
    Features
    • Levels: Two
    • Stories: 2
    • Patio & porch: Deck
    • Body of water: None
    • Frontage type: Golf Course
    Lot
    • Size: 0.52 Acres
    • Features: Level, Private
    Details
    • Parcel number: R3002C056

    Construction

    Type & style
    • Home type: SingleFamily
    • Architectural style: Brick 4 Side,Craftsman,Traditional
    • Property subtype: Single Family Residence
    Materials
    • Brick
    • Foundation: Slab
    • Roof: Other
    Condition
    • Resale
    • New construction: No
    • Year built: 1997

    Utilities & green energy

    • Sewer: Public Sewer
    • Water: Public
    • Utilities for property: Underground Utilities, Cable Available, Electricity Available, Natural Gas Available, Phone Available, Sewer Available, Water Available

    Community & neighborhood

    Security
    • Security features: Carbon Monoxide Detector(s), Smoke Detector(s)
    Community
    • Community features: Golf, Pool, Sidewalks, Street Lights
    Location
    • Region: Dacula
    • Subdivision: Town Manor @ Hamilton Mill

    HOA & financial

    HOA
    • Has HOA: Yes
    • Services included: Swimming, Tennis

    Other

    Other facts
    • Listing agreement: Exclusive Right To Sell

    Price history

    DateEventPrice
    4/19/2024Sold$910,000+1.1%$126/sqft
    Source: GAMLS #10258723 Report a problem
    4/11/2024Listed for sale$899,999$124/sqft
    Source: FMLS GA #7344207 Report a problem
    3/4/2024Pending sale$899,999$124/sqft
    Source: GAMLS #10258723 Report a problem
    3/2/2024Contingent$899,999$124/sqft
    Source: GAMLS #10258723 Report a problem
    3/2/2024Pending sale$899,999$124/sqft
    Source: FMLS GA #7344207 Report a problem
    2/27/2024Listed for sale$899,999-9%$124/sqft
    Source: FMLS GA #7344207 Report a problem
    2/3/2024Listing removed$989,000$136/sqft
    Source: FMLS GA #7280212 Report a problem
    10/2/2023Listed for sale$989,000+9.3%$136/sqft
    Source: FMLS GA #7280212 Report a problem
    8/18/2022Sold$905,000-4.2%$125/sqft
    Source: Public Record Report a problem
    7/15/2022Pending sale$945,000$130/sqft
    Source: FMLS GA #7079712 Report a problem
    7/10/2022Contingent$945,000$130/sqft
    Source: FMLS GA #7079712 Report a problem
    7/8/2022Listed for sale$945,000+50.2%$130/sqft
    Source: GAMLS #10068625 Report a problem
    10/30/2019Listing removed$629,000$87/sqft
    Source: Keller Williams Realty Atlanta Partners #6611037 Report a problem
    8/5/2019Price change$629,000-3.2%$87/sqft
    Source: Keller Williams Realty Atlanta Partners #6560878 Report a problem
    7/5/2019Price change$650,000-3.7%$90/sqft
    Source: Keller Williams Realty Atlanta Partners #6560878 Report a problem
    5/30/2019Listed for sale$675,000+31.8%$93/sqft
    Source: Keller Williams Rlty Atl. Part #8592917 Report a problem
    2/21/2012Sold$512,000-6.9%$71/sqft
    Source: Public Record Report a problem
    7/23/2011Price change$549,900-6.8%$76/sqft
    Source: RE/MAX Legends #4235000 Report a problem
    6/11/2011Listed for sale$589,900+21.5%$81/sqft
    Source: RE/MAX Legends #4235000 Report a problem
    12/2/1997Sold$485,400$67/sqft
    Source: Public Record Report a problem

    Public tax history

    YearProperty taxesTax assessment
    2025$15,472 +10.8%$433,600 +13.6%
    2024$13,959 +5.1%$381,840 +5.5%
    2023$13,279 +33.6%$362,000 +1.7%
    2022$9,943 +6.9%$356,080 +12.8%
    2021$9,301 -0.8%$315,560
    2020$9,377 +12.2%$315,560 +13.3%
    2019$8,356 $278,400
    2018$8,356 +7.5%$278,400 +11.8%
    2016$7,772 +6.4%$248,960 +10.9%
    2015$7,304 $224,400 +13.5%
    2014$7,304 +8%$197,760
    2013$6,766 $197,760 +22.9%
    2012-- $160,920 -10%
    2011-- $178,800 -7.2%
    2010-- $192,600 -10%
    2009-- $214,040 +1%
    2007-- $212,000
    2006-- $212,000
    2005-- $212,000
    2004-- $212,000
    2003$3,163 -48%$212,000 +5.2%
    2002$6,078 -1.8%$201,560
    2001$6,191 $201,560

    Find assessor info on the county website

    Neighborhood: 30019

    Nearby schools

    GreatSchools rating
    Schools provided by the listing agent
    • Elementary: Pucketts Mill
    • Middle: Frank N Osborne
    • High: Mill Creek

    Source: GAMLS. This data may not be complete. We recommend contacting the local school district to confirm school assignments for this home.

    Get a cash offer in 3 minutes
    Find out how much your home could sell for in as little as 3 minutes with a no-obligation cash offer.
    Estimated market value
    $1,075,600
    Get a cash offer in 3 minutes
    Find out how much your home could sell for in as little as 3 minutes with a no-obligation cash offer.
    Estimated market value
    $1,075,600