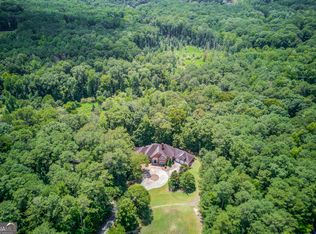
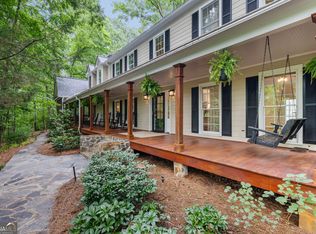
BACK ON THE MARKET! Contract fell through. Experience unparalleled luxury in this stunning French -style gated mansion, set on 3.62 acres in Grayson, Georgia. Crafted with all sides hard coat stucco, the grand entrance boasts a two-and-a-half story foyer with a breathtaking floating circular staircase and exquisite crown moldings. Entertain in the oversized formal dining room or gather in the completely remodeled eat-in kitchen, featuring white cabinetry, a large island with Cambria quartz countertops, a Viking 8 burner stove, and a built in 64-inch refrigerator. The sunken family room, with a double-sided stone fireplace, seamlessly flows into the kitchen. With 8 bedrooms, 10.5 bath, and a luxurious master suite on the main with another stone double sided fireplace and sitting room, every detail exudes elegance. Hardwood floors throughout the main level. A two-bedroom apartment with kitchen on the terrace level. A full carriage house apartment complete with its own kitchen, living room and bedroom, plus a fireplace adds even more versatility. A 6-car garage, heated saltwater pool and jacuzzi with a waterfall completes an outdoor oasis complete this unparalleled estate. An entertainer's dram, this home is a sanctuary of sophistication and comfort.
Active
Price cut: $195K (9/29)
$1,850,000
1390 Hillside Dr, Grayson, GA 30017
8beds
12,000sqft
Single Family Residence
Built in 2000
3.69 Acres Lot
$1,800,000 Zestimate®
$154/sqft
$-- HOA
What's special
Completely remodeled eat-in kitchenFrench-style gated mansionBreathtaking floating circular staircaseSunken family roomOversized formal dining roomExquisite crown moldingsWhite cabinetry
- 137 days
- 2,153
- 153
Zillow last checked:
Listing updated:
Listed by:
Felicia Broady 770-853-1777,
Virtual Properties Realty.Net
Source: GAMLS,MLS#: 10782012
Facts & features
Interior
Bedrooms & bathrooms
- Bedrooms: 8
- Bathrooms: 11
- Full bathrooms: 9
- 1/2 bathrooms: 2
- Main level bathrooms: 1
- Main level bedrooms: 1
Rooms
- Room types: Bonus Room, Den, Exercise Room, Family Room, Foyer, Game Room, Great Room, Laundry, Library, Media Room, Office, Other
Dining room
- Features: Seats 12+, Separate Room
Kitchen
- Features: Breakfast Room, Kitchen Island, Pantry, Second Kitchen, Solid Surface Counters, Walk-in Pantry
Heating
- Central, Dual, Forced Air, Natural Gas
Cooling
- Central Air, Dual, Electric, Zoned
Appliances
- Included: Convection Oven, Cooktop, Dishwasher, Disposal, Double Oven, Dryer, Electric Water Heater, Ice Maker, Microwave, Oven, Refrigerator, Stainless Steel Appliance(s), Tankless Water Heater, Washer
- Laundry: In Hall
Features
- Beamed Ceilings, Central Vacuum, Double Vanity, High Ceilings, In-Law Floorplan, Master On Main Level, Rear Stairs, Roommate Plan, Separate Shower, Soaking Tub, Tray Ceiling(s), Entrance Foyer, Vaulted Ceiling(s), Walk-In Closet(s)
- Flooring: Carpet, Hardwood, Tile
- Windows: Double Pane Windows, Window Treatments
- Basement: Bath Finished,Daylight,Exterior Entry,Finished,Full,Interior Entry
- Number of fireplaces: 3
- Fireplace features: Family Room, Gas Log, Gas Starter, Living Room, Masonry, Master Bedroom
Interior area
- Total structure area: 12,000
- Total interior livable area: 12,000 sqft
- Finished area above ground: 7,545
- Finished area below ground: 4,455
Property
Parking
- Parking features: Attached, Garage, Garage Door Opener, Guest, Kitchen Level, Off Street, Side/Rear Entrance
- Has attached garage: Yes
Features
- Levels: Three Or More
- Stories: 3
- Patio & porch: Deck, Patio, Porch
- Exterior features: Garden, Other, Sprinkler System, Water Feature
- Has private pool: Yes
- Pool features: Heated, Pool/Spa Combo, In Ground, Salt Water
- Has spa: Yes
- Spa features: Bath
- Fencing: Fenced,Privacy
Lot
- Size: 3.69 Acres
- Features: Level, Private
Details
- Additional structures: Gazebo, Guest House, Second Residence
- Parcel number: R5088 011
- Other equipment: Home Theater, Intercom
Construction
Type & style
- Home type: SingleFamily
- Architectural style: European,French Provincial
- Property subtype: Single Family Residence
Materials
- Stucco
- Foundation: Block
- Roof: Composition
Condition
- Resale
- New construction: No
- Year built: 2000
Utilities & green energy
- Sewer: Public Sewer
- Water: Public, Well
- Utilities for property: Cable Available, Electricity Available, High Speed Internet, Natural Gas Available, Sewer Connected, Underground Utilities, Water Available
Community & HOA
Community
- Features: None
- Security: Security System, Smoke Detector(s)
- Subdivision: None
HOA
- Has HOA: No
- Services included: None
Location
- Region: Grayson
Financial & listing details
- Price per square foot: $154/sqft
- Tax assessed value: $1,325,100
- Annual tax amount: $14,533
- Date on market: 6/9/2026
- Cumulative days on market: 132 days
- Listing agreement: Exclusive Right To Sell
- Electric utility on property: Yes
Estimated market value
$1,800,000
$1.71M - $1.89M
$2,258/mo
Price history
| Date | Event | Price |
|---|---|---|
| 10/18/2026 | Listed for sale | $1,850,000$154/sqft |
Source:  GAMLS #10782012 Report a problem GAMLS #10782012 Report a problem | ||
| 10/13/2026 | Pending sale | $1,850,000$154/sqft |
Source:  FMLS GA #7785252 Report a problem FMLS GA #7785252 Report a problem | ||
| 9/29/2026 | Price change | $1,850,000-9.5%$154/sqft |
Source: GAMLS #10782012 Report a problem | ||
| 9/6/2026 | Price change | $2,045,000-2.4%$170/sqft |
Source: FMLS GA #7785252 Report a problem | ||
| 7/30/2026 | Price change | $2,095,000-4.8%$175/sqft |
Source: GAMLS #10782012 Report a problem | ||
| 6/9/2026 | Listed for sale | $2,200,000+120.3%$183/sqft |
Source: FMLS GA #7785252 Report a problem | ||
| 7/29/2015 | Listing removed | $998,500$83/sqft |
Source: NFOCUS REALTY, LLC #5227151 Report a problem | ||
| 7/29/2015 | Pending sale | $998,500+1.4%$83/sqft |
Source: NFOCUS REALTY, LLC #5227151 Report a problem | ||
| 7/28/2015 | Sold | $985,000-1.4%$82/sqft |
Source:  FMLS GA #5227151 Report a problem FMLS GA #5227151 Report a problem | ||
| 5/5/2015 | Price change | $998,500-4.9%$83/sqft |
Source: NFOCUS REALTY, LLC #07193426 Report a problem | ||
| 4/13/2015 | Price change | $1,050,000-12.5%$88/sqft |
Source: NFOCUS REALTY, LLC #07193426 Report a problem | ||
| 2/4/2015 | Price change | $1,200,000-3.9%$100/sqft |
Source: nFocus Realty, LLC #5227151 Report a problem | ||
| 11/9/2014 | Price change | $1,249,000-3.8%$104/sqft |
Source: nFocus Realty, LLC #5227151 Report a problem | ||
| 10/13/2014 | Price change | $1,299,000-3.8%$108/sqft |
Source: nFocus Realty, LLC #5227151 Report a problem | ||
| 8/16/2014 | Listed for sale | $1,350,000$113/sqft |
Source: nFocus Realty, LLC #5227151 Report a problem | ||
| 5/7/2014 | Listing removed | $1,350,000$113/sqft |
Source: nFocus Realty, LLC #5227151 Report a problem | ||
| 12/28/2013 | Price change | $1,350,000-25%$113/sqft |
Source: nFocus Realty, LLC #5227151 Report a problem | ||
| 12/8/2013 | Listed for sale | $1,800,000+128.1%$150/sqft |
Source: nFocus Realty, LLC #5227151 Report a problem | ||
| 6/24/2010 | Sold | $789,000-53.6%$66/sqft |
Source: Public Record Report a problem | ||
| 9/15/2008 | Listing removed | $1,699,000$142/sqft |
Source: SecondSpace #71478 Report a problem | ||
| 7/22/2008 | Listed for sale | $1,699,000$142/sqft |
Source: SecondSpace #71478 Report a problem | ||
| 1/17/2008 | Listing removed | $1,699,000$142/sqft |
Source: Listhub #3547520 Report a problem | ||
| 1/9/2008 | Listed for sale | $1,699,000+2731.7%$142/sqft |
Source: Listhub #3547520 Report a problem | ||
| 7/23/1998 | Sold | $60,000$5/sqft |
Source: Public Record Report a problem | ||
Public tax history
| Year | Property taxes | Tax assessment |
|---|---|---|
| 2026 | -- | $530,040 +10% |
| 2025 | $14,533 -1.6% | $481,880 |
| 2024 | $14,764 +3.2% | $481,880 |
| 2023 | $14,307 +17.5% | $481,880 +34.9% |
| 2022 | $12,176 -1.9% | $357,320 |
| 2021 | $12,407 -0.7% | $357,320 |
| 2020 | $12,494 -4.4% | $357,320 -11.2% |
| 2019 | $13,069 | $402,360 |
| 2018 | $13,069 +3.9% | $402,360 +6.9% |
| 2016 | $12,575 +13.1% | $376,480 +28% |
| 2015 | $11,118 | $294,200 |
| 2014 | $11,118 +7.1% | $294,200 +8.4% |
| 2013 | $10,376 | $271,320 |
| 2012 | -- | $271,320 -10% |
| 2011 | -- | $301,480 -20.6% |
| 2010 | -- | $379,880 |
| 2009 | -- | $379,880 -10% |
| 2007 | -- | $422,080 |
| 2006 | -- | $422,080 |
| 2005 | -- | $422,080 |
| 2004 | -- | $422,080 |
| 2003 | -- | $422,080 |
| 2002 | $13,064 -5.3% | $422,080 -3.9% |
| 2001 | $13,788 | $439,120 |
Find assessor info on the county website
Monthly payment
Est. payment
Payment breakdown
Explore the cost of this home by adjusting the details. Changes won't be saved.Climate risks
Neighborhood: 30017
Nearby schools
Schools provided by the listing agent
- Elementary: Pharr
- Middle: Couch
- High: Grayson
Source: GAMLS. This data may not be complete. We recommend contacting the local school district to confirm school assignments for this home.
Similar homes
- $2,400,0006 bd7 ba9.5k sqft1345 Chandler Rd, Lawrenceville, GA 30045Active
 MLS ID #10844723, Tiffany Merritt, Real Broker, LLC. GAMLS
 - $1,450,0008 bd8 ba8.7k sqft535 Francis Pointe, Johns Creek, GA 30097Active
 MLS ID #10878033, Michelle Meinhart, eXp Realty. GAMLS
 - $2,000,0005 bd5 ba6.2k sqft3300 Jim Moore Rd, Dacula, GA 30019Active
 MLS ID #10792408, Lois Truelove, Keller Williams Realty Atl. Partners. GAMLS
 - $2,300,0006 bd6 ba8.8k sqft1650 Sever Rd, Lawrenceville, GA 30043Active
 MLS ID #10839970, Jen Croker, BHHS Georgia Properties. GAMLS
 - $1,275,0005 bd8 ba7.3k sqft2650 Riverfront Dr, Snellville, GA 30039ActiveMLS ID #10875907, Vernique Shurland, Keller Williams Realty Atlanta North. GAMLS
- $1,600,0006 bd7 ba10k sqft2020 Derby Ln, Braselton, GA 30517ActiveMLS ID #10803300, Pat Burke, Keller Williams Lanier Partners. GAMLS
- $1,495,0007 bd8 ba10k sqft1271 Carl Davis Rd, Monroe, GA 30656ActiveMLS ID #10801109, Chris Mullins, Keller Williams Realty Atl. Partners. GAMLS
- $1,599,0005 bd5 ba6.2k sqft1556 Ewing Chapel Rd, Dacula, GA 30019ActiveMLS ID #10876098, Cyrena Harrington, Sun Realty Group LLC. GAMLS
- $1,750,0006 bd7 ba7.1k sqft5318 Binghurst Ct, Suwanee, GA 30024ActiveMLS ID #10827763, Yichao Zhou, Elite Progress Realty. GAMLS
- $1,725,0006 bd7 ba6.2k sqft3306 Moye Ct, Duluth, GA 30097ActiveMLS ID #10822237, Michael Migliore, Realty Gold Team LLC. GAMLS
- $2,449,9995 bd6 ba10k sqft123 Russell Rd, Lawrenceville, GA 30043ActiveMLS ID #10872107, Shermine A Khakiani, Keller Williams Realty Atl. Partners. GAMLS
- $1,999,0005 bd6 ba6.5k sqft6029 Shadburn Ferry Rd, Buford, GA 30518ActiveMLS ID #10786673, Holli Clem, Keller Williams Realty Atl. Partners. GAMLS
- $1,999,9005 bd7 ba7.2k sqft1659 Ewing Chapel Rd, Dacula, GA 30019ActiveMLS ID #10835638, Daniel Peret, eXp Realty. GAMLS
- $1,050,0007 bd6 ba6.4k sqft1352 Innsfail Ct, Snellville, GA 30078ActiveMLS ID #10847274, Jamie Parker, eXp Realty. GAMLS
- $1,800,0006 bd7 ba6.3k sqft9450 Prestwick Club Dr, Johns Creek, GA 30097ActiveMLS ID #10736748, Gail Laney, REMAX Around Atlanta. GAMLS
- $1,648,8005 bd6 ba8k sqft2279 Weeping Oak Dr, Braselton, GA 30517ActiveMLS ID #10840660, Lori Cable, Chateau Elan Realty LLC. GAMLS
- $1,750,0005 bd6 ba7.1k sqft8615 Moor Park Run, Duluth, GA 30097ActiveMLS ID #10847641, Florin Popescu, Keller Williams Realty Atl. Partners. GAMLS
- $1,575,0005 bd6 ba7.3k sqft5222 Legends Dr, Braselton, GA 30517ActiveMLS ID #10770161, Leslie Hunter, Funari Realty LLC. GAMLS
- $2,169,0007 bd8 ba7.5k sqft810 Moss Creek Plantation, Johns Creek, GA 30097ActiveMLS ID #10840384, Kareena Jiwani, Virtual Properties Realty.com. GAMLS
- $1,475,0006 bd3 ba6.1k sqft280 Etheridge Rd, Auburn, GA 30011ActiveMLS ID #10819955, Maggie Wright, Method Real Estate Advisors. GAMLS
