Thoughtfully designed for everyday living and entertaining, this custom Chateau Elan estate combines a flexible three-level floor plan with a private backyard built around outdoor living. From the primary suite on the main level with an elevator, a fully finished terrace level, heated pool and spa, and multiple covered outdoor spaces, the home offers the features buyers expect at this price point while adding details that are hard to replicate. The main level centers around an open kitchen and living area with views toward the backyard. The kitchen features Miele appliances, including a steam oven, cabinetry extending to the ceiling, leathered quartz and granite surfaces, and a wood barrel ceiling that adds architectural detail to the space. Reverse-osmosis drinking water is another thoughtful upgrade. The kitchen opens directly to the main living area, creating an easy layout for entertaining and everyday use. The primary suite is located on the main level, allowing for true main-level living without sacrificing the additional space upstairs and below. Upstairs, an oversized bedroom with its own en suite bathroom creates a private retreat for guests or family. Elevator access makes the entire home easily accessible and aging in place a reality. The finished terrace level functions almost like a second home within the property. A full second kitchen provides space for extended-stay guests and entertaining, while two additional generously sized bedrooms offer comfortable private accommodations. A second laundry area means guests can have their own setup without needing to use the main-level laundry. The terrace level also provides direct access to the pool and backyard. Outside is where this home really separates itself. The heated pool and spa are surrounded by a backyard designed for entertaining, with two outdoor living areas featuring gas fireplaces. Electronic screens allow you to enjoy the covered outdoor space while maintaining flexibility throughout the seasons. A dedicated pool bathroom and outdoor shower mean there is no need to walk through the main living areas after swimming. Extensive added landscaping and trees around the lot provide additional screening. Practical upgrades received just as much attention. The oversized, extra-deep finished garage includes cabinetry and a coated floor, while the large two-entrance driveway provides additional parking and easier access for guests. Spray-foam insulation adds energy efficiency, and the basement includes secondary laundry capability. The lot itself benefits from wooded views at both the front and rear, giving the property a setting that feels removed from surrounding development while still being inside one of Braselton's premier gated communities. Living in Chateau Elan adds another layer to the property. The community's 12,000-square-foot Sports Club includes a Junior Olympic pool, fitness facilities, indoor basketball court and walking track, tennis, pickleball, sauna and steam rooms, along with a calendar of member activities. Chateau Elan is also home to multiple golf courses, including the private Legends course, with the winery, spa, resort and numerous dining options nearby. For the buyer looking for a home that can accommodate everyday main-level living, extended guests, large-scale entertaining and resort-style outdoor living, 5812 Lula Bridge Rd offers an unusually complete package within Chateau Elan.
Active
Price increase: $10K (10/3)
$2,099,990
5812 Lula Bridge Ln, Braselton, GA 30517
5beds
6,197sqft
Single Family Residence
Built in 2023
0.83 Acres Lot
$2,020,300 Zestimate®
$339/sqft
$255/mo HOA
What's special
Heated pool and spaElevator accessMiele appliancesReverse-osmosis drinking waterMultiple covered outdoor spacesFlexible three-level floor planResort-style outdoor living
- 20 days
- 885
- 59
Zillow last checked:
Listing updated:
Listed by:
Sarah Maslowski 470-577-6472,
Keller Williams Realty Atl. Partners
Source: GAMLS,MLS#: 10866560
Facts & features
Interior
Bedrooms & bathrooms
- Bedrooms: 5
- Bathrooms: 7
- Full bathrooms: 4
- 1/2 bathrooms: 3
- Main level bathrooms: 1
- Main level bedrooms: 2
Rooms
- Room types: Exercise Room, Foyer, Laundry
Dining room
- Features: Dining Rm/Living Rm Combo
Kitchen
- Features: Breakfast Area, Breakfast Bar, Kitchen Island, Walk-in Pantry
Heating
- Forced Air
Cooling
- Ceiling Fan(s), Central Air, Gas, Zoned
Appliances
- Included: Dishwasher, Disposal, Double Oven, Microwave, Refrigerator, Tankless Water Heater
- Laundry: In Basement
Features
- Double Vanity, High Ceilings, Master On Main Level, Rear Stairs, Vaulted Ceiling(s), Walk-In Closet(s)
- Flooring: Hardwood
- Windows: Double Pane Windows
- Basement: Bath Finished,Daylight,Exterior Entry,Finished,Interior Entry
- Number of fireplaces: 3
- Fireplace features: Family Room, Masonry, Outside
- Common walls with other units/homes: No Common Walls
Interior area
- Total structure area: 6,197
- Total interior livable area: 6,197 sqft
- Finished area above ground: 3,597
- Finished area below ground: 2,600
Property
Parking
- Total spaces: 3
- Parking features: Attached, Garage, Kitchen Level
- Has attached garage: Yes
Accessibility
- Accessibility features: Accessible Elevator Installed
Features
- Levels: Two
- Stories: 2
- Patio & porch: Deck, Screened
- Exterior features: Garden
- Has private pool: Yes
- Pool features: Heated, In Ground, Salt Water
- Fencing: Back Yard
- Waterfront features: No Dock Or Boathouse
- Body of water: None
Lot
- Size: 0.83 Acres
- Features: Corner Lot, Private, Sloped
- Residential vegetation: Grassed, Wooded
Details
- Parcel number: R3005 859
Construction
Type & style
- Home type: SingleFamily
- Architectural style: Craftsman,Traditional
- Property subtype: Single Family Residence
Materials
- Brick
- Roof: Composition
Condition
- Resale
- New construction: No
- Year built: 2023
Utilities & green energy
- Sewer: Public Sewer
- Water: Public
- Utilities for property: Cable Available, Electricity Available, Phone Available, Water Available
Community & HOA
Community
- Features: Clubhouse, Fitness Center, Gated, Playground, Pool, Racquetball, Sidewalks, Tennis Court(s)
- Security: Smoke Detector(s)
- Subdivision: Chateau Elan
HOA
- Has HOA: Yes
- Services included: Swimming, Tennis
- HOA fee: $3,055 annually
Location
- Region: Braselton
Financial & listing details
- Price per square foot: $339/sqft
- Tax assessed value: $1,797,100
- Annual tax amount: $22,445
- Date on market: 10/3/2026
- Cumulative days on market: 20 days
- Listing agreement: Exclusive Right To Sell
- Listing terms: Cash,Conventional,FHA,VA Loan
- Electric utility on property: Yes
Estimated market value
$2,020,300
$1.92M - $2.12M
$6,824/mo
Price history
| Date | Event | Price |
|---|---|---|
| 10/3/2026 | Price change | $2,099,990+0.5%$339/sqft |
Source:  GAMLS #10841971 Report a problem | ||
| 10/3/2026 | Price change | $2,090,000-5%$337/sqft |
Source:  FMLS GA #7830740 Report a problem | ||
| 9/8/2026 | Listed for sale | $2,200,000+1000%$355/sqft |
Source: FMLS GA #7830740 Report a problem | ||
| 1/13/2022 | Sold | $200,000+11.1%$32/sqft |
Source: Public Record Report a problem | ||
| 3/6/2020 | Sold | $180,000$29/sqft |
Source: Public Record Report a problem | ||
Public tax history
| Year | Property taxes | Tax assessment |
|---|---|---|
| 2026 | -- | $718,840 +1.2% |
| 2025 | $22,445 +15% | $710,280 +16.5% |
| 2024 | $19,514 +121.8% | $609,800 +122.5% |
| 2023 | $8,797 +218.5% | $274,040 +218.5% |
| 2022 | $2,762 | $86,040 +44% |
| 2021 | -- | $59,760 |
| 2020 | $1,975 +0.3% | $59,760 |
| 2019 | $1,970 | $59,760 |
Find assessor info on the county website
Monthly payment
Est. payment
Payment breakdown
Explore the cost of this home by adjusting the details. Changes won't be saved.Climate risks
Neighborhood: 30517
Nearby schools
Schools provided by the listing agent
- Elementary: Duncan Creek
- Middle: Frank N Osborne
- High: Mill Creek
Source: GAMLS. This data may not be complete. We recommend contacting the local school district to confirm school assignments for this home.
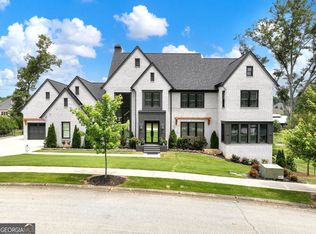
- $1,535,0007 bd5 ba6.8k sqft5832 Lula Bridge Ln, Braselton, GA 30517Sold
- $1,732,6005 bd6 ba4.5k sqft5833 Lula Bridge Ln, Braselton, GA 30517Off Market
- $2,264,9004 bd5 ba7.4k sqft2127 Covered Bridge Dr, Braselton, GA 30517Off Market

- $2,206,7004 bd4 ba6.9k sqft5800 Lula Bridge Ln, Braselton, GA 30517Off Market
Similar homes
- $1,475,0005 bd4 ba5.4k sqft2202 Crimson King Dr, Braselton, GA 30517For Sale

 MLS ID #7824374, Jason Lapene, Jason Lapene Real Estate. FMLS GA
- $1,575,0005 bd6 ba7.3k sqft5222 Legends Dr, Braselton, GA 30517Active

 MLS ID #10770161, Leslie Hunter, Funari Realty LLC. GAMLS
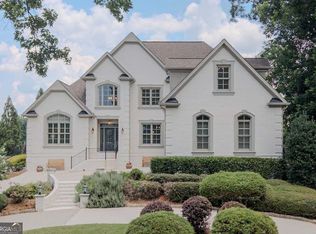
- $1,435,0006 bd6 ba7.3k sqft2645 Shumard Oak Dr, Braselton, GA 30517Active
 MLS ID #10803006, Matt DeBusk, Keller Williams Realty Atl. Partners. GAMLS
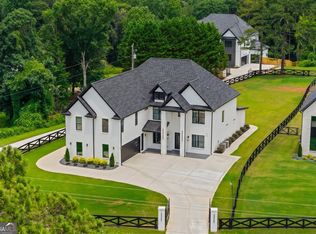
- $1,330,0005 bd5 ba4.9k sqft5749 Union Church Rd, Braselton, GA 30517Active
 MLS ID #10807120, Bell Real Estate Group, Keller Williams Realty Atl. Partners. GAMLS
- $1,599,9005 bd6 ba5.8k sqft2694 Thompson Mill Rd, Buford, GA 30519ActiveMLS ID #10755908, Esther Chong Realty Group, Keller Williams Realty Atl. Partners. GAMLS
- $1,999,0005 bd6 ba6.5k sqft6029 Shadburn Ferry Rd, Buford, GA 30518ActiveMLS ID #10786673, Holli Clem, Keller Williams Realty Atl. Partners. GAMLS
- $1,674,9996 bd5 ba6k sqft2724 Talley Ln, Buford, GA 30519ActiveMLS ID #10853620, Shermine A Khakiani, Keller Williams Realty Atl. Partners. GAMLS
- $1,929,9995 bd7 ba7.3k sqft403 Thunder Rd, Buford, GA 30518ActiveMLS ID #10834178, Shermine A Khakiani, Keller Williams Realty Atl. Partners. GAMLS
- $1,590,0005 bd7 ba4.9k sqft1678 Thomas Dr, Hoschton, GA 30548ActiveMLS ID #10870522, Mindy Cintron, Keller Williams Community Partners. GAMLS
- $1,599,0005 bd5 ba4.2k sqft3205 Camp Branch Rd, Buford, GA 30519ActiveMLS ID #10789519, Gail Butler Marlar, Keller Williams Realty Atl. Partners. GAMLS
- $1,850,0006 bd5 ba6.1k sqft6340 Barberry Hill Dr, Gainesville, GA 30506ActiveMLS ID #10852545, Amy Tep, BHGRE Metro Brokers. GAMLS
- $1,819,8004 bd4 ba6.8k sqft5960 Nachoochee Trl, Flowery Branch, GA 30542ActiveMLS ID #10822559, Tary Drouault, Keller Williams Realty Atl. Partners. GAMLS
- $2,299,0005 bd7 ba6.8k sqft6119 Bethany View Trl, Buford, GA 30518Active Under ContractMLS ID #10808156, Mindy Cintron, Keller Williams Community Partners. GAMLS
- $1,475,0006 bd3 ba6.1k sqft280 Etheridge Rd, Auburn, GA 30011ActiveMLS ID #10819955, Maggie Wright, Method Real Estate Advisors. GAMLS
- $1,150,0005 bd6 ba5.1k sqft5296 Frazer Rd, Buford, GA 30518ActiveMLS ID #10830488, Beverly O Filson, Candler Real Estate Group. GAMLS
- $1,999,9005 bd7 ba7.2k sqft1659 Ewing Chapel Rd, Dacula, GA 30019ActiveMLS ID #10835638, Daniel Peret, eXp Realty. GAMLS
- $1,350,0006 bd7 ba8.1k sqft4824 Deer Creek Ct, Flowery Branch, GA 30542ActiveMLS ID #10833759, Ruben D Sanchez, Bulldog Real Estate Group. GAMLS
- $1,399,9995 bd6 ba6k sqft1658 Braselton Hwy, Lawrenceville, GA 30043ActiveMLS ID #10876276, Carolyn Johnson, Coldwell Banker Realty. GAMLS
- $2,199,9507 bd8 ba8.5k sqft6225 Random Winds Blf, Gainesville, GA 30506ActiveMLS ID #10873049, Pat Burke, Keller Williams Lanier Partners. GAMLS
- $1,599,0005 bd6 ba6.3k sqft8030 Coventry Pointe, Suwanee, GA 30024ActiveMLS ID #10858191, Carrie Natoli, BHHS Georgia Properties. GAMLS
