Act fast before it is gone!!!! Check the comps in the neighborhood or price out a new construction in this same neighborhood and you will see what an incredible value this is, priced to sell! No showings until November 4th. Nestled on a pristine 1.42-acre double cul-de-sac lot, this exquisite residence is the perfect blend of timeless traditional elegance and modern functionality. From the moment you arrive, the stately curb appeal and meticulously landscaped grounds set the tone for the exceptional living experience within. Step through the double glass entry doors into a sun-drenched interior where white oak hardwoods, beamed ceilings, and walls of windows fill the open-concept floor plan with warmth and natural light. The two-story Great Room showcases a gas fireplace flanked by built-in cabinetry and seamlessly transitions to a vaulted covered porch via sliding glass doors-perfect for indoor/outdoor living and entertaining. The gourmet kitchen is a chef's dream, equipped with a professional-grade appliance package, a large center island, and direct access to an expansive walk-in pantry that doubles as a convenient buffet service area. Barn doors open to the formal Dining Room, offering serene views of the beautifully manicured grounds. The main-level primary suite is a private retreat featuring tray ceilings, a custom walk-in closet, and a spa-inspired bath with dual vanities and a luxurious wet room complete with a soaking tub and oversized shower. A secondary main-level room with a glass door functions as a bedroom, home office, or den. Additional main-level highlights include a powder room, a spacious laundry room with a built-in pet grooming station, a drop zone, and an oversized 4-car garage equipped with car lifts-ideal for the automotive enthusiast. Upstairs, an open landing leads to a large loft with built-in window seating-an ideal lounge or study area. Three generously sized secondary bedrooms complete this level, two of which feature vaulted ceilings and unique loft areas-perfect hideaways for children or guests. The finished terrace level expands the home's versatility, featuring a second kitchen and an open-concept family/media room that opens to a covered patio overlooking the saltwater pool and spa. And two bedrooms on this level makes it an ideal in-law or nanny suite. The fully fenced lot is a rare find-offering privacy, scenic green space across the street, and a tranquil wooded creek along the perimeter. Mature landscaping and strategic tree placement provide exceptional buffering and seclusion. Located within the prestigious Chateau Elan gated community, residents enjoy access to three 18-hole golf courses, a Junior Olympic-sized pool, fitness center, tennis and pickleball courts, indoor gymnasium, sports fields, playground, and dog park. The neighborhood is both gated and golf-cart friendly, with access to the Braselton LifePath connecting residents to nearby restaurants, parks, shops, and the Chateau Elan Resort,Winery & Spa. Home is located in the op-rated Gwinnett County's Mill Creek school cluster and surrounded by esteemed private school options, this home also offers unbeatable convenience to I-85, Lake Lanier, Gainesville, and the University of Georgia in Athens. Come live the Chateau Life in the ATL!
Closed
Zillow last checked:
Listing updated:
Bought with:
Parker Tatro, 432223
Coldwell Banker Realty
Source: GAMLS,MLS#: 10636615
Price history
| Date | Event | Price |
|---|---|---|
| 12/11/2025 | Sold | $1,535,000-1.3%$224/sqft |
Source:  GAMLS #10636615 Report a problem GAMLS #10636615 Report a problem | ||
| 11/6/2025 | Pending sale | $1,555,000$227/sqft |
Source: GAMLS #10636615 Report a problem | ||
| 11/1/2025 | Listed for sale | $1,555,000$227/sqft |
Source:  FMLS GA #7674276 Report a problem FMLS GA #7674276 Report a problem | ||
| 11/1/2025 | Listing removed | $1,555,000$227/sqft |
Source: FMLS GA #7641715 Report a problem | ||
| 10/29/2025 | Price change | $1,555,000-5.8%$227/sqft |
Source: GAMLS #10597739 Report a problem | ||
| 10/17/2025 | Price change | $1,650,000-2.9%$241/sqft |
Source: FMLS GA #7641715 Report a problem | ||
| 10/15/2025 | Price change | $1,700,000-4.5%$248/sqft |
Source: GAMLS #10597739 Report a problem | ||
| 10/3/2025 | Price change | $1,780,000-2.5%$260/sqft |
Source: GAMLS #10597739 Report a problem | ||
| 9/19/2025 | Price change | $1,825,000-3.9%$266/sqft |
Source: FMLS GA #7641715 Report a problem | ||
| 9/16/2025 | Price change | $1,899,999-2.6%$277/sqft |
Source: GAMLS #10597739 Report a problem | ||
| 9/11/2025 | Price change | $1,950,000-4.9%$285/sqft |
Source: GAMLS #10597739 Report a problem | ||
| 9/1/2025 | Listed for sale | $2,050,000-2.3%$299/sqft |
Source: FMLS GA #7641715 Report a problem | ||
| 9/1/2025 | Listing removed | $2,099,000$306/sqft |
Source: FMLS GA #7594110 Report a problem | ||
| 7/24/2025 | Price change | $2,099,000-2.4%$306/sqft |
Source: GAMLS #10540084 Report a problem | ||
| 7/12/2025 | Price change | $2,150,000-4.4%$314/sqft |
Source: GAMLS #10540084 Report a problem | ||
| 6/25/2025 | Price change | $2,250,000-4.3%$328/sqft |
Source: GAMLS #10540084 Report a problem | ||
| 6/8/2025 | Listed for sale | $2,350,000$343/sqft |
Source: FMLS GA #7594110 Report a problem | ||
Nearby homes
- $149,400-- bd-- ba-- sqft5842 Lula Bridge Ln, Braselton, GA 30517Off Market
- $2,099,9905 bd7 ba6.1k sqft5812 Lula Bridge Ln, Braselton, GA 30517For Sale
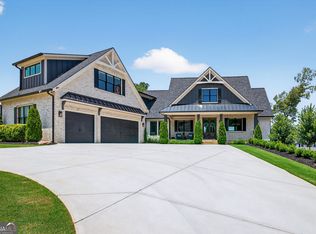
- $1,840,4004 bd2 ba4.9k sqft2137 Covered Bridge Dr, Braselton, GA 30517Off Market
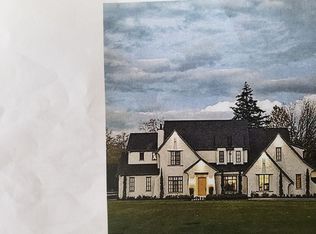
- $2,264,9004 bd5 ba7.4k sqft2127 Covered Bridge Dr, Braselton, GA 30517Off Market

Get a cash offer in 3 minutes
Find out how much your home could sell for in as little as 3 minutes with a no-obligation cash offer.
Estimated market value
$1,512,900
