STEP INTO THE PAGES OF A LUXURY ARCHITECTURAL DESIGN MAGAZINE. Privately tucked behind the gates and commanding an exceptional corner setting, this one-of-one Buford estate is where architectural presence, extraordinary craftsmanship, and modern luxury come together on approximately 1.1 lush, level acres. Nearly 6,000 square feet of refined new construction, wrapped in four-sided brick and stone, creates a residence that feels timeless, substantial, and unmistakably bespoke. From the moment you arrive, the home makes a statement. A dramatic entry introduces a soaring foyer crowned by a showstopping designer chandelier, while layers of stone, fluted wood, custom millwork, elevated lighting, and natural light create interiors worthy of an editorial spread. The grand living room delivers unforgettable scale with soaring ceilings, an architectural fireplace wall, floating shelving, rich stone detailing, and a sense of presence rarely achieved in new construction. The chef's kitchen is designed as a centerpiece, pairing European-inspired cabinetry with illuminated glass panels, LED detailing, expansive waterfall-edge quartz surfaces, an oversized statement island, and a complete ZLINE chef appliance package. A second full kitchen offers white cabinetry, quartz countertops, another full suite of appliances, and exceptional functionality for entertaining, extended family, or multigenerational living. The formal dining room continues the designer aesthetic with sculptural stone and fluted wood accents. Two bedrooms are positioned on the main level, including a private guest suite with its own bath and direct access to a separate rear porch. The second offers flexibility as a sophisticated home office, library, or additional bedroom. A beautifully designed modern powder room completes the level. Nearly 1,200 square feet of outdoor living transforms the home into an entertainer's retreat. Covered and extended porches feature a statement fireplace, built-in gas grill, wine cooler, tiled finishes, and generous spaces for dining and gathering. Beyond, the expansive flat backyard offers privacy, room for a future resort-style pool, and exceptional potential to create an even larger generational compound designed to evolve for years to come. Upstairs, the primary suite is a destination of its own-grand in proportion, serene in design, and opening to a private covered tiled terrace with its own fireplace. The magazine-worthy primary bath evokes a five-star spa with an oversized double shower, freestanding soaking tub, dual vanities, extensive tilework, sophisticated finishes, and an impressive custom walk-in closet. Three additional upstairs bedrooms are generously scaled, including a private en-suite and bedrooms connected by a Jack-and-Jill bath. Every detail reflects elevated workmanship: designer lighting, custom cabinetry, architectural stone, European-inspired finishes, statement walls, refined ceiling treatments, extensive tilework, and craftsmanship designed to endure for generations. 6 bedrooms. 4.5 baths. Nearly 6,000 square feet. Approximately 1,200 square feet of outdoor living. 1.1 private, level acres. Gated. Four-sided brick and stone. No HOA. Pool-ready grounds. Exceptional flexibility for multigenerational living and future expansion. A rare opportunity to own prime Buford real estate where privacy, scale, design, and long-term potential converge. More than a luxury home, this is a legacy property-an extraordinary modern estate created to be lived in, expanded upon, and passed forward for generations to come.
Active
$1,749,999
2724 Talley Ln, Buford, GA 30519
6beds
6,000sqft
Single Family Residence
Built in 2026
1.14 Acres Lot
$-- Zestimate®
$292/sqft
$-- HOA
What's special
Pool-ready groundsArchitectural fireplace wallExpansive waterfall-edge quartz surfacesLed detailingOversized statement islandExceptional corner settingModern powder room
- 1 day
- 213
- 40
Zillow last checked:
Listing updated:
Listed by:
Shermine A Khakiani 404-455-3925,
Keller Williams Realty Atl. Partners
Source: GAMLS,MLS#: 10853620
Facts & features
Interior
Bedrooms & bathrooms
- Bedrooms: 6
- Bathrooms: 5
- Full bathrooms: 4
- 1/2 bathrooms: 1
- Main level bathrooms: 1
- Main level bedrooms: 2
Rooms
- Room types: Foyer, Laundry, Loft, Office, Other
Dining room
- Features: Seats 12+, Separate Room
Kitchen
- Features: Breakfast Area, Breakfast Bar, Kitchen Island, Second Kitchen, Solid Surface Counters, Walk-in Pantry
Heating
- Central
Cooling
- Ceiling Fan(s), Central Air
Appliances
- Included: Dishwasher, Disposal, Double Oven, Gas Water Heater, Microwave, Oven/Range (Combo), Refrigerator, Stainless Steel Appliance(s), Tankless Water Heater
- Laundry: Common Area, Upper Level
Features
- Bookcases, Double Vanity, High Ceilings, In-Law Floorplan, Separate Shower, Soaking Tub, Tile Bath, Tray Ceiling(s), Entrance Foyer, Walk-In Closet(s)
- Flooring: Hardwood, Stone, Tile
- Windows: Double Pane Windows
- Basement: None
- Number of fireplaces: 4
- Fireplace features: Family Room, Living Room, Master Bedroom, Outside
- Common walls with other units/homes: No Common Walls
Interior area
- Total structure area: 6,000
- Total interior livable area: 6,000 sqft
- Finished area above ground: 6,000
- Finished area below ground: 0
Property
Parking
- Total spaces: 9
- Parking features: Attached, Garage, Garage Door Opener, Kitchen Level
- Has attached garage: Yes
Features
- Levels: Two
- Stories: 2
- Patio & porch: Deck, Patio, Porch
- Exterior features: Balcony, Gas Grill, Sprinkler System
- Fencing: Back Yard,Fenced,Front Yard,Wood
- Waterfront features: No Dock Or Boathouse
- Body of water: None
Lot
- Size: 1.14 Acres
- Features: Level, Private
Details
- Parcel number: R1002A555
Construction
Type & style
- Home type: SingleFamily
- Architectural style: Brick 4 Side,Craftsman,Stone Frame,Traditional
- Property subtype: Single Family Residence
Materials
- Brick, Stone, Stucco
- Foundation: Slab
- Roof: Composition
Condition
- New Construction
- New construction: Yes
- Year built: 2026
Details
- Warranty included: Yes
Utilities & green energy
- Sewer: Septic Tank
- Water: Public
- Utilities for property: Cable Available, Electricity Available, High Speed Internet, Natural Gas Available, Phone Available, Underground Utilities, Water Available
Green energy
- Energy efficient items: Water Heater
Community & HOA
Community
- Features: Street Lights, Walk To Schools, Near Shopping
- Security: Carbon Monoxide Detector(s), Gated Community, Key Card Entry, Smoke Detector(s)
- Subdivision: None
HOA
- Has HOA: No
- Services included: None
Location
- Region: Buford
Financial & listing details
- Price per square foot: $292/sqft
- Tax assessed value: $643,600
- Annual tax amount: $4,725
- Date on market: 10/1/2026
- Cumulative days on market: 1 day
- Listing agreement: Exclusive Right To Sell
- Listing terms: Cash,Conventional,FHA
- Electric utility on property: Yes
Estimated market value
Not available
Estimated sales range
Not available
$5,813/mo
Price history
| Date | Event | Price |
|---|---|---|
| 10/1/2026 | Listed for sale | $1,749,999-2.8%$292/sqft |
Source:  FMLS GA #7844853 Report a problem FMLS GA #7844853 Report a problem | ||
| 9/22/2026 | Listing removed | $1,799,999$300/sqft |
Source: FMLS GA #7823992 Report a problem | ||
| 9/10/2026 | Price change | $1,799,999-2.1%$300/sqft |
Source: FMLS GA #7823992 Report a problem | ||
| 8/19/2026 | Listed for sale | $1,839,000-1.9%$307/sqft |
Source: FMLS GA #7823992 Report a problem | ||
| 8/14/2026 | Listing removed | $1,874,999$312/sqft |
Source: FMLS GA #7782037 Report a problem | ||
| 7/22/2026 | Price change | $1,874,999-1.3%$312/sqft |
Source: FMLS GA #7782037 Report a problem | ||
| 6/30/2026 | Price change | $1,899,999-1.3%$317/sqft |
Source: FMLS GA #7782037 Report a problem | ||
| 6/4/2026 | Listed for sale | $1,924,999$321/sqft |
Source: FMLS GA #7782037 Report a problem | ||
Public tax history
| Year | Property taxes | Tax assessment |
|---|---|---|
| 2026 | -- | $257,440 +852.1% |
| 2025 | $933 | $27,040 |
Find assessor info on the county website
Monthly payment
Est. payment
Payment breakdown
Explore the cost of this home by adjusting the details. Changes won't be saved.Climate risks
Neighborhood: 30519
Nearby schools
Schools provided by the listing agent
- Elementary: Patrick
- Middle: Glenn C Jones
- High: Seckinger
Source: GAMLS. This data may not be complete. We recommend contacting the local school district to confirm school assignments for this home.
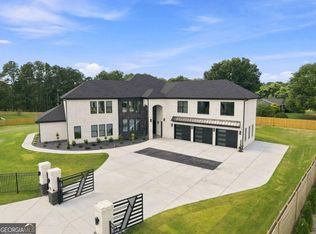


Similar homes
- $1,599,9005 bd6 ba5.8k sqft2694 Thompson Mill Rd, Buford, GA 30519Active
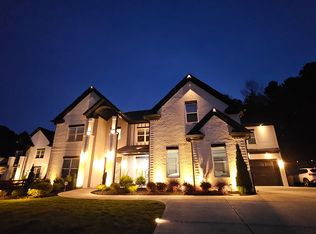
 MLS ID #10755908, Esther Chong Realty Group, Keller Williams Realty Atl. Partners. GAMLS
 - $1,599,0006 bd8 ba7.2k sqft3664 Fence Rd, Auburn, GA 30011Active
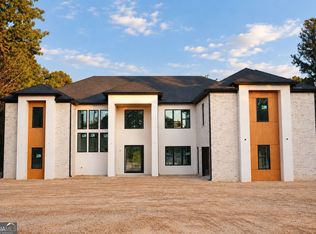 MLS ID #10855773, Yuliya Mytryk, Peach State Realty. GAMLS
 - $1,319,9006 bd6 ba6.4k sqft5760 Lula Bridge Ct, Braselton, GA 30517Active
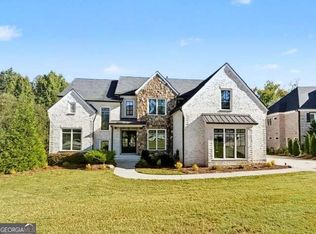 MLS ID #10855849, Allison Richardson, GA Realty Experts. GAMLS
 - $1,645,0006 bd6 ba7.3k sqft3735 Hamilton Mill Rd, Buford, GA 30519For Sale

 MLS ID #7767841, Felipe Poveda, Compass. FMLS GA
 - $1,649,9995 bd7 ba5.9k sqft2716 Kilgore Rd, Buford, GA 30519ActiveMLS ID #10803503, Shermine A Khakiani, Keller Williams Realty Atl. Partners. GAMLS
- $1,850,0006 bd5 ba6.1k sqft6340 Barberry Hill Dr, Gainesville, GA 30506ActiveMLS ID #10852545, Amy Tep, BHGRE Metro Brokers. GAMLS
- $1,525,0005 bd5 ba5.5k sqft3267 N Bogan Rd, Buford, GA 30519ActiveMLS ID #10845689, Bret Muetzelfeld, Peach State Realty. GAMLS
- $1,780,0006 bd9 ba7k sqft1035 Auburn Rd, Dacula, GA 30019ActiveMLS ID #10818703, Mario Fermin, Best Source Realty, LLC. GAMLS
- $1,525,0005 bd6 ba5.7k sqft3263 N Bogan Rd, Buford, GA 30519ActiveMLS ID #10833228, Mindy Cintron, Keller Williams Community Partners. GAMLS
- $1,749,0005 bd4 ba5.3k sqft2271 Mitchell Rd, Lawrenceville, GA 30043ActiveMLS ID #10799477, Elizabeth Muetzelfeld, Peach State Realty. GAMLS
- $1,700,0004 bd5 ba4.9k sqft1940 E Bay St, Hoschton, GA 30548ActiveMLS ID #10832790, Mindy Cintron, Keller Williams Community Partners. GAMLS
- $1,929,9995 bd7 ba7.3k sqft403 Thunder Rd, Buford, GA 30518ActiveMLS ID #10834178, Shermine A Khakiani, Keller Williams Realty Atl. Partners. GAMLS
- $1,590,9008 bd9 ba7.7k sqft2344 Northern Oak Dr, Braselton, GA 30517ActiveMLS ID #10777950, Shontay Rose, Trelora Realty, Inc.. GAMLS
- $1,375,0005 bd5 ba6k sqft570 Power Ave, Buford, GA 30518ActiveMLS ID #10816030, Shermine A Khakiani, Keller Williams Realty Atl. Partners. GAMLS
- $1,800,0006 bd6 ba8.4k sqft1255 Em Croy Rd, Buford, GA 30518For SaleMLS ID #7825641, Liliana McGaughey, Allure Luxe Realty. FMLS GA
- $1,800,0004 bd5 ba5.7k sqft3626 Wye Cliff Way, Gainesville, GA 30506ActiveMLS ID #10845573, Brittany Colombo, Keller Williams Community Partners. GAMLS
- $1,350,0005 bd5 ba4.9k sqft5749 Union Church Rd, Braselton, GA 30517ActiveMLS ID #10807120, Bell Real Estate Group, Keller Williams Realty Atl. Partners. GAMLS
- $1,100,0005 bd5 ba4.8k sqft2522 Alcovy Club Dr, Dacula, GA 30019ActiveMLS ID #10855567, Anica Pernes, Virtual Properties Realty.com. GAMLS
- $1,199,9005 bd5 ba4.1k sqft2973 N Bogan Rd NE #3, Buford, GA 30519ActiveMLS ID #10842659, Alpha Property Group, HomeSmart. GAMLS
- $1,475,0006 bd3 ba6.1k sqft280 Etheridge Rd, Auburn, GA 30011ActiveMLS ID #10819955, Maggie Wright, Method Real Estate Advisors. GAMLS
