PRIVATELY GATED ESTATE * POOL WITH JACUZZI * TWO FULL KITCHENS * OUTDOOR KITCHEN * PRIVATE GYM * SAUNA *EXTERIOR POOL BATHROOM - this extraordinary fully fenced and gated new construction estate will be perfectly positioned at the end of a quiet enclave in one of Buford's most prestigious communities. Designed to blend timeless elegance with modern sophistication, this custom-built masterpiece will feature 6 bedrooms, 6 full bathrooms, 2 half bathrooms, and a 4-car garage, showcasing impeccable craftsmanship and luxury finishes throughout. Step through the grand 22-foot foyer into a light-filled interior with 10-foot ceilings, floor-to-ceiling windows, and exquisite architectural details. The main-level primary suite will serve as a private retreat, complete with a spa-inspired en suite bath featuring a soaking tub, oversized walk-in shower, and expansive custom closet. The chef's kitchen will be the heart of the home, offering top-tier stainless steel appliances, a 48-inch gas range, and 48-inch built-in refrigerator with wine cooler. A double waterfall quartz island anchors the space, complemented by custom cabinetry, designer lighting, and premium fixtures throughout. A fully equipped secondary prep kitchen provides additional workspace, while the covered outdoor kitchen creates the perfect setting for alfresco dining overlooking a private oasis featuring a saltwater heated pool and jacuzzi. Additional main-level highlights include a formal dining room, private office with custom built-ins, open-concept living room with fireplace, and a dedicated gym. Upstairs, enjoy a secondary living room with fireplace and five spacious bedrooms, each with a private en suite bath. The secondary primary suite is ideal for multigenerational living or extended guests, and a second laundry room adds convenience. Located just minutes from I-85, top-rated schools, fine dining, and premier shopping, this to-be-built architectural masterpiece offers a rare opportunity to fully customize your dream home in a luxury gated Buford estate setting.
Closed
$1,958,553
2726 Talley Ln Lot 3, Buford, GA 30519
6beds
7,800sqft
Single Family Residence
Built in 2026
0.92 Acres Lot
$1,957,200 Zestimate®
$251/sqft
$3,706 Estimated rent
Home value
$1,957,200
$1.82M - $2.11M
$3,706/mo
Zestimate® history
Owner options
List your home for rent
$3,706/mo
Rent Zestimate®
Find your next renter with Zillow Rental Manager. Plus, with online applications, you can quickly screen prospective tenants – for free.
$3,706/mo
Rent Zestimate®
Refinance and save
$9,896/mo
Est. payment
Refinancing to a lower rate could help reduce your monthly payments and save thousands over the life of the loan.
$9,896/mo
Est. payment
Explore your selling options
Work with a Zillow partner agent
Leverage their expertise and Zillow's premium Showcase listings to get your home seen by more buyers.
Get startedList with your own agent
Get your home in front of millions of buyers by listing it on Zillow.
Learn how to do itSell it yourself
Take full control of how buyers see your home on Zillow by listing For Sale by Owner (FSBO).
List your homeWhat's special
Designer lightingPrivately gated estateFloor-to-ceiling windowsDouble waterfall quartz islandPrivate gymDedicated gymTwo full kitchens
Zillow last checked:
Listing updated:
Listed by:
Cyrena Harrington 770-633-7022,
Sun Realty Group LLC,
Charles Harrington 770-377-6758,
Sun Realty Group LLC
Bought with:
Cyrena Harrington, 387096
Sun Realty Group LLC
Source: GAMLS,MLS#: 10675349
Facts & features
Interior
Bedrooms & bathrooms
- Bedrooms: 6
- Bathrooms: 9
- Full bathrooms: 7
- 1/2 bathrooms: 2
- Main level bathrooms: 2
- Main level bedrooms: 1
Rooms
- Room types: Bonus Room, Exercise Room, Family Room, Game Room, Great Room, Keeping Room, Laundry
Dining room
- Features: Seats 12+
Kitchen
- Features: Breakfast Area, Breakfast Room, Kitchen Island, Second Kitchen, Walk-in Pantry
Heating
- Central, Zoned
Cooling
- Ceiling Fan(s), Zoned
Appliances
- Included: Dishwasher, Double Oven, Gas Water Heater, Microwave, Refrigerator, Tankless Water Heater
- Laundry: Mud Room, Upper Level
Features
- Beamed Ceilings, Bookcases, Double Vanity, Master On Main Level, Sauna, Walk-In Closet(s)
- Flooring: Hardwood
- Windows: Double Pane Windows
- Basement: None
- Number of fireplaces: 3
- Fireplace features: Family Room, Living Room, Master Bedroom
- Common walls with other units/homes: No Common Walls
Interior area
- Total structure area: 7,800
- Total interior livable area: 7,800 sqft
- Finished area above ground: 7,800
- Finished area below ground: 0
Property
Parking
- Total spaces: 4
- Parking features: Attached, Garage, Garage Door Opener
- Has attached garage: Yes
Features
- Levels: Two
- Stories: 2
- Exterior features: Garden, Gas Grill
- Has private pool: Yes
- Pool features: Heated, In Ground, Salt Water
- Fencing: Back Yard,Fenced
- Body of water: None
Lot
- Size: 0.92 Acres
- Features: Cul-De-Sac, Private
Details
- Parcel number: R1002A553
Construction
Type & style
- Home type: SingleFamily
- Architectural style: Brick 4 Side,Craftsman,European,Traditional
- Property subtype: Single Family Residence
Materials
- Stone
- Foundation: Slab
- Roof: Composition
Condition
- Under Construction
- New construction: Yes
- Year built: 2026
Details
- Warranty included: Yes
Utilities & green energy
- Electric: 220 Volts
- Sewer: Septic Tank
- Water: Public
- Utilities for property: Cable Available, Electricity Available, Natural Gas Available, Sewer Available, Underground Utilities, Water Available
Green energy
- Green verification: ENERGY STAR Certified Homes
- Energy efficient items: Appliances, Doors, Insulation
Community & HOA
Community
- Features: Street Lights, Walk To Schools, Near Shopping
- Security: Gated Community, Smoke Detector(s)
- Subdivision: Talley Lane
HOA
- Has HOA: No
- Services included: None
Location
- Region: Buford
Financial & listing details
- Price per square foot: $251/sqft
- Annual tax amount: $1,233
- Date on market: 1/19/2026
- Cumulative days on market: 102 days
- Listing agreement: Exclusive Right To Sell
- Listing terms: 1031 Exchange,Cash,Other,VA Loan
- Electric utility on property: Yes
Price history
| Date | Event | Price |
|---|---|---|
| 6/18/2026 | Sold | $1,958,553-6.7%$251/sqft |
Source:  GAMLS #10675349 Report a problem GAMLS #10675349 Report a problem | ||
| 5/6/2026 | Pending sale | $2,100,000$269/sqft |
Source: GAMLS #10675349 Report a problem | ||
| 4/14/2026 | Listed for sale | $2,100,000$269/sqft |
Source:  FMLS GA #7670316 Report a problem FMLS GA #7670316 Report a problem | ||
| 4/8/2026 | Pending sale | $2,100,000$269/sqft |
Source: FMLS GA #7670316 Report a problem | ||
| 1/14/2026 | Listed for sale | $2,100,000+5%$269/sqft |
Source: FMLS GA #7670316 Report a problem | ||
| 1/1/2026 | Listing removed | $2,000,000$256/sqft |
Source: FMLS GA #7670316 Report a problem | ||
| 10/23/2025 | Listed for sale | $2,000,000$256/sqft |
Source: FMLS GA #7670316 Report a problem | ||
Public tax history
Tax history is unavailable.
Neighborhood: 30519
Nearby homes
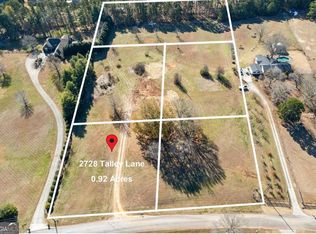
- $285,0000.92 Acres2728 Talley Ln, Buford, GA 30519Sold
- $745,3002 bd3 ba4k sqft2745 Talley Ln, Buford, GA 30519Off Market
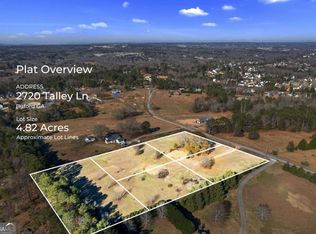
- $1,849,3504.82 Acres2720 Talley Ln, Buford, GA 30519Sold
- $1,975,000-- bd-- ba-- sqft2728 Talley Ln, Buford, GA 30519Sold
- $1,975,0005 bd8 ba7.3k sqft2728 Talley Ln #2, Buford, GA 30519Sold
- $1,350,0002 bd4 ba2.7k sqft2740 Talley Ln, Buford, GA 30519Sold
- $1,350,0004.71 Acres2740 Talley Ln #2740, Buford, GA 30519Sold
- $275,0004.82 Acres2720 Talley Ln #2720, Buford, GA 30519Sold
Nearby schools
GreatSchools rating
- 10/10Ivy Creek Elementary SchoolGrades: PK-5Distance: 2.6 mi
- 9/10Glenn C. Jones Middle SchoolGrades: 6-8Distance: 2.7 mi
- 9/10Seckinger High SchoolGrades: 9-12Distance: 1.7 mi
Schools provided by the listing agent
- Elementary: Ivy Creek
- Middle: Glenn C Jones
- High: Seckinger
Source: GAMLS. This data may not be complete. We recommend contacting the local school district to confirm school assignments for this home.
Get a cash offer in 3 minutes
Find out how much your home could sell for in as little as 3 minutes with a no-obligation cash offer.
Estimated market value
$1,957,200
Get a cash offer in 3 minutes
Find out how much your home could sell for in as little as 3 minutes with a no-obligation cash offer.
Estimated market value
$1,957,200
- Georgia
- Gwinnett County
- Buford
- 30519
- 2726 Talley Ln Lot 3
Nearby cities
Nearby zip codes
Other Buford Topics
