Skip main navigation
Closed
  • $1,975,000

    2728 Talley Ln #2, Buford, GA 30519

    5beds
    7,300sqft
    Single Family Residence, Residential
    Built in 2026
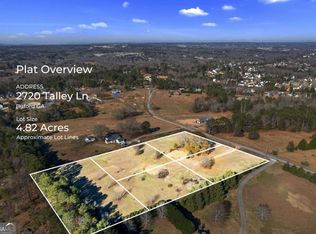
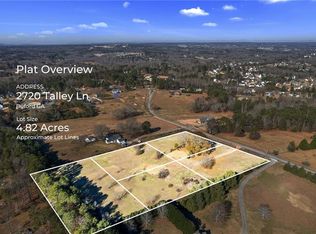
    0.92 Acres Lot
    $1,974,700 Zestimate®
    $271/sqft
    $4,748 Estimated rent

    Home value

    $1,974,700

    $1.84M - $2.13M

    $4,748/mo

    Zestimate® history
    Loading
    Loading...

    Owner options

    List your home for rent

    $4,748/mo

    Rent Zestimate®

    Find your next renter with Zillow Rental Manager. Plus, with online applications, you can quickly screen prospective tenants – for free.

    Learn more

    $4,748/mo

    Rent Zestimate®

    Refinance and save

    $9,979/mo

    Est. payment

    Refinancing to a lower rate could help reduce your monthly payments and save thousands over the life of the loan.

    See today's rates

    $9,979/mo

    Est. payment

    Explore your selling options

    Work with a Zillow partner agent

    Leverage their expertise and Zillow's premium Showcase listings to get your home seen by more buyers.

    Get started

    List with your own agent

    Get your home in front of millions of buyers by listing it on Zillow.

    Learn how to do it

    Sell it yourself

    Take full control of how buyers see your home on Zillow by listing For Sale by Owner (FSBO).

    List your home

    What's special

    Double quartz waterfall islandsPot fillerCustom cabinetry
    Stunning 5 bedroom, 8 bathroom luxury estate situated on just under 1 acre with an estimated completion in approximately MAY 2026. This thoughtfully designed new construction home offers exceptional craftsmanship, functional living spaces, and high end finishes throughout. A grand entry welcomes you into the home featuring 12 foot ceilings and 7 inch wide plank hardwood flooring throughout the main living areas. The main level includes a private office with metal French doors and custom built in shelving, along with a spacious formal dining room ideal for entertaining. The open concept floor plan is anchored by a large living room with fireplace that flows seamlessly into the gourmet chef’s kitchen. The kitchen is equipped with double quartz waterfall islands, a 48 inch gas range, 48 inch refrigerator, pot filler, and custom cabinetry, along with a fully equipped secondary kitchen offering additional prep space and functionality. Enjoy true indoor outdoor living with sliding access to a covered patio featuring a full outdoor kitchen, perfect for entertaining year round. The private backyard is designed for relaxation and recreation with a heated saltwater pool and spa. Just off the patio, a dedicated fitness space includes a gym, full bathroom, and sauna. The main level owner’s suite offers a private retreat with a spa like en suite bathroom designed with luxury and comfort in mind. The home also features two laundry rooms, one on the main level and one upstairs, for added convenience. Upstairs you will find four oversized secondary bedrooms, each with its own private en suite bathroom and generous closet space. A large secondary living room with fireplace and wet bar provides the perfect additional gathering space. Additional features include foam insulation for improved energy efficiency, a tankless hot water heater, and extensive custom trim and tile work throughout the home. Conveniently located near Hwy 85 and Hwy 985, this property offers easy access to Chateau Elan Winery and Resort, as well as nearby shopping, dining, and everyday conveniences.

    Zillow last checked:

    Listing updated:

    Listed by:

    Cyrena Harrington,

    Sun Realty Group, LLC. 404-410-0035,

    Charles Harrington,

    Sun Realty Group, LLC.

    Bought with:

    Nasir Brown, 409292

    Norluxe Realty Atlanta

    Source: FMLS GA,MLS#: 7739140MLS Logo

    Facts & features

    Interior

    Bedrooms & bathrooms
    • Bedrooms: 5
    • Bathrooms: 8
    • Full bathrooms: 6
    • 1/2 bathrooms: 2
    • Main level bathrooms: 2
    • Main level bedrooms: 1
    Rooms
    • Room types: Bathroom, Bedroom, Bonus Room, Computer Room, Dining Room, Family Room, Great Room, Kitchen, Laundry
    Primary bedroom
    • Features: In-Law Floorplan, Master on Main, Oversized Master
    • Level: In-Law Floorplan, Master on Main, Oversized Master
    Bedroom
    • Features: In-Law Floorplan, Master on Main, Oversized Master
    Primary bathroom
    • Features: Double Shower, Separate Tub/Shower, Soaking Tub, Vaulted Ceiling(s)
    Dining room
    • Features: Butlers Pantry, Separate Dining Room
    Kitchen
    • Features: Breakfast Bar, Breakfast Room, Cabinets White, Eat-in Kitchen, Kitchen Island, Pantry Walk-In, Stone Counters, View to Family Room, Wine Rack
    Heating
    • Central, Electric, Zoned
    Cooling
    • Ceiling Fan(s), Central Air, Zoned
    Appliances
    • Included: Dishwasher, Disposal, Double Oven, Electric Water Heater, ENERGY STAR Qualified Appliances, ENERGY STAR Qualified Water Heater, Gas Range, Microwave, Range Hood, Refrigerator, Tankless Water Heater
    • Laundry: Main Level, Mud Room, Upper Level
    Features
    • Beamed Ceilings, Bookcases, Cathedral Ceiling(s), Coffered Ceiling(s), Crown Molding, Entrance Foyer, High Ceilings 10 ft Main, High Ceilings 10 ft Upper, Tray Ceiling(s), Vaulted Ceiling(s), Walk-In Closet(s), Wet Bar
    • Flooring: Ceramic Tile, Hardwood
    • Windows: Insulated Windows
    • Basement: None
    • Number of fireplaces: 3
    • Fireplace features: Electric, Living Room, Master Bedroom
    • Common walls with other units/homes: No Common Walls
    Interior area
    • Total structure area: 7,300
    • Total interior livable area: 7,300 sqft

    Property

    Parking
    • Total spaces: 4
    • Parking features: Attached, Driveway, Garage, Garage Door Opener, Parking Pad
    • Attached garage spaces: 4
    • Has uncovered spaces: Yes
    Accessibility
    • Accessibility features: None
    Features
    • Levels: Two
    • Stories: 2
    • Patio & porch: Covered, Deck, Front Porch, Rear Porch
    • Exterior features: Gas Grill, Lighting, Private Yard, Rain Gutters
    • Has private pool: Yes
    • Pool features: Heated, In Ground, Pool/Spa Combo, Private, Salt Water
    • Spa features: None
    • Fencing: Back Yard,Fenced,Front Yard,Wrought Iron
    • Has view: Yes
    • View description: Rural
    • Waterfront features: None
    • Body of water: None
    Lot
    • Size: 0.92 Acres
    • Features: Back Yard, Front Yard, Landscaped, Level, Private
    Details
    • Additional structures: Outdoor Kitchen
    • Parcel number: R1002A552
    • Other equipment: Irrigation Equipment
    • Horse amenities: None

    Construction

    Type & style
    • Home type: SingleFamily
    • Architectural style: Contemporary,Craftsman,Modern
    • Property subtype: Single Family Residence, Residential
    Materials
    • Brick 4 Sides
    • Foundation: Slab
    • Roof: Composition
    Condition
    • Under Construction
    • New construction: Yes
    • Year built: 2026
    Details
    • Warranty included: Yes

    Utilities & green energy

    • Electric: 220 Volts, 220 Volts in Garage
    • Sewer: Septic Tank
    • Water: Public
    • Utilities for property: Electricity Available, Natural Gas Available, Underground Utilities, Water Available
    Green energy
    • Energy efficient items: Appliances, Construction, HVAC, Insulation, Thermostat, Water Heater
    • Energy generation: None

    Community & HOA

    Community
    • Features: None
    • Security: Security Gate, Smoke Detector(s)
    • Subdivision: None
    HOA
    • Has HOA: No
    Location
    • Region: Buford

    Financial & listing details

    • Price per square foot: $271/sqft
    • Annual tax amount: $1,162
    • Date on market: 3/21/2026
    • Cumulative days on market: 33 days
    • Listing terms: 1031 Exchange,Cash,Conventional,VA Loan,Other
    • Electric utility on property: Yes
    • Road surface type: Asphalt

    Price history

    DateEventPrice
    6/12/2026Sold$1,975,000-1.3%$271/sqft
    Source: FMLS GA #7739140 Report a problem
    4/24/2026Pending sale$2,000,000$274/sqft
    Source: GAMLS #10715380 Report a problem
    3/21/2026Price change$2,000,000+601.8%$274/sqft
    Source: FMLS GA #7739140 Report a problem
    1/25/2025Pending sale$285,000$39/sqft
    Source: FMLS GA #7501631 Report a problem
    1/23/2025Listed for sale$285,000$39/sqft
    Source: FMLS GA #7501631 Report a problem
    1/22/2025Pending sale$285,000$39/sqft
    Source: FMLS GA #7501631 Report a problem
    12/28/2024Listed for sale$285,000$39/sqft
    Source: FMLS GA #7501631 Report a problem

    Public tax history

    Tax history is unavailable.

    Neighborhood: 30519

    Nearby schools

    GreatSchools rating
    Schools provided by the listing agent
    • Elementary: Ivy Creek
    • Middle: Jones
    • High: Seckinger

    Source: FMLS GA. This data may not be complete. We recommend contacting the local school district to confirm school assignments for this home.

    Get a cash offer in 3 minutes
    Find out how much your home could sell for in as little as 3 minutes with a no-obligation cash offer.
    Estimated market value
    $1,974,700
    Get a cash offer in 3 minutes
    Find out how much your home could sell for in as little as 3 minutes with a no-obligation cash offer.
    Estimated market value
    $1,974,700