LUXURY LIVING AT ITS FINEST in Dacula!! Brand-new construction estate home sitting on nearly 1 acre with NO HOA and designed to impress from the moment you arrive! This incredible 7,058 SQFT custom home features 6 spacious bedrooms, 7 full bathrooms, and 2 half bathrooms with high-end finishes and thoughtful details throughout. From the grand entrance to the soaring two-story family room filled with natural light, every inch of this home screams elegance and luxury. Featuring TWO stunning owner's suites, including one on the main level, this layout is perfect for large families, guests, or multi-generational living. Every bedroom offers a private bathroom and oversized walk-in closet for maximum comfort and privacy. The backyard is truly an entertainer's dream: Fully fenced with electric gate Brand-new saltwater pool Covered patio perfect for gatherings Separate sauna room for relaxation 3-car garage + oversized private driveway Beautiful private backyard with plenty of space Located in one of Dacula's most convenient areas - just minutes from shopping, dining, parks, and everyday conveniences while still enjoying the peace and privacy of estate living. This is not just a home... it's a lifestyle!
Active
$1,780,000
1035 Auburn Rd, Dacula, GA 30019
6beds
7,058sqft
Single Family Residence
Built in 2026
0.88 Acres Lot
$1,840,500 Zestimate®
$252/sqft
$-- HOA
What's special
High-end finishesBrand-new saltwater poolOversized walk-in closetOversized private drivewayGrand entrance
- 55 days
- 890
- 88
Zillow last checked:
Listing updated:
Listed by:
Mario Fermin 770-899-4171,
Best Source Realty, LLC
Source: GAMLS,MLS#: 10818703
Facts & features
Interior
Bedrooms & bathrooms
- Bedrooms: 6
- Bathrooms: 9
- Full bathrooms: 7
- 1/2 bathrooms: 2
- Main level bathrooms: 3
- Main level bedrooms: 2
Rooms
- Room types: Bonus Room, Family Room, Foyer, Laundry, Loft
Dining room
- Features: Seats 12+
Kitchen
- Features: Kitchen Island, Solid Surface Counters, Walk-in Pantry
Heating
- Central, Dual, Natural Gas
Cooling
- Ceiling Fan(s), Central Air, Dual, Electric, Gas, Heat Pump
Appliances
- Included: Dishwasher, Electric Water Heater, Microwave, Oven/Range (Combo), Stainless Steel Appliance(s), Tankless Water Heater
- Laundry: Other, Upper Level
Features
- Double Vanity, High Ceilings, Master On Main Level, Sauna, Separate Shower, Tile Bath, Entrance Foyer, Walk-In Closet(s)
- Flooring: Hardwood, Stone, Tile
- Windows: Double Pane Windows
- Basement: None
- Number of fireplaces: 4
- Fireplace features: Family Room, Living Room, Master Bedroom, Outside
- Common walls with other units/homes: No Common Walls
Interior area
- Total structure area: 7,058
- Total interior livable area: 7,058 sqft
- Finished area above ground: 7,058
- Finished area below ground: 0
Property
Parking
- Total spaces: 3
- Parking features: Attached, Garage, Garage Door Opener, Side/Rear Entrance
- Has attached garage: Yes
Features
- Levels: Two
- Stories: 2
- Patio & porch: Patio, Porch
- Has private pool: Yes
- Pool features: Pool/Spa Combo, In Ground, Salt Water
- Fencing: Back Yard,Fenced,Front Yard,Other,Privacy,Wood
Lot
- Size: 0.88 Acres
- Features: Level
Details
- Parcel number: 2001B161
Construction
Type & style
- Home type: SingleFamily
- Architectural style: Brick 4 Side,Craftsman
- Property subtype: Single Family Residence
Materials
- Brick, Stone
- Foundation: Slab
- Roof: Composition
Condition
- New Construction
- New construction: Yes
- Year built: 2026
Details
- Warranty included: Yes
Utilities & green energy
- Sewer: Septic Tank
- Water: Public
- Utilities for property: Cable Available, Electricity Available, High Speed Internet, Natural Gas Available, Phone Available, Water Available
Community & HOA
Community
- Features: None
- Subdivision: Dacula-Rocky Creek
HOA
- Has HOA: No
- Services included: None
Location
- Region: Dacula
Financial & listing details
- Price per square foot: $252/sqft
- Date on market: 8/4/2026
- Cumulative days on market: 55 days
- Listing agreement: Exclusive Right To Sell
- Electric utility on property: Yes
Estimated market value
$1,840,500
$1.75M - $1.93M
$4,050/mo
Price history
| Date | Event | Price |
|---|---|---|
| 8/4/2026 | Listed for sale | $1,780,000-5.8%$252/sqft |
Source:  GAMLS #10818703 Report a problem GAMLS #10818703 Report a problem | ||
| 8/1/2026 | Listing removed | $1,890,000$268/sqft |
Source: GAMLS #10768416 Report a problem | ||
| 7/11/2026 | Price change | $1,890,000-4.5%$268/sqft |
Source: GAMLS #10768416 Report a problem | ||
| 5/25/2026 | Listed for sale | $1,980,000$281/sqft |
Source: GAMLS #10768416 Report a problem | ||
Public tax history
Tax history is unavailable.
Monthly payment
Est. payment
Payment breakdown
Explore the cost of this home by adjusting the details. Changes won't be saved.Climate risks
Neighborhood: 30019
Nearby schools
Schools provided by the listing agent
- Elementary: Mulberry
- Middle: Dacula
- High: Dacula
Source: GAMLS. This data may not be complete. We recommend contacting the local school district to confirm school assignments for this home.
Similar homes
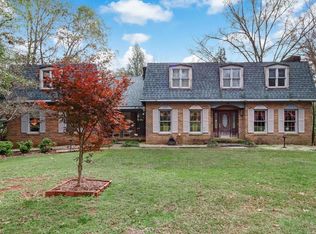
- $1,899,9006 bd7 ba7.2k sqft3392 Shank Grv, Dacula, GA 30019For SaleMLS ID #7840576, Sarah Pickell, EXP Realty, LLC.. FMLS GA
- $1,179,0006 bd6 ba5.9k sqft861 Bailey Woods Rd, Dacula, GA 30019Active

 MLS ID #10832221, Crystal Nguyen, Real Broker, LLC. GAMLS
 - $2,100,0005 bd7 ba7.2k sqft1659 Ewing Chapel Rd, Dacula, GA 30019Active
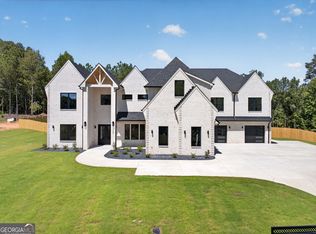 MLS ID #10835638, Daniel Peret, eXp Realty. GAMLS
 - $899,9995 bd5 ba6.3k sqft1738 Mulberry Lake Dr, Dacula, GA 30019Active
 MLS ID #10802873, Laura Gray, Chapman Hall Realtors Professionals. GAMLS
 - $1,749,0005 bd4 ba5.3k sqft2271 Mitchell Rd, Lawrenceville, GA 30043ActiveMLS ID #10799477, Elizabeth Muetzelfeld, Peach State Realty. GAMLS
- $2,490,0007 bd9 ba8.6k sqft3299 Bailey Rd, Dacula, GA 30019ActiveMLS ID #10804482, Bret Muetzelfeld, Peach State Realty. GAMLS
- $1,475,0006 bd3 ba6.1k sqft280 Etheridge Rd, Auburn, GA 30011ActiveMLS ID #10819955, Maggie Wright, Method Real Estate Advisors. GAMLS
- $1,799,9995 bd6 ba5.6k sqft1728 Plunketts Rd, Buford, GA 30519ActiveMLS ID #10846024, Adriana Vergara, HomeSmart. GAMLS
- $1,500,0005 bd7 ba5.5k sqft1975 Jones Phillips Rd, Dacula, GA 30019Active Under ContractMLS ID #10793805, Paul Pantea, Georgia Realty Professionals. GAMLS
- $1,648,8005 bd6 ba8k sqft2279 Weeping Oak Dr, Braselton, GA 30517ActiveMLS ID #10840660, Lori Cable, Chateau Elan Realty LLC. GAMLS
- $1,599,9005 bd6 ba5.8k sqft2694 Thompson Mill Rd, Buford, GA 30519ActiveMLS ID #10755908, Esther Chong Realty Group, Keller Williams Realty Atl. Partners. GAMLS
- $1,485,0006 bd6 ba7.8k sqft1123 Dee Kennedy Rd, Auburn, GA 30011ActiveMLS ID #10766029, Susan W Clark, Keller Williams Realty Atl. Partners. GAMLS
- $1,474,9995 bd6 ba6k sqft1658 Braselton Hwy, Lawrenceville, GA 30043ActiveMLS ID #10825765, Carolyn Johnson, Coldwell Banker Realty. GAMLS
- $1,575,0005 bd6 ba7.3k sqft5222 Legends Dr, Braselton, GA 30517ActiveMLS ID #10770161, Leslie Hunter, Funari Realty LLC. GAMLS
- $1,249,0005 bd6 ba5.6k sqft3579 New Hope Rd, Dacula, GA 30019ActiveMLS ID #10805094, Jeffry E Scott, BHHS Georgia Properties. GAMLS
- $1,550,0004 bd5 ba5k sqft2031 Jones Phillips Rd, Dacula, GA 30019ActiveMLS ID #10607712, Anica Pernes, Virtual Properties Realty.com. GAMLS
- $1,590,0005 bd7 ba5.6k sqft2 Jack Pittman Rd, Dacula, GA 30019ActiveMLS ID #10740963, Daniel Peret, eXp Realty. GAMLS
- $1,599,0005 bd5 ba4.2k sqft3205 Camp Branch Rd, Buford, GA 30519ActiveMLS ID #10789519, Gail Butler Marlar, Keller Williams Realty Atl. Partners. GAMLS
- $1,800,0006 bd6 ba8.4k sqft1255 Em Croy Rd, Buford, GA 30518For Sale
 MLS ID #7825641, Liliana McGaughey, Allure Luxe Realty. FMLS GA
 - $1,929,9995 bd7 ba7.3k sqft403 Thunder Rd, Buford, GA 30518ActiveMLS ID #10834178, Shermine A Khakiani, Keller Williams Realty Atl. Partners. GAMLS
