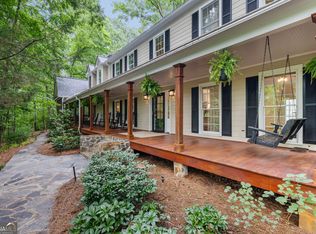
Luxury Home Coming Soon to the Sought-After New City of Mulberry! Experience the perfect blend of timeless elegance and modern luxury in this exceptional to-be-built estate, thoughtfully designed with impeccable craftsmanship and upscale finishes throughout. A welcoming covered front porch leads into a grand foyer, where you'll find a private study and a spacious main-level guest suite with a walk-in closet, en-suite bath, and laundry hookup-ideal for guests or multi-generational living. Designed for both everyday comfort and effortless entertaining, the open-concept floor plan features an expansive great room and inviting keeping room, each anchored by its own fireplace. The gourmet kitchen will showcase premium appliances, custom cabinetry, designer lighting, and luxurious finishes, creating a stunning centerpiece for the home. A spacious walk-in pantry provides plenty of storage and prep space, while the convenient mudroom and cubbies keep your everyday life organized. The outdoor covered living area is just steps away from the full pool bathroom. The professionally designed landscaping surrounds a resort-style backyard featuring an inground pool and spa, outdoor kitchen, cozy fireplace, and abundant space for year-round enjoyment. Upstairs, three generously sized secondary bedrooms each feature private en-suite baths and walk-in closets, ensuring comfort and privacy for family and guests alike. The luxurious owner's retreat serves as a private sanctuary, complete with a cozy sitting room and double-sided fireplace, a spa-inspired bath, heated tile floors, an oversized custom walk-in closet, and a private covered porch and fireplace for peaceful morning coffee or evening relaxation. The fully finished terrace level expands the living space with two additional bedrooms, two full baths, a second kitchen, spacious family room, and a private theater-perfect for entertaining or extended family living. Car enthusiasts and hobbyists will appreciate the dual two-car garages connected by an elegant porte cochere, providing ample parking, storage, workshop space, or room for a golf cart. Perfectly blending sophisticated design, exceptional functionality, and luxurious amenities, this remarkable estate offers an unparalleled lifestyle in one of Mulberry's most desirable locations.
Active
$2,490,000
3299 Bailey Rd, Dacula, GA 30019
7beds
8,600sqft
Single Family Residence
Built in 2026
1.1 Acres Lot
$2,422,800 Zestimate®
$290/sqft
$-- HOA
What's special
Inground pool and spaDual two-car garagesDesigner lightingOpen-concept floor planWelcoming covered front porchResort-style backyardGrand foyer
- 63 days
- 372
- 21
Zillow last checked:
Listing updated:
Listed by:
Bret Muetzelfeld 678-765-7785,
Peach State Realty
Source: GAMLS,MLS#: 10804482
Facts & features
Interior
Bedrooms & bathrooms
- Bedrooms: 7
- Bathrooms: 9
- Full bathrooms: 8
- 1/2 bathrooms: 1
- Main level bathrooms: 2
- Main level bedrooms: 1
Rooms
- Room types: Bonus Room, Family Room, Foyer, Keeping Room, Laundry, Loft, Media Room, Office
Dining room
- Features: Seats 12+, Separate Room
Kitchen
- Features: Breakfast Area, Breakfast Bar, Breakfast Room, Kitchen Island, Pantry, Walk-in Pantry
Heating
- Forced Air, Natural Gas
Cooling
- Ceiling Fan(s), Central Air, Electric
Appliances
- Included: Dishwasher, Double Oven, Microwave, Tankless Water Heater
- Laundry: Upper Level
Features
- Bookcases, Double Vanity, High Ceilings, In-Law Floorplan, Separate Shower, Soaking Tub, Split Bedroom Plan, Tile Bath, Walk-In Closet(s)
- Flooring: Hardwood
- Windows: Double Pane Windows
- Basement: Bath Finished,Daylight,Exterior Entry,Finished,Interior Entry
- Attic: Pull Down Stairs
- Number of fireplaces: 5
- Fireplace features: Gas Starter, Living Room, Master Bedroom, Other, Outside
Interior area
- Total structure area: 8,600
- Total interior livable area: 8,600 sqft
- Finished area above ground: 6,000
- Finished area below ground: 2,600
Property
Parking
- Total spaces: 4
- Parking features: Attached, Garage, Garage Door Opener
- Has attached garage: Yes
Features
- Levels: Two
- Stories: 2
- Patio & porch: Deck, Patio, Porch
- Exterior features: Balcony
- Has private pool: Yes
- Pool features: Heated, Pool/Spa Combo, In Ground, Salt Water
- Fencing: Fenced
Lot
- Size: 1.1 Acres
- Features: Level, Private
Details
- Additional structures: Outdoor Kitchen
- Parcel number: R72003A331
- Special conditions: Agent Owned
Construction
Type & style
- Home type: SingleFamily
- Architectural style: Contemporary,Craftsman,European
- Property subtype: Single Family Residence
Materials
- Brick, Other
- Roof: Composition
Condition
- To Be Built
- New construction: Yes
- Year built: 2026
Details
- Warranty included: Yes
Utilities & green energy
- Electric: 220 Volts
- Sewer: Public Sewer
- Water: Public
- Utilities for property: Cable Available, Electricity Available, High Speed Internet, Natural Gas Available, Phone Available, Sewer Connected, Water Available
Green energy
- Energy efficient items: Appliances, Thermostat, Water Heater
Community & HOA
Community
- Features: None
- Security: Carbon Monoxide Detector(s), Smoke Detector(s)
- Subdivision: None
HOA
- Has HOA: No
- Services included: None
Location
- Region: Dacula
Financial & listing details
- Price per square foot: $290/sqft
- Annual tax amount: $1
- Date on market: 7/13/2026
- Cumulative days on market: 63 days
- Listing agreement: Exclusive Right To Sell
- Electric utility on property: Yes
Estimated market value
$2,422,800
$2.30M - $2.54M
Not available
Price history
| Date | Event | Price |
|---|---|---|
| 7/10/2026 | Listed for sale | $2,490,000$290/sqft |
Source:  FMLS GA #7803008 Report a problem FMLS GA #7803008 Report a problem | ||
Public tax history
Tax history is unavailable.
Monthly payment
Est. payment
Payment breakdown
Explore the cost of this home by adjusting the details. Changes won't be saved.Climate risks
Neighborhood: 30019
Nearby schools
Schools provided by the listing agent
- Elementary: Dacula
- Middle: Dacula
- High: Dacula
Source: GAMLS. This data may not be complete. We recommend contacting the local school district to confirm school assignments for this home.
Similar homes
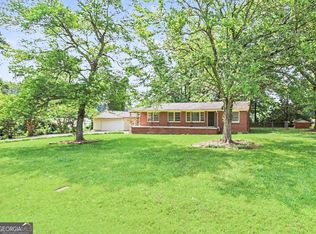
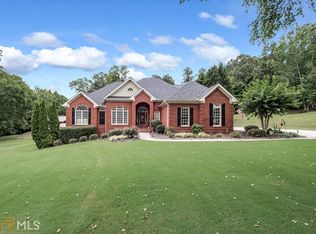
- $1,776,0006 bd8 ba7.6k sqft3273 Bailey Rd, Dacula, GA 30019Active
 MLS ID #10704371, Next Move ATL, Keller Williams Realty Atl. Partners. GAMLS
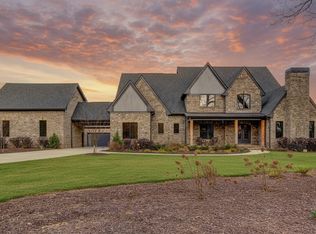
 - $2,100,0005 bd7 ba7.2k sqft1659 Ewing Chapel Rd, Dacula, GA 30019Active
 MLS ID #10835638, Daniel Peret, eXp Realty. GAMLS
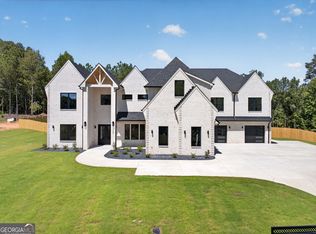
 - $2,000,0005 bd5 ba6.2k sqft3300 Jim Moore Rd, Dacula, GA 30019Active
 MLS ID #10792408, Lois Truelove, Keller Williams Realty Atl. Partners. GAMLS
 - $1,780,0006 bd9 ba7k sqft1035 Auburn Rd, Dacula, GA 30019Active
 MLS ID #10818703, Mario Fermin, Best Source Realty, LLC. GAMLS
 - $1,899,9006 bd7 ba7.2k sqft3392 Shank Grv, Dacula, GA 30019ActiveMLS ID #10726505, Sarah Pickell, eXp Realty. GAMLS
- $1,350,0004 bd6 ba8k sqft3313 Pristine Point, Dacula, GA 30019Active Under ContractMLS ID #10818042, Brenda B Knight, BHHS Georgia Properties. GAMLS
- $2,099,0007 bd9 ba8.6k sqft1688 Kilcrease Rd, Bethlehem, GA 30620ActiveMLS ID #10805214, Bret Muetzelfeld, Peach State Realty. GAMLS
- $1,249,0005 bd6 ba5.6k sqft3579 New Hope Rd, Dacula, GA 30019ActiveMLS ID #10805094, Jeffry E Scott, BHHS Georgia Properties. GAMLS
- $2,650,0006 bd7 ba8k sqft678 Bit Oluck Dr, Suwanee, GA 30024ActiveMLS ID #10827004, Michelle Frost, Atlanta Communities. GAMLS
- $1,550,0005 bd7 ba5.5k sqft1975 Jones Phillips Rd, Dacula, GA 30019ActiveMLS ID #10793805, Paul Pantea, Georgia Realty Professionals. GAMLS
- $1,600,0005 bd7 ba5.9k sqft1657 Ewing Chapel Rd, Dacula, GA 30019ActiveMLS ID #10796386, Luciana Vlad, Virtual Properties Realty.Net. GAMLS
- $2,750,0006 bd8 ba10k sqft902 Little Darby Ln, Suwanee, GA 30024ActiveMLS ID #10838098, Jeff Parker, Keller Williams Realty Atl. Partners. GAMLS
- $2,295,0005 bd5 ba6.3k sqft6053 Overby Rd, Flowery Branch, GA 30542ActiveMLS ID #10803218, Sheila K Davis, Sheila Davis Group. GAMLS
- $1,500,0006 bd3 ba6.1k sqft280 Etheridge Rd, Auburn, GA 30011ActiveMLS ID #10819955, Maggie Wright, Method Real Estate Advisors. GAMLS
- $2,399,0005 bd7 ba6.8k sqft6119 Bethany View Trl, Buford, GA 30518ActiveMLS ID #10808156, Mindy Cintron, Keller Williams Community Partners. GAMLS
- $2,799,0005 bd6 ba6.5k sqft123 Russell Rd, Lawrenceville, GA 30043ActiveMLS ID #10831135, Sebastian Salontai, Virtual Properties Realty.com. GAMLS
- $1,485,0006 bd6 ba7.8k sqft1123 Dee Kennedy Rd, Auburn, GA 30011ActiveMLS ID #10766029, Susan W Clark, Keller Williams Realty Atl. Partners. GAMLS
- $2,449,0005 bd6 ba6.6k sqft6222 Bridgewood Dr, Buford, GA 30518ActiveMLS ID #10840426, Mindy Cintron, Keller Williams Community Partners. GAMLS
- $1,550,0004 bd5 ba5k sqft2031 Jones Phillips Rd, Dacula, GA 30019ActiveMLS ID #10607712, Anica Pernes, Virtual Properties Realty.com. GAMLS
- $1,350,0006 bd7 ba8.1k sqft4824 Deer Creek Ct, Flowery Branch, GA 30542ActiveMLS ID #10833759, Ruben D Sanchez, Bulldog Real Estate Group. GAMLS
