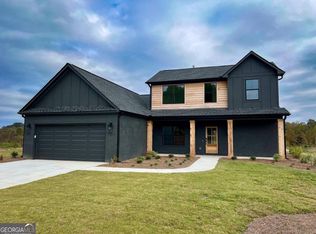
Seller offering 15k in incentives buy down your rate or help with closing cost!!! Welcome home to this stunning new construction gem in Dacula - no HOA and nearly a full acre of flat, usable land! This thoughtfully designed home offers unmatched convenience with a laundry room on each level and two water heaters for effortless daily living. Every bedroom boasts its own private en-suite bathroom, ideal for multi-generational living or guests. The gourmet kitchen is a chef's dream, featuring an impressive 8-burner gas range and not one, but two pantries for maximum storage. The oversized master suite includes an extended closet offering exceptional storage space. Car enthusiasts and EV owners will love the single-car garage, extended to accommodate a large SUV, complete with EV charging capability. Enjoy easy maintenance with sprinkler systems installed in both the front and back yards. Don't miss this rare opportunity to own a like-new home with premium upgrades throughout!
Active
Price cut: $80K (8/24)
$1,250,000
3575 New Hope Rd, Dacula, GA 30019
5beds
5,306sqft
Single Family Residence
Built in 2025
0.92 Acres Lot
$1,229,100 Zestimate®
$236/sqft
$-- HOA
What's special
Two water heatersEv charging capabilityGourmet kitchenOversized master suite
- 49 days
- 836
- 47
Zillow last checked:
Listing updated:
Listed by:
Georgia Tira 6784788373,
Virtual Properties Realty.com
Source: GAMLS,MLS#: 10815609
Facts & features
Interior
Bedrooms & bathrooms
- Bedrooms: 5
- Bathrooms: 6
- Full bathrooms: 5
- 1/2 bathrooms: 1
- Main level bathrooms: 1
- Main level bedrooms: 1
Rooms
- Room types: Family Room, Laundry
Dining room
- Features: Separate Room
Kitchen
- Features: Breakfast Bar, Kitchen Island, Walk-in Pantry
Heating
- Central, Natural Gas
Cooling
- Ceiling Fan(s), Central Air
Appliances
- Included: Dishwasher, Disposal, Electric Water Heater, Microwave
- Laundry: In Hall, Upper Level
Features
- Bookcases, Double Vanity, Master On Main Level, Tray Ceiling(s), Walk-In Closet(s), Wet Bar
- Flooring: Tile
- Windows: Double Pane Windows
- Basement: None
- Attic: Pull Down Stairs
- Number of fireplaces: 3
- Fireplace features: Living Room, Master Bedroom, Other
- Common walls with other units/homes: No Common Walls
Interior area
- Total structure area: 5,306
- Total interior livable area: 5,306 sqft
- Finished area above ground: 5,306
- Finished area below ground: 0
Property
Parking
- Total spaces: 5
- Parking features: Garage, Garage Door Opener, Kitchen Level, Side/Rear Entrance
- Has garage: Yes
Accessibility
- Accessibility features: Accessible Full Bath
Features
- Levels: Two
- Stories: 2
- Patio & porch: Patio
- Exterior features: Other
- Fencing: Back Yard,Fenced,Front Yard
- Has view: Yes
- View description: City
- Body of water: None
Lot
- Size: 0.92 Acres
- Features: Level
Details
- Parcel number: R5313 065
Construction
Type & style
- Home type: SingleFamily
- Architectural style: Brick 4 Side,Other
- Property subtype: Single Family Residence
Materials
- Brick
- Foundation: Slab
- Roof: Composition
Condition
- New Construction
- New construction: Yes
- Year built: 2025
Details
- Warranty included: Yes
Utilities & green energy
- Electric: 220 Volts
- Sewer: Septic Tank
- Water: Public
- Utilities for property: Cable Available, Electricity Available, High Speed Internet, Natural Gas Available, Water Available
Community & HOA
Community
- Features: None
- Security: Smoke Detector(s)
- Subdivision: none
HOA
- Has HOA: No
- Services included: None
Location
- Region: Dacula
Financial & listing details
- Price per square foot: $236/sqft
- Tax assessed value: $45,000
- Annual tax amount: $627
- Date on market: 7/29/2026
- Cumulative days on market: 49 days
- Listing agreement: Exclusive Right To Sell
- Electric utility on property: Yes
Estimated market value
$1,229,100
$1.17M - $1.29M
$5,739/mo
Price history
| Date | Event | Price |
|---|---|---|
| 8/24/2026 | Price change | $1,250,000-6%$236/sqft |
Source:  GAMLS #10815609 Report a problem GAMLS #10815609 Report a problem | ||
| 7/30/2026 | Listed for sale | $1,330,000+660%$251/sqft |
Source:  FMLS GA #7812239 Report a problem FMLS GA #7812239 Report a problem | ||
| 7/22/2025 | Sold | $175,000$33/sqft |
Source: Public Record Report a problem | ||
Public tax history
| Year | Property taxes | Tax assessment |
|---|---|---|
| 2025 | $627 | $18,000 |
Find assessor info on the county website
Monthly payment
Est. payment
Payment breakdown
Explore the cost of this home by adjusting the details. Changes won't be saved.Climate risks
Neighborhood: 30019
Nearby schools
Schools provided by the listing agent
- Elementary: Harbins
- Middle: Mcconnell
- High: Archer
Source: GAMLS. This data may not be complete. We recommend contacting the local school district to confirm school assignments for this home.
Similar homes
- $1,249,0005 bd6 ba5.6k sqft3579 New Hope Rd, Dacula, GA 30019Active

 MLS ID #10805094, Jeffry E Scott, BHHS Georgia Properties. GAMLS
 - $1,550,0005 bd7 ba5.5k sqft1975 Jones Phillips Rd, Dacula, GA 30019Active
 MLS ID #10793805, Paul Pantea, Georgia Realty Professionals. GAMLS
 - $1,199,0005 bd6 ba5.5k sqft1563 Whitley Rd, Dacula, GA 30019Active
 MLS ID #10772259, Vadim Bercovich, Valor Realty Group. GAMLS
 - $1,550,0004 bd5 ba5k sqft2031 Jones Phillips Rd, Dacula, GA 30019Active
 MLS ID #10607712, Anica Pernes, Virtual Properties Realty.com. GAMLS
 - $1,249,0005 bd6 ba5.5k sqft2196 Old Fountain Rd, Lawrenceville, GA 30043ActiveMLS ID #10738060, Vadim Bercovich, Valor Realty Group. GAMLS
- $1,175,0005 bd4 ba3.5k sqft3068 Turning Creek Trl, Dacula, GA 30019ActiveMLS ID #10768463, Zack Bobo, ERA Sunrise Realty. GAMLS
- $1,600,0005 bd7 ba5.9k sqft1657 Ewing Chapel Rd, Dacula, GA 30019ActiveMLS ID #10796386, Luciana Vlad, Virtual Properties Realty.Net. GAMLS
- $1,250,0006 bd6 ba6.2k sqft1925 Gene Sarazen Way, Braselton, GA 30517ActiveMLS ID #10817911, Karen M Tatro, Coldwell Banker Realty. GAMLS
- $1,013,0005 bd5 ba4.2k sqft426 Stock Gap Rd, Monroe, GA 30656ActiveMLS ID #10845704, Laura Notario, Keller Williams Realty Atl. Partners. GAMLS
- $1,250,0005 bd5 ba5.3k sqft2596 Camp Mitchell Rd Lot 5, Grayson, GA 30017ActiveMLS ID #10741774, Mindy Cintron, Keller Williams Community Partners. GAMLS
- $1,249,9004 bd6 ba4.2k sqft3714 Double Springs Rd SW, Monroe, GA 30656ActiveMLS ID #10820325, Dinu Dariy, eXp Realty. GAMLS
- $1,200,0005 bd5 ba5.1k sqft2592 Camp Mitchell Rd Lot 3, Grayson, GA 30017ActiveMLS ID #10755984, Mindy Cintron, Keller Williams Community Partners. GAMLS
- $1,225,0005 bd5 ba7.9k sqft1845 Kathy Whitworth Dr, Braselton, GA 30517ActiveMLS ID #10786039, Daniel Frankson, Engel & V?lkers Atlanta. GAMLS
- $1,050,0005 bd5 ba4.8k sqft961 Nours Cir, Lawrenceville, GA 30045ActiveMLS ID #10672586, QuiniQue Hollis, Redfin Corporation. GAMLS
- $780,0005 bd5 ba3.7k sqft3315 Bold Spgs, Dacula, GA 30019ActiveMLS ID #10788957, Vadim Bercovich, Valor Realty Group. GAMLS
- $1,249,0004 bd4 ba3k sqft3870 Sardis Church Rd, Buford, GA 30519ActiveMLS ID #10794626, Anna Davis, eXp Realty. GAMLS
- $1,299,9995 bd5 ba4.7k sqft5392 Retreat Dr, Flowery Branch, GA 30542ActiveMLS ID #10706488, Laura Gray, Chapman Hall Realtors Professionals. GAMLS
- $990,0005 bd6 ba6.2k sqft2195 Enclave Mill Dr, Dacula, GA 30019ActiveMLS ID #10792322, Kayla Anderson, Keller Williams Realty Atlanta North. GAMLS
- $1,295,0004 bd5 ba4.4k sqft1303 Oconee Springs Dr, Statham, GA 30666ActiveMLS ID #10838172, Sarah Lee, eXp Realty. GAMLS
- $1,225,0005 bd5 ba3.6k sqft167 Alcovy Springs Dr, Monroe, GA 30656ActiveMLS ID #10828346, Mark Spain, Mark Spain Real Estate. GAMLS
