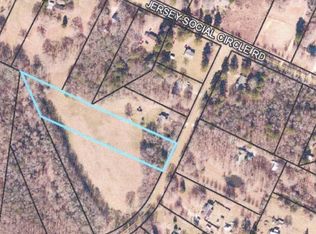
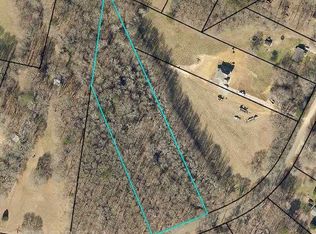
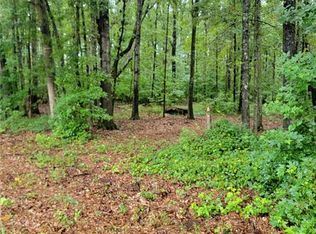
Come build your dream home on 3+ acres. Flat, cleared and ready to go. Good road Frontage. No HOA. Horse Friendly Community. Conveniently Centered near Monroe, Social Circle, Covington and Walnut Grove. Soil test has already been done and available to view!
Closed
Zillow last checked:
Listing updated:
Bought with:
Non Mls Salesperson, 434857
Non-Mls Company
Source: GAMLS,MLS#: 10261018
Price history
| Date | Event | Price |
|---|---|---|
| 9/9/2026 | Listing removed | $1,399,000 |
Source:  GAMLS #10607703 Report a problem GAMLS #10607703 Report a problem | ||
| 7/17/2026 | Price change | $1,399,000-0.1% |
Source: GAMLS #10607703 Report a problem | ||
| 12/24/2025 | Price change | $1,400,000-6.6% |
Source: GAMLS #10607703 Report a problem | ||
| 9/18/2025 | Listed for sale | $1,499,000-0.1% |
Source: GAMLS #10607703 Report a problem | ||
| 8/23/2025 | Listing removed | $1,500,000 |
Source:  FMLS GA #7584376 Report a problem FMLS GA #7584376 Report a problem | ||
| 5/22/2025 | Listed for sale | $1,500,000 |
Source: FMLS GA #7584376 Report a problem | ||
| 4/21/2025 | Listing removed | $1,500,000 |
Source: GAMLS #10495326 Report a problem | ||
| 4/7/2025 | Listed for sale | $1,500,000 |
Source: FMLS GA #7555505 Report a problem | ||
| 4/7/2025 | Listing removed | $1,500,000 |
Source: FMLS GA #7512021 Report a problem | ||
| 1/22/2025 | Listed for sale | $1,500,000 |
Source: GAMLS #10444027 Report a problem | ||
| 12/4/2024 | Listing removed | $1,500,000 |
Source: FMLS GA #7475995 Report a problem | ||
| 10/26/2024 | Listed for sale | $1,500,000+843.4% |
Source: GAMLS #10402695 Report a problem | ||
| 4/12/2024 | Sold | $159,000 |
Source: GAMLS #10261018 Report a problem | ||
| 3/28/2024 | Pending sale | $159,000 |
Source: GAMLS #10261018 Report a problem | ||
| 3/2/2024 | Listed for sale | $159,000+1.3% |
Source: GAMLS #10261018 Report a problem | ||
| 3/2/2024 | Listing removed | $157,000 |
Source: FMLS GA #7182222 Report a problem | ||
| 10/9/2023 | Price change | $157,000-7% |
Source: FMLS GA #7182222 Report a problem | ||
| 8/17/2023 | Price change | $168,900-0.1% |
Source: FMLS GA #7182222 Report a problem | ||
| 7/18/2023 | Price change | $169,000-18.3% |
Source: GAMLS #10135023 Report a problem | ||
| 4/20/2023 | Price change | $206,9000% |
Source: GAMLS #10135023 Report a problem | ||
| 3/16/2023 | Price change | $207,000-9.9% |
Source: FMLS GA #7182222 Report a problem | ||
| 2/28/2023 | Listed for sale | $229,800+65.3% |
Source: GAMLS #10135023 Report a problem | ||
| 12/7/2022 | Listing removed | $139,000 |
Source: GAMLS #10112813 Report a problem | ||
| 11/29/2022 | Listed for sale | $139,000+672.2% |
Source: FMLS GA #7148269 Report a problem | ||
| 11/30/2012 | Sold | $18,000-10% |
Source: Public Record Report a problem | ||
| 9/28/2012 | Listed for sale | $20,000 |
Source: Solid Source Realty, Inc #03066131 Report a problem | ||