5-Acre Private Resort Estate with Pond, Heated/Cooled 30x60 Commercial Shop, Resort-Style Pool, Outdoor Kitchen, and 5071 SF of Luxurious Living Unrivaled space, luxury, and multi-functional living set on 5 pristine acres in Loganville. Complete with a pond, immaculate landscaping, resort-style saltwater sports pool, outdoor kitchen, and a massive 30'x60' commercial-grade climate-controlled garage/shop (with 3 bays, plus 4 garage bays on the home-7 total spaces!), this extraordinary estate offers a lifestyle like no other. Imagine coming home to your own sanctuary surrounded by lush landscaping and powered by an 8-zone irrigation system and high tech customization inside. Whether you are hosting poolside gatherings with the outdoor grill, ceramic cooker, outdoor shower, and convenient half-bath, or utilizing the ultimate heated and air-conditioned workshop for car collections, hobbies, or a business venture, this property delivers endless possibilities. Inside, the home features a grand vaulted living room, upgraded chef's kitchen with granite countertops, gas cooking, high end appliances, and butler's pantry, plus a sunken den framed by a wall of windows overlooking your backyard oasis. The remodeled main-level primary suite is a true retreat with a beamed ceiling, fireplace, and custom closet room. Upstairs offers complete flex space for multigenerational living, guest suite, a home office, library, and entertainment/exercise room. Private, spacious, and packed with rare, high-value amenities-this isn't just a home; it's an experience.
Active
$1,500,000
1601 Broadnax Mill Rd, Loganville, GA 30052
4beds
5,071sqft
Single Family Residence
Built in 1984
5 Acres Lot
$1,404,500 Zestimate®
$296/sqft
$-- HOA
What's special
Guest suiteHome officeRemodeled main-level primary suiteLush landscapingHigh end appliancesResort-style saltwater sports poolGas cooking
- 56 days
- 1,192
- 105
Zillow last checked:
Listing updated:
Listed by:
Dorothy King 404-713-9486,
Extol Realty
Source: GAMLS,MLS#: 10824825
Facts & features
Interior
Bedrooms & bathrooms
- Bedrooms: 4
- Bathrooms: 6
- Full bathrooms: 3
- 1/2 bathrooms: 3
- Main level bathrooms: 2
- Main level bedrooms: 3
Rooms
- Room types: Exercise Room, Family Room, Keeping Room, Library, Loft, Office
Kitchen
- Features: Breakfast Bar, Breakfast Room, Kitchen Island, Pantry, Second Kitchen, Solid Surface Counters
Heating
- Central, Heat Pump, Natural Gas, Zoned
Cooling
- Ceiling Fan(s), Central Air
Appliances
- Included: Dishwasher, Microwave, Oven, Stainless Steel Appliance(s)
- Laundry: Mud Room
Features
- Beamed Ceilings, Central Vacuum, Double Vanity, High Ceilings, Master On Main Level, Separate Shower, Split Bedroom Plan, Entrance Foyer, Vaulted Ceiling(s), Walk-In Closet(s)
- Flooring: Carpet, Hardwood, Vinyl
- Windows: Double Pane Windows
- Basement: Daylight,Interior Entry,Partial
- Number of fireplaces: 3
- Fireplace features: Factory Built, Living Room, Master Bedroom, Other
- Common walls with other units/homes: No Common Walls
Interior area
- Total structure area: 5,071
- Total interior livable area: 5,071 sqft
- Finished area above ground: 4,971
- Finished area below ground: 100
Video & virtual tour
Property
Parking
- Parking features: Garage, Kitchen Level, Side/Rear Entrance
- Has garage: Yes
Features
- Levels: Three Or More
- Stories: 3
- Patio & porch: Patio
- Exterior features: Garden, Sprinkler System, Water Feature
- Has private pool: Yes
- Pool features: In Ground, Salt Water
- On waterfront: Yes
- Waterfront features: Pond
- Body of water: None
Lot
- Size: 5 Acres
- Features: Private, Sloped
- Residential vegetation: Partially Wooded
Details
- Additional structures: Garage(s), Workshop
- Parcel number: C0630016
- Other equipment: Satellite Dish
Construction
Type & style
- Home type: SingleFamily
- Architectural style: Traditional
- Property subtype: Single Family Residence
Materials
- Stucco
- Foundation: Block
- Roof: Other
Condition
- Resale
- New construction: No
- Year built: 1984
Utilities & green energy
- Sewer: Septic Tank
- Water: Public
- Utilities for property: Cable Available, Electricity Available, High Speed Internet, Natural Gas Available, Phone Available, Water Available
Community & HOA
Community
- Features: None
- Security: Smoke Detector(s)
- Subdivision: None
HOA
- Has HOA: No
- Services included: None
Location
- Region: Loganville
Financial & listing details
- Price per square foot: $296/sqft
- Tax assessed value: $636,630
- Annual tax amount: $8,409
- Date on market: 8/13/2026
- Cumulative days on market: 56 days
- Listing agreement: Exclusive Right To Sell
- Listing terms: Cash,Conventional,VA Loan
- Electric utility on property: Yes
Estimated market value
$1,404,500
$1.33M - $1.47M
Not available
Price history
| Date | Event | Price |
|---|---|---|
| 8/13/2026 | Listed for sale | $1,500,000+1685.7%$296/sqft |
Source:  GAMLS #10824825 Report a problem GAMLS #10824825 Report a problem | ||
| 3/17/1995 | Sold | $84,000$17/sqft |
Source: Public Record Report a problem | ||
Public tax history
| Year | Property taxes | Tax assessment |
|---|---|---|
| 2024 | $2,242 +0.7% | $254,652 +5.6% |
| 2023 | $2,226 +1.9% | $241,172 +6.7% |
| 2022 | $2,184 +13.4% | $226,052 +28% |
| 2021 | $1,927 -58.3% | $176,572 +8% |
| 2020 | $4,616 +2.9% | $163,452 +4% |
| 2019 | $4,484 +4.6% | $157,132 +8% |
| 2018 | $4,285 0% | $145,532 +7.2% |
| 2017 | $4,285 +2.8% | $135,732 +0.1% |
| 2016 | $4,169 +2.5% | $135,600 +6.1% |
| 2015 | $4,066 | $127,800 +9.1% |
| 2014 | $4,066 | $117,136 |
| 2013 | -- | -- |
| 2012 | -- | -- |
| 2011 | -- | -- |
| 2010 | -- | -- |
| 2009 | -- | -- |
| 2008 | -- | -- |
| 2007 | -- | -- |
| 2006 | -- | $368,356 +8.5% |
| 2005 | -- | $339,542 |
| 2004 | -- | $339,542 +49.5% |
| 2003 | -- | $227,164 |
| 2002 | -- | $227,164 +7.3% |
| 2001 | -- | $211,730 |
Find assessor info on the county website
Monthly payment
Est. payment
Payment breakdown
Explore the cost of this home by adjusting the details. Changes won't be saved.Climate risks
Neighborhood: 30052
Nearby schools
Schools provided by the listing agent
- Elementary: Youth
- Middle: Youth
- High: Walnut Grove
Source: GAMLS. This data may not be complete. We recommend contacting the local school district to confirm school assignments for this home.
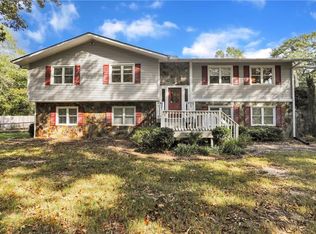
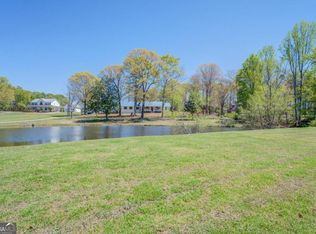
Similar homes
- $999,9005 bd4 ba4.8k sqft3651 Chandler Haulk Rd, Loganville, GA 30052Active

 MLS ID #10836988, Jaclyn Myers, Algin Realty, Inc.. GAMLS
 - $789,0004 bd5 ba5.4k sqft1816 Gateway Dr NE, Loganville, GA 30052Active
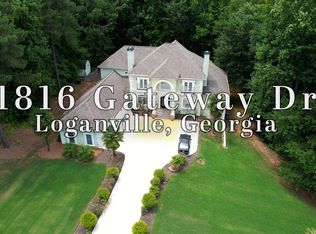 MLS ID #10798610, Stephanie Terrell, Joe Stockdale Real Estate. GAMLS
 - $1,200,0004 bd3 ba2.6k sqft4024 Highway 138, Covington, GA 30014Active
 MLS ID #10775228, Michelle Barnard, Joe Stockdale Real Estate. GAMLS
 - $1,099,0005 bd5 ba4.3k sqft416 Saint Ives Walk, Monroe, GA 30655Active
 MLS ID #10830579, Nathan Purvis, Purvis Realty Group. GAMLS
 - $1,475,0006 bd3 ba6.1k sqft280 Etheridge Rd, Auburn, GA 30011ActiveMLS ID #10819955, Maggie Wright, Method Real Estate Advisors. GAMLS
- $775,0004 bd3 ba2.8k sqft3460 Highway 81, Loganville, GA 30052ActiveMLS ID #10799412, Ginny E Vanoostrom, Algin Realty, Inc.. GAMLS
- $1,749,0004 bd5 ba4.4k sqft3035 Mount Zion Rd, Oxford, GA 30054ActiveMLS ID #10771404, Tara Sachs, Virtual Properties Realty.com. GAMLS
- $1,155,0005 bd6 ba4k sqft1229 Dean Hill Rd, Monroe, GA 30655ActiveMLS ID #10823339, Joy Gilliam, Coldwell Banker Realty. GAMLS
- $795,0005 bd5 ba4k sqft3010 Kari Brook Ln, Monroe, GA 30655ActiveMLS ID #10796879, Carole S Queen, Keller Williams Realty Atl. Partners. GAMLS
- $759,9005 bd5 ba6.2k sqft1223 Savannah Ln, Monroe, GA 30655ActiveMLS ID #10814070, Steven T Koleno, Beycome Brokerage Realty LLC. GAMLS
- $1,590,0005 bd7 ba5.6k sqft2 Jack Pittman Rd, Dacula, GA 30019ActiveMLS ID #10740963, Daniel Peret, eXp Realty. GAMLS
- $799,0004 bd4 ba5k sqft525 Cooper Rd, Loganville, GA 30052ActiveMLS ID #10690463, Dawn Crosby, Bolst. GAMLS
- $1,250,0005 bd6 ba5.7k sqft1370 Cook Rd, Oxford, GA 30054ActiveMLS ID #10832233, Ginny E Vanoostrom, Algin Realty, Inc.. GAMLS
- $1,499,9993 bd3 ba4k sqft1811 Michael Rd, Monroe, GA 30656ActiveMLS ID #10573006, John P Shea, Shea Real Estate Group. GAMLS
- $1,247,5004 bd4 ba4.7k sqft285 Dial Mill Rd, Oxford, GA 30054ActiveMLS ID #10678182, Jennifer Greene, Augusta Partners, LLC. GAMLS
- $875,0007 bd7 ba6.2k sqft365 Nunnally Farm Rd, Monroe, GA 30655ActiveMLS ID #10802166, Amanda Hornsby, PEND Realty, LLC. GAMLS
- $845,0003 bd5 ba4.7k sqft625 W Lake Dr, Oxford, GA 30054ActiveMLS ID #10781073, Meredith Azar, American Realty Professionals. GAMLS
- $1,095,0005 bd6 ba5.9k sqft924 James Powers Rd, Monroe, GA 30656ActiveMLS ID #10793997, Justin Childers, Virtual Properties Realty.com. GAMLS
- $900,0005 bd4 ba3.7k sqft407 Saint Regis Dr, Oxford, GA 30054ActiveMLS ID #10809624, Cesar Pacheco, eXp Realty. GAMLS
