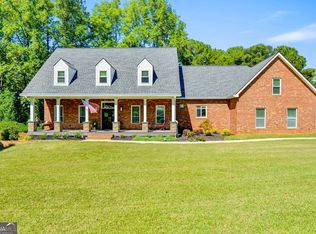
A Place to Call Home - Where Life's Best Memories Are Made Some homes are more than a place to live; they're where a lifetime of memories unfolds. Nestled on 7 plus beautiful acres, this exceptional ranch-style property offers a rare blend of privacy, natural beauty, and room to enjoy life. Relax on the inviting front porch overlooking the property's lake, where morning coffee, fishing, kayaking, and family gatherings become treasured memories. Inside, the main level features an expansive open-concept design connecting the kitchen, dining area, living room, and formal living space-perfect for everyday living and entertaining. The spacious primary suite offers a private sun porch and beautifully remodeled bath, creating a peaceful retreat. Two additional bedrooms share an adjoining full bath, while an updated half bath serves the main living areas. The finished lower level offers incredible flexibility for multigenerational living, extended family, or guests. With three additional bedrooms, a full bath, a second kitchen, two living spaces, an office, and a separate entrance with walkout to a covered patio, the possibilities are endless. Outside, the large deck overlooks the expansive backyard, offering a private oasis with room for gardening, entertaining, or simply enjoying the peaceful surroundings. With 7 acres, there's space to envision a pool, firepit, garden, play area, or your own outdoor retreat. More than a house, this is a home that has been loved and filled with memories-a place where family gathers, friends feel welcome, and life's simple moments become the most meaningful. Come discover a place where you can put down roots, make lasting memories, and truly call home.
Active
$975,000
1485 Temple Johnson Rd, Loganville, GA 30052
6beds
5,062sqft
Single Family Residence
Built in 1971
7.19 Acres Lot
$940,500 Zestimate®
$193/sqft
$-- HOA
What's special
Spacious primary suitePrivate sun porchBeautifully remodeled bath
- 3 days
- 219
- 23
Zillow last checked:
Listing updated:
Listed by:
Charlene Britt charbritthomes@gmail.com,
Virtual Properties Realty.com
Source: GAMLS,MLS#: 10875485
Facts & features
Interior
Bedrooms & bathrooms
- Bedrooms: 6
- Bathrooms: 5
- Full bathrooms: 4
- 1/2 bathrooms: 1
- Main level bathrooms: 2
- Main level bedrooms: 3
Rooms
- Room types: Sun Room, Office, Laundry, Bonus Room
Kitchen
- Features: Breakfast Bar, Country Kitchen, Kitchen Island, Pantry, Second Kitchen
Heating
- Central, Electric, Forced Air
Cooling
- Central Air, Electric, Whole House Fan
Appliances
- Included: Dishwasher, Electric Water Heater, Microwave
- Laundry: Mud Room
Features
- Double Vanity, Walk-In Closet(s)
- Flooring: Carpet
- Windows: Storm Window(s)
- Basement: Daylight,Exterior Entry,Finished,Full,Interior Entry
- Number of fireplaces: 1
- Fireplace features: Family Room, Wood Burning Stove, Masonry
- Common walls with other units/homes: No Common Walls
Interior area
- Total structure area: 5,062
- Total interior livable area: 5,062 sqft
- Finished area above ground: 2,726
- Finished area below ground: 2,336
Property
Parking
- Parking features: Attached, Garage, Garage Door Opener, Kitchen Level
- Has attached garage: Yes
Features
- Levels: Two
- Stories: 2
- Patio & porch: Deck, Patio
- Fencing: Back Yard,Fenced,Front Yard,Wood
- On waterfront: Yes
- Waterfront features: Pond
Lot
- Size: 7.19 Acres
- Features: Pasture, Private
- Residential vegetation: Cleared, Grassed, Partially Wooded
Details
- Parcel number: R5094 045
Construction
Type & style
- Home type: SingleFamily
- Architectural style: Ranch,Traditional
- Property subtype: Single Family Residence
Materials
- Synthetic Stucco, Block
- Foundation: Block
- Roof: Composition
Condition
- Resale
- New construction: No
- Year built: 1971
Utilities & green energy
- Electric: 220 Volts
- Sewer: Septic Tank
- Water: Public
- Utilities for property: Cable Available, Electricity Available, Phone Available, Water Available
Community & HOA
Community
- Features: None
- Security: Smoke Detector(s)
- Subdivision: None
HOA
- Has HOA: No
- Services included: None
Location
- Region: Loganville
Financial & listing details
- Price per square foot: $193/sqft
- Tax assessed value: $391,000
- Annual tax amount: $4,452
- Date on market: 10/19/2026
- Cumulative days on market: 3 days
- Listing agreement: Exclusive Right To Sell
- Listing terms: Cash,Conventional,FHA
- Electric utility on property: Yes
Estimated market value
$940,500
$893,000 - $988,000
$2,935/mo
Price history
| Date | Event | Price |
|---|---|---|
| 10/19/2026 | Listed for sale | $975,000$193/sqft |
Source:  GAMLS #10875485 Report a problem | ||
Public tax history
| Year | Property taxes | Tax assessment |
|---|---|---|
| 2026 | -- | $156,400 +10% |
| 2025 | $3,499 -3.6% | $142,200 |
| 2024 | $3,629 +15.1% | $142,200 |
| 2023 | $3,154 +11% | $142,200 +31.1% |
| 2022 | $2,841 +4.2% | $108,440 +8.8% |
| 2021 | $2,727 -14.7% | $99,640 |
| 2020 | $3,195 -2% | $99,640 +5.2% |
| 2019 | $3,261 | $94,720 +37% |
| 2018 | $3,261 +12.7% | $69,160 |
| 2016 | $2,894 -1% | $69,160 |
| 2015 | $2,922 | $69,160 -16.9% |
| 2014 | $2,922 -15% | $83,240 -9.8% |
| 2013 | $3,436 | $92,280 -14.8% |
| 2012 | -- | $108,360 |
| 2011 | -- | $108,360 -14.1% |
| 2010 | -- | $126,080 |
| 2009 | -- | $126,080 -20% |
| 2007 | -- | $157,600 +80.3% |
| 2006 | -- | $87,400 |
| 2005 | -- | $87,400 |
| 2004 | $1,111 -0.1% | $87,400 |
| 2003 | $1,112 -49.8% | $87,400 |
| 2002 | $2,214 -3.3% | $87,400 |
| 2001 | $2,291 | $87,400 |
Find assessor info on the county website
Monthly payment
Est. payment
Payment breakdown
Explore the cost of this home by adjusting the details. Changes won't be saved.Climate risks
Neighborhood: 30052
Nearby schools
Schools provided by the listing agent
- Elementary: Magill
- Middle: Grace Snell
- High: South Gwinnett
Source: GAMLS. This data may not be complete. We recommend contacting the local school district to confirm school assignments for this home.

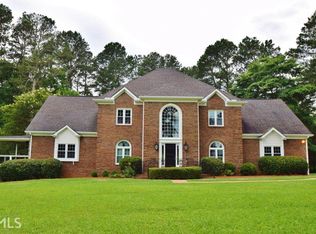
Similar homes
- $829,9996 bd5 ba4.5k sqft1522 Gracebrook Dr, Lawrenceville, GA 30045Active
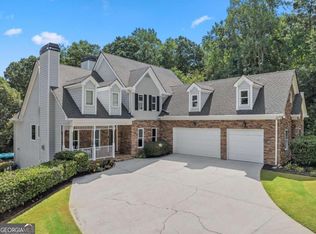
 MLS ID #10844136, Stephen P Rider, Keller Williams Realty Atl. Partners. GAMLS
- $575,0006 bd6 ba5.5k sqft211 Graymist Path, Loganville, GA 30052Active
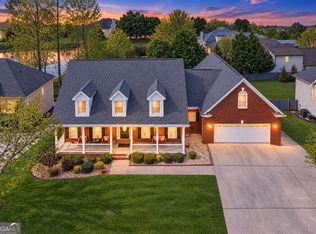 MLS ID #10843301, Shermine A Khakiani, Keller Williams Realty Atl. Partners. GAMLS
- $629,9004 bd4 ba7k sqft260 Tennyson Knl, Grayson, GA 30017Active
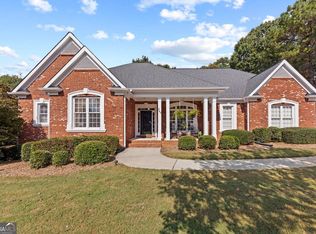 MLS ID #10875276, Jill Wyatt, BHHS Georgia Properties. GAMLS
- $950,0006 bd6 ba6.7k sqft3727 Finger Crk SW, Lilburn, GA 30047Active
 MLS ID #10855149, Melanie Ross, BHGRE Metro Brokers. GAMLS
- $599,0005 bd4 ba4.6k sqft1664 Maes Overlook, Loganville, GA 30052ActiveMLS ID #10850767, Ashley Knight, Keller Williams Realty Atl. Partners. GAMLS
- $550,0004 bd4 ba2.8k sqft2194 NE Indian Shoals Dr, Loganville, GA 30052ActiveMLS ID #10836025, Renee S Duncan, Prestige Realty Services. GAMLS
- $545,0004 bd4 ba3.5k sqft5 Whipporwill Dr, Oxford, GA 30054ActiveMLS ID #10876790, Angela Aull, HomeSmart. GAMLS
- $875,0007 bd7 ba6.2k sqft365 Nunnally Farm Rd, Monroe, GA 30655ActiveMLS ID #10802166, Amanda Hornsby, PEND Realty, LLC. GAMLS
- $642,5003 bd4 ba3.4k sqft2015 Wood Valley Dr, Loganville, GA 30052ActiveMLS ID #10799326, Madison Monk, Southern Landmark Realty, LLC. GAMLS
- $1,099,0005 bd5 ba4.3k sqft416 Saint Ives Walk, Monroe, GA 30655ActiveMLS ID #10830579, Nathan Purvis, Purvis Realty Group. GAMLS
- $625,0005 bd5 ba5.7k sqft500 Warm Springs Ct, Loganville, GA 30052ActiveMLS ID #10771872, Katie Arlt, Katie Arlt & Associates Real Estate. GAMLS
- $640,0006 bd6 ba4.7k sqft2018 Paper Birch Cv, Grayson, GA 30017ActiveMLS ID #10843651, Susan Mobbs Kliesen, RE/MAX Center. GAMLS
- $825,0004 bd4 ba5.8k sqft2124 Stonegate Way, Monroe, GA 30656ActiveMLS ID #10742706, Katie Arlt, Katie Arlt & Associates Real Estate. GAMLS
- $843,9004 bd4 ba4k sqft1715 Ammons Bridge Rd, Monroe, GA 30655ActiveMLS ID #10816011, Andrea Malcom Campbell, Malcom & Malcom Realty Prof.. GAMLS
- $589,0005 bd3 ba4.9k sqft1677 Heritage Dr, Snellville, GA 30078ActiveMLS ID #10834103, Mark Spain, Mark Spain Real Estate. GAMLS
- $1,125,0006 bd5 ba4.7k sqft417 Fox Valley Dr, Monroe, GA 30656ActiveMLS ID #10836839, Dzenana Vrazalica-Gavran, Virtual Properties Realty.com. GAMLS
- $1,155,0005 bd6 ba4k sqft1229 Dean Hill Rd, Monroe, GA 30655ActiveMLS ID #10823339, Joy Gilliam, Coldwell Banker Realty. GAMLS
- $1,224,9505 bd6 ba5.7k sqft1370 Cook Rd, Oxford, GA 30054ActiveMLS ID #10832233, Ginny E Vanoostrom, Algin Realty, Inc.. GAMLS
- $759,9005 bd5 ba6.2k sqft1223 Savannah Ln, Monroe, GA 30655ActiveMLS ID #10814070, Steven T Koleno, Beycome Brokerage Realty LLC. GAMLS
- $849,9006 bd6 ba5.5k sqft2664 Black Fox Way, Buford, GA 30519ActiveMLS ID #10845561, Hank Bailey, RE/MAX Center. GAMLS
