Located in the highly acclaimed BROOKWOOD School district, this residence offers not only a spacious living environment but also the convenience of being in the perfect location for dining and shopping options. Welcome to this remarkable and expansive ranch-style home situated on an impressive 1.26-acre corner lot within a well-established neighborhood. Approaching the property, you'll immediately notice the beautifully landscaped grounds, meticulously maintained and adorned with flowers and mature hardwood trees. The front and side yards are equipped with an irrigation system, ensuring lush greenery. The level lot provides ample space for outdoor activities and features two charming firepits and a relaxing hot tub, perfect for enjoying evenings under the stars. The kitchen is a chef's dream, boasting an impressive array of cabinets for all your storage needs, stunning stone countertops and a cozy breakfast room for casual dining. The kitchen seamlessly flows into the vaulted family room where a focal point fireplace and wood beams on the ceiling create a warm and inviting ambiance. Adjacent to the family room, you'll find a delightful sunroom offering a serene space to unwind while enjoying the surrounding views and birds. the sunlit room is the perfect spot for reading, sipping to a tranquil morning coffee. The main level also includes a spacious master suite with ample closet space and a private en-suite bathroom. Additionally, there are two more well-appointed bedrooms and a full bathroom providing comfortable accommodations for family members or guests. Venturing upstairs you will be delightes with a large bonus room which can be used for sleep-overs, an office, game room and more. Continuing downstairs, the full partially finished basement offers endless possibilities. It features a second kitchen. The basement also includes a workout room, a living area for relaxation or recreation, a full bathroom and a bedroom. this versatile space can be utilized as a desirable teen suite, an in-law suite or a separate living area for guests. This is ideal for entertaining or as a potential rental income opportunity. With its desirable location, spacious layout and impressive features this ranch-style home presents a rare opportunity. Don't miss your chance to experience the perfect blend of comfort, convenience and charm. Schedule a showing today and envision your new chapter in this extraordinary residence.
Closed
$505,000
1677 Heritage Dr, Snellville, GA 30078
4beds
3,990sqft
Single Family Residence
Built in 1974
1.26 Acres Lot
$527,300 Zestimate®
$127/sqft
$2,684 Estimated rent
Home value
$527,300
$501,000 - $559,000
$2,684/mo
Zestimate® history
Owner options
List your home for rent
$2,684/mo
Rent Zestimate®
Find your next renter with Zillow Rental Manager. Plus, with online applications, you can quickly screen prospective tenants – for free.
$2,684/mo
Rent Zestimate®
Refinance and save
$3,149/mo
Est. payment
Refinancing to a lower rate could help reduce your monthly payments and save thousands over the life of the loan.
$3,149/mo
Est. payment
Explore your selling options
Work with a Zillow partner agent
Leverage their expertise and Zillow's premium Showcase listings to get your home seen by more buyers.
Get startedList with your own agent
Get your home in front of millions of buyers by listing it on Zillow.
Learn how to do itSell it yourself
Take full control of how buyers see your home on Zillow by listing For Sale by Owner (FSBO).
List your homeWhat's special
Focal point fireplaceWood beamsRanch - style homePerfect locationCasual diningAmple spaceCozy breakfast room
Zillow last checked:
Listing updated:
Listed by:
Rhonda Duffy 678-318-3613,
Duffy Realty
Bought with:
Laura Delgado, 268329
LD Realty Group Inc.
Source: GAMLS,MLS#: 10258796
Facts & features
Interior
Bedrooms & bathrooms
- Bedrooms: 4
- Bathrooms: 3
- Full bathrooms: 3
- Main level bathrooms: 2
- Main level bedrooms: 3
Rooms
- Room types: Foyer, Bonus Room, Den, Exercise Room, Family Room, Loft, Game Room, Office
Dining room
- Features: Seats 12+, Separate Room
Kitchen
- Features: Breakfast Area, Breakfast Room, Kitchen Island, Pantry, Solid Surface Counters
Heating
- Natural Gas, Central
Cooling
- Central Air, Whole House Fan
Appliances
- Included: Gas Water Heater, Dryer, Washer, Dishwasher, Disposal, Microwave, Trash Compactor
- Laundry: In Kitchen
Features
- Bookcases, Vaulted Ceiling(s), Double Vanity, Beamed Ceilings, Walk-In Closet(s), Wet Bar, In-Law Floorplan, Master On Main Level
- Flooring: Hardwood, Carpet, Vinyl
- Windows: Double Pane Windows
- Basement: Concrete,Daylight,Interior Entry,Exterior Entry,Finished,Full
- Number of fireplaces: 1
- Fireplace features: Family Room, Factory Built, Masonry, Gas Log
- Common walls with other units/homes: No Common Walls
Interior area
- Total structure area: 3,990
- Total interior livable area: 3,990 sqft
- Finished area above ground: 3,990
- Finished area below ground: 0
Property
Parking
- Parking features: Garage Door Opener, Garage
- Has garage: Yes
Features
- Levels: One and One Half
- Stories: 1
- Patio & porch: Deck, Patio, Porch
- Exterior features: Balcony, Garden
- Body of water: None
Lot
- Size: 1.26 Acres
- Features: Corner Lot
- Residential vegetation: Wooded
Details
- Parcel number: R5074 043
Construction
Type & style
- Home type: SingleFamily
- Architectural style: Brick 4 Side,Ranch
- Property subtype: Single Family Residence
Materials
- Wood Siding, Brick
- Roof: Composition
Condition
- Resale
- New construction: No
- Year built: 1974
Utilities & green energy
- Sewer: Septic Tank, Public Sewer
- Water: Public
- Utilities for property: Underground Utilities, Cable Available, Electricity Available, High Speed Internet, Natural Gas Available, Phone Available, Water Available
Green energy
- Energy efficient items: Thermostat, Water Heater, Windows
- Water conservation: Low-Flow Fixtures
Community & HOA
Community
- Features: Park, Fitness Center, Playground, Sidewalks, Street Lights, Walk To Schools, Near Shopping
- Security: Carbon Monoxide Detector(s), Smoke Detector(s)
- Subdivision: Oakdale
HOA
- Has HOA: No
- Services included: None
Location
- Region: Snellville
Financial & listing details
- Price per square foot: $127/sqft
- Tax assessed value: $568,000
- Annual tax amount: $1,202
- Date on market: 3/6/2024
- Cumulative days on market: 5 days
- Listing agreement: Exclusive Right To Sell
- Electric utility on property: Yes
Price history
| Date | Event | Price |
|---|---|---|
| 4/9/2024 | Sold | $505,000+1%$127/sqft |
Source:  GAMLS #10258796 Report a problem GAMLS #10258796 Report a problem | ||
| 3/11/2024 | Pending sale | $500,000$125/sqft |
Source: GAMLS #10258796 Report a problem | ||
| 3/6/2024 | Listed for sale | $500,000+0%$125/sqft |
Source: GAMLS #10258796 Report a problem | ||
| 7/28/2023 | Listing removed | $499,900$125/sqft |
Source: GAMLS #20132487 Report a problem | ||
| 7/28/2023 | Listed for sale | $499,900$125/sqft |
Source: GAMLS #20132487 Report a problem | ||
| 7/22/2023 | Pending sale | $499,900$125/sqft |
Source:  FMLS GA #7240088 Report a problem FMLS GA #7240088 Report a problem | ||
| 7/17/2023 | Price change | $499,900-4.8%$125/sqft |
Source: GAMLS #20132487 Report a problem | ||
| 7/4/2023 | Listed for sale | $525,000+114.3%$132/sqft |
Source: FMLS GA #7240088 Report a problem | ||
| 8/8/2016 | Sold | $245,000+2.1%$61/sqft |
Source:  FMLS GA #5688472 Report a problem FMLS GA #5688472 Report a problem | ||
| 7/9/2016 | Pending sale | $239,900$60/sqft |
Source: Keller Williams - Atlanta - NE #7639299 Report a problem | ||
| 7/5/2016 | Listed for sale | $239,900$60/sqft |
Source: KELLER WILLIAMS RLTY ATL. PART #7639299 Report a problem | ||
| 6/11/2016 | Pending sale | $239,900$60/sqft |
Source: KELLER WILLIAMS RLTY ATL. PART #7639299 Report a problem | ||
| 6/9/2016 | Listed for sale | $239,900$60/sqft |
Source: KELLER WILLIAMS RLTY ATL. PART #7639299 Report a problem | ||
| 5/14/2016 | Pending sale | $239,900$60/sqft |
Source: Keller Williams - Atlanta - NE #7639299 Report a problem | ||
| 5/9/2016 | Listed for sale | $239,900+13.2%$60/sqft |
Source: KELLER WILLIAMS RLTY ATL. PART #07639299 Report a problem | ||
| 6/16/2003 | Sold | $212,000$53/sqft |
Source: Public Record Report a problem | ||
Public tax history
| Year | Property taxes | Tax assessment |
|---|---|---|
| 2025 | $7,576 +416.1% | $227,200 +19.3% |
| 2024 | $1,468 +22.1% | $190,520 +19.9% |
| 2023 | $1,202 -13.9% | $158,960 |
| 2022 | $1,396 +2.9% | $158,960 +32.8% |
| 2021 | $1,356 +0.1% | $119,680 +2.8% |
| 2020 | $1,355 -63% | $116,440 |
| 2019 | $3,663 | $116,440 +59.2% |
| 2018 | $3,663 +228.7% | $73,120 |
| 2016 | $1,114 +8.5% | $73,120 +30% |
| 2015 | $1,027 | $56,240 +2.9% |
| 2014 | $1,027 +20.6% | $54,680 +27.2% |
| 2013 | $851 | $43,000 |
| 2012 | -- | $43,000 -20.1% |
| 2011 | -- | $53,840 -22.9% |
| 2010 | -- | $69,800 |
| 2009 | -- | $69,800 |
| 2007 | -- | $69,800 |
| 2006 | -- | $69,800 +14.7% |
| 2005 | -- | $60,880 |
| 2004 | $804 +7.7% | $60,880 |
| 2003 | $746 -49.8% | $60,880 |
| 2002 | $1,486 +10.4% | $60,880 +20% |
| 2001 | $1,346 | $50,720 |
Find assessor info on the county website
Neighborhood: Brookwood
Nearby homes
- $384,4003 bd2 ba3.3k sqft1667 Heritage Dr, Snellville, GA 30078Off Market
- $347,5003 bd3 ba1.8k sqft1291 Heritage Hills Cir, Snellville, GA 30078Off Market
- $340,0003 bd2 ba2k sqft1280 Heritage Hills Cir, Snellville, GA 30078Off Market
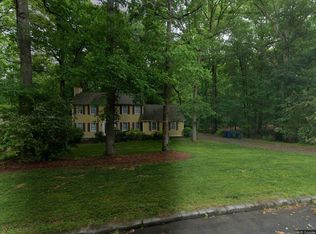
- $429,9005 bd4 ba-- sqft1676 Heritage Dr, Snellville, GA 30078For Sale

- $428,0004 bd3 ba3k sqft1657 Heritage Dr, Snellville, GA 30078Off Market
- $379,3004 bd2 ba2k sqft1295 Heritage Hills Cir, Snellville, GA 30078Off Market
- $362,6004 bd3 ba2.2k sqft1287 Heritage Hills Cir, Snellville, GA 30078Off Market
- $447,3004 bd3 ba3.2k sqft1666 Heritage Dr, Snellville, GA 30078Off Market
Nearby schools
GreatSchools rating
- 10/10Craig Elementary SchoolGrades: PK-5Distance: 0.5 mi
- 9/10Alton C. Crews Middle SchoolGrades: 6-8Distance: 0.7 mi
- 9/10Brookwood High SchoolGrades: 9-12Distance: 2 mi
Schools provided by the listing agent
- Elementary: Craig
- Middle: Alton C Crews
- High: Brookwood
Source: GAMLS. This data may not be complete. We recommend contacting the local school district to confirm school assignments for this home.
Get a cash offer in 3 minutes
Find out how much your home could sell for in as little as 3 minutes with a no-obligation cash offer.
Estimated market value
$527,300
Get a cash offer in 3 minutes
Find out how much your home could sell for in as little as 3 minutes with a no-obligation cash offer.
Estimated market value
$527,300
- Georgia
- Gwinnett County
- Snellville
- 30078
- Brookwood
- 1677 Heritage Dr
Nearby cities
Nearby neighborhoods
Nearby zip codes
Other Snellville Topics
