EXQUISITE HOME IN THE EXCEPTIONAL BROOKWOOD SCHOOL DISTRICT Situated on 1.41 beautifully maintained acres, this carefully crafted home offers over 5,000 square feet of comfortable living space designed for gathering, entertaining, and creating everlasting family memories. Completely renovated in 2021. The home features 5 bedrooms, 5 full bathrooms, and 1 powder room, the home showcases White Oak flooring, Brazilian marble countertops, real hardwood blinds, a skylight, abundant natural light, a 12 ft high ceiling, and an old-fashioned brick fireplace that adds warmth and character throughout. The gourmet kitchen comfortably accommodates up to 14 guests and features Wolf and Sub-Zero appliances, custom cabinetry, three sinks, generous work areas, a spacious pantry with playful barn doors, and four Italian-style living room areas. The separate dining room seats over 10 guests. There is also a private office with built-in oak bookshelves, functional living areas, a cozy yoga room/screened sunroom, swing overlooking the pool and gardens providing joyful spaces for everyday living, work, and relaxation. The master suite features garden views, two walk-in closets, double vanities, and a hot tub with jets. Additional living space in the finished terrace level includes two bedrooms, a full bath, a media room, a game room, and flexible areas to suit a busy family's needs. Each space in this home has been painted to evoke a sense of tranquility and harmony, complemented by stylish lighting, French doors, ceiling fans, meticulous details, and views of the gardens from every room. Outside, mature Tuscany-style landscaping, blooming cherry blossom trees, and expansive green space create a private and welcoming setting. Enjoy a saltwater pool with beach entry, diving board, and an 8-foot deep end, complemented by a large pergola, pool bathroom, natural stone fire pit, oversized dog enclosure, and parking for up to 10 vehicles. Designed for comfort, connection, and everyday enjoyment, this home provides the perfect setting for family gatherings, special moments, and cherished memories. You can be part of this private, respectful, and charming neighborhood just 35 minutes from Atlanta, near Stone Mountain Park, and very close to schools, parks, restaurants, movie theaters and nice shopping plazas.
Active
$1,493,000
1066 Bridgewater Walk, Snellville, GA 30078
5beds
5,015sqft
Single Family Residence
Built in 1985
1.41 Acres Lot
$1,408,400 Zestimate®
$298/sqft
$25/mo HOA
What's special
Pool and gardensOld-fashioned brick fireplaceStylish lightingBeautifully maintained acresNatural stone fire pitBlooming cherry blossom treesGenerous work areas
- 37 days
- 531
- 35
Zillow last checked:
Listing updated:
Listed by:
Juan Rivera 770-500-7053,
Atlanta Communities
Source: GAMLS,MLS#: 10848176
Facts & features
Interior
Bedrooms & bathrooms
- Bedrooms: 5
- Bathrooms: 6
- Full bathrooms: 5
- 1/2 bathrooms: 1
- Main level bathrooms: 4
- Main level bedrooms: 3
Rooms
- Room types: Exercise Room, Family Room, Foyer, Office, Sun Room
Dining room
- Features: Seats 12+
Kitchen
- Features: Breakfast Area, Breakfast Bar, Breakfast Room, Kitchen Island, Solid Surface Counters, Walk-in Pantry
Heating
- Central, Hot Water, Natural Gas
Cooling
- Ceiling Fan(s), Central Air, Whole House Fan
Appliances
- Included: Dishwasher, Disposal, Double Oven, Gas Water Heater, Microwave, Refrigerator, Washer
- Laundry: In Kitchen
Features
- Beamed Ceilings, Bookcases, Double Vanity, Master On Main Level, Walk-In Closet(s)
- Flooring: Hardwood, Stone
- Windows: Skylight(s)
- Basement: Bath Finished,Bath/Stubbed,Exterior Entry,Finished,Interior Entry
- Attic: Pull Down Stairs
- Number of fireplaces: 1
- Fireplace features: Living Room
- Common walls with other units/homes: No Common Walls
Interior area
- Total structure area: 5,015
- Total interior livable area: 5,015 sqft
- Finished area above ground: 5,015
- Finished area below ground: 0
Property
Parking
- Total spaces: 2
- Parking features: Detached, Garage, Garage Door Opener
- Has garage: Yes
Features
- Levels: Two
- Stories: 2
- Patio & porch: Deck, Patio, Screened
- Exterior features: Garden
- Has private pool: Yes
- Pool features: In Ground, Salt Water
- Fencing: Back Yard,Chain Link,Fenced
- Waterfront features: No Dock Or Boathouse
- Body of water: None
Lot
- Size: 1.41 Acres
- Features: Level, Private
Details
- Additional structures: Garage(s), Pool House
- Parcel number: R5043 006
Construction
Type & style
- Home type: SingleFamily
- Architectural style: Traditional
- Property subtype: Single Family Residence
Materials
- Brick, Wood Siding
- Roof: Wood
Condition
- Resale
- New construction: No
- Year built: 1985
Utilities & green energy
- Sewer: Septic Tank
- Water: Public
- Utilities for property: Cable Available, Electricity Available, Natural Gas Available, Water Available
Green energy
- Energy efficient items: Appliances
Community & HOA
Community
- Features: Park, Sidewalks, Walk To Schools, Near Shopping
- Security: Smoke Detector(s)
- Subdivision: Bridgewater
HOA
- Has HOA: Yes
- Services included: None
- HOA fee: $300 annually
Location
- Region: Snellville
Financial & listing details
- Price per square foot: $298/sqft
- Tax assessed value: $847,300
- Annual tax amount: $10,700
- Date on market: 10/1/2026
- Cumulative days on market: 37 days
- Listing agreement: Exclusive Right To Sell
- Electric utility on property: Yes
Estimated market value
$1,408,400
$1.34M - $1.48M
$4,870/mo
Price history
| Date | Event | Price |
|---|---|---|
| 10/1/2026 | Listed for sale | $1,493,000+235.5%$298/sqft |
Source:  GAMLS #10848176 Report a problem | ||
| 8/10/2015 | Sold | $445,000-3.1%$89/sqft |
Source:  FMLS GA #5533629 Report a problem | ||
| 7/17/2015 | Pending sale | $459,000$92/sqft |
Source: Engel Voelkers #5533629 Report a problem | ||
| 7/8/2015 | Listed for sale | $459,000$92/sqft |
Source: Engel Voelkers #5533629 Report a problem | ||
| 5/7/2015 | Pending sale | $459,000$92/sqft |
Source: Engel Voelkers #5533629 Report a problem | ||
| 5/2/2015 | Listed for sale | $459,000+13.1%$92/sqft |
Source: ENGEL & VOLKERS FOURTEEN WEST #07446801 Report a problem | ||
| 6/21/2004 | Sold | $405,900$81/sqft |
Source: Public Record Report a problem | ||
Public tax history
| Year | Property taxes | Tax assessment |
|---|---|---|
| 2026 | -- | $338,920 -2.2% |
| 2025 | $10,700 +8.5% | $346,640 +17.2% |
| 2024 | $9,858 +6.7% | $295,800 +2.3% |
| 2023 | $9,242 -0.7% | $289,040 +6.6% |
| 2022 | $9,311 +7% | $271,040 +20.7% |
| 2021 | $8,700 +15.3% | $224,640 +17.3% |
| 2020 | $7,548 | $191,440 |
| 2019 | -- | $191,440 +10.4% |
| 2018 | $6,655 -0.5% | $173,430 -0.6% |
| 2016 | $6,685 +2.1% | $174,560 |
| 2015 | $6,547 | $174,560 |
| 2014 | $6,547 +29.1% | $174,560 +31.8% |
| 2013 | $5,073 | $132,480 |
| 2012 | -- | $132,480 |
| 2011 | -- | $132,480 -33.5% |
| 2010 | -- | $199,080 |
| 2009 | -- | $199,080 |
| 2007 | -- | $199,080 +7.4% |
| 2006 | -- | $185,400 |
| 2005 | -- | $185,400 |
| 2004 | $3,009 +13.6% | $185,400 |
| 2003 | $2,649 -43.3% | $185,400 +18.6% |
| 2002 | $4,675 -2.1% | $156,320 |
| 2001 | $4,774 | $156,320 |
Find assessor info on the county website
Monthly payment
Est. payment
Payment breakdown
Explore the cost of this home by adjusting the details. Changes won't be saved.Climate risks
Neighborhood: 30078
Nearby schools
Schools provided by the listing agent
- Elementary: Brookwood
- Middle: Alton C Crews
- High: Brookwood
Source: GAMLS. This data may not be complete. We recommend contacting the local school district to confirm school assignments for this home.
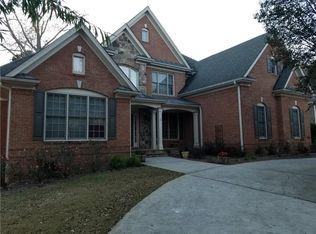
- $774,3004 bd5 ba4k sqft1076 Bridgewater Walk, Snellville, GA 30078Off Market

- $983,0007 bd5 ba6.5k sqft1042 Grassmeade Way, Snellville, GA 30078Off Market
- $764,0005 bd4 ba4.8k sqft1052 Grassmeade Way, Snellville, GA 30078Off Market
- $1,243,7006 bd9 ba10k sqft1056 Bridgewater Walk, Snellville, GA 30078Off Market
Similar homes
- $849,0006 bd5 ba7.5k sqft562 Grassmeade Way, Snellville, GA 30078Active

 MLS ID #10807400, Brad Echols, Extol Realty. GAMLS
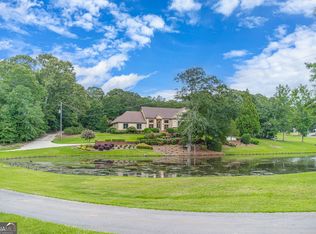
- $1,500,0004 bd6 ba5k sqft1601 Broadnax Mill Rd, Loganville, GA 30052Active
 MLS ID #10824825, Dorothy King, Extol Realty. GAMLS
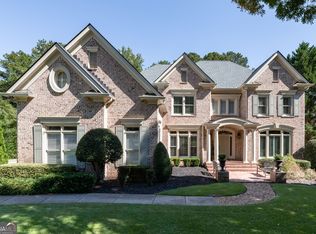
- $1,495,0005 bd6 ba4.4k sqft2155 Wood Falls Dr, Cumming, GA 30041Active Under Contract
 MLS ID #10870073, Heidi Straughan, The Rezerve. GAMLS
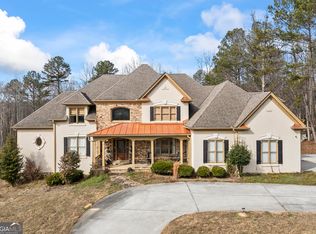
- $1,074,9007 bd6 ba7k sqft2668 New Hope Rd, Dacula, GA 30019Active
 MLS ID #10886738, Allison McClure, 214 Realty Company. GAMLS
- $1,395,0005 bd6 ba6k sqft6297 Windward Pkwy #4, Alpharetta, GA 30005ActiveMLS ID #10885801, Aliaa Alsafadi, Keller Williams Realty Atl. Partners. GAMLS
- $1,475,0006 bd3 ba6.1k sqft280 Etheridge Rd, Auburn, GA 30011ActiveMLS ID #10819955, Maggie Wright, Method Real Estate Advisors. GAMLS
- $1,300,0004 bd5 ba5.1k sqft6336 Old Shadburn Ferry Rd, Buford, GA 30518ActiveMLS ID #10814450, Yan Zhao, Crye-Leike Commercial, Inc.. GAMLS
- $1,600,0005 bd5 ba6.5k sqft608 Eagle Creek Pointe, Johns Creek, GA 30097ActiveMLS ID #10858351, Toth Family Real Estate, Compass. GAMLS
- $1,695,0004 bd4 ba6.7k sqft120 Sentinae Close, Sandy Springs, GA 30350ActiveMLS ID #10879361, Robin Blass, Harry Norman Realtors. GAMLS
- $1,475,0005 bd4 ba5.4k sqft2202 Crimson King Dr, Braselton, GA 30517For Sale
 MLS ID #7824374, Jason Lapene, Jason Lapene Real Estate. FMLS GA
- $1,575,0005 bd6 ba7.3k sqft5222 Legends Dr, Braselton, GA 30517ActiveMLS ID #10770161, Leslie Hunter, Funari Realty LLC. GAMLS
- $923,9006 bd6 ba6.7k sqft3727 Finger Crk SW, Lilburn, GA 30047ActiveMLS ID #10855149, Melanie Ross, BHGRE Metro Brokers. GAMLS
- $1,190,0006 bd5 ba5.1k sqft7680 Ryefield Dr, Sandy Springs, GA 30350ActiveMLS ID #10871771, Anne Sepko, Keller Williams Realty Atl. Partners. GAMLS
- $1,550,0005 bd6 ba5.2k sqft1240 Brookhaven Hideway Ct NE, Atlanta, GA 30319Active Under ContractMLS ID #10855428, Sparkle Bryant, Keller Williams Atlanta Classic. GAMLS
- $830,0006 bd4 ba4.4k sqft10795 Cauley Creek Dr, Johns Creek, GA 30097ActiveMLS ID #10884583, Mingwei Li, Virtual Properties Realty.com. GAMLS
- $887,0006 bd6 ba6k sqft1373 Mountain Lake Dr, Auburn, GA 30011ActiveMLS ID #10885676, Bonds Realty Group, Keller Williams Realty Atl. Partners. GAMLS
- $799,9995 bd5 ba5.3k sqft2119 Gunstock Dr, Stone Mountain, GA 30087ActiveMLS ID #10875736, Grace Fair, Harry Norman Realtors. GAMLS
- $975,0005 bd3 ba3.5k sqft5588 Mill Gate Ct, Dunwoody, GA 30338ActiveMLS ID #10881193, Mary J Morrison, Harry Norman Realtors. GAMLS
- $1,295,0005 bd7 ba5.8k sqft6295 Windward Pkwy, Alpharetta, GA 30005ActiveMLS ID #10842189, Beth W Jones, Bolst. GAMLS
- $849,9005 bd5 ba5.2k sqft2634 Ivy Plantation Dr, Buford, GA 30519ActiveMLS ID #10870129, Amy Wade Potgieter, Reynolds Realty LLC. GAMLS
