Nestled on approximately 1.56 acres of beautifully landscaped grounds within Sentinel Close, an exclusive, private gated enclave of just six residences in Sandy Springs, this elegant European-inspired home has been lovingly maintained by its original owner and offers 6,212 square feet of beautifully finished living space. A welcoming columned entry, charming brick front porch, and tasteful combination of brick and stucco accents introduce the home's architectural appeal. Inside, timeless architectural details, dramatic arched windows, classical columns, and a magnificent three-story winding staircase create an unforgettable first impression. Framed by a spectacular wall of windows, the graceful staircase connects all three levels, filling the interior with an abundance of natural light while offering picturesque views of the surrounding landscape. Designed for both gracious entertaining and comfortable everyday living, the main level features a spacious formal dining room and an impressive great room with soaring ceilings and a spectacular wall of oversized arched windows overlooking the wooded surroundings. A welcoming fireside office, featuring a handsome stacked-stone fireplace, offers a warm and inviting retreat with the privacy and tranquility ideal for working from home. The generous eat-in kitchen features a large center island, abundant cabinetry, extensive storage, and a walk-in pantry. A separate wet bar with glass-front cabinetry and built-in wine storage adds convenience for entertaining. Just off the kitchen and breakfast area, a light-filled sunroom offers a peaceful retreat overlooking the natural setting. Upstairs, the expansive primary suite offers a wonderful private retreat, complete with a separate sitting area, a double-sided gas fireplace, and a private balcony overlooking the trees. The spacious primary bath features dual vanities, a jetted soaking tub, a separate shower, and his & hers walk-in closets. Three additional bedrooms complete the upper level, including two bedrooms connected by a Jack-and-Jill bath and a third featuring its own en-suite bath. The full, unfinished daylight basement with exterior access offers exceptional potential for future expansion, whether for additional living space, recreation, home theater, or a fitness area. Outdoor living is equally inviting, with an expansive deck featuring a built-in gas grilling station, granite countertops, and a pergola, all surrounded by mature trees and lush greenery. Beautiful millwork, elegant moldings, hardwood flooring, plantation shutters, and generous storage throughout further enhance the home's timeless character. With its impressive architectural details, gracious living spaces, and beautiful 1.56-acre setting, this exceptional Sandy Springs residence presents a wonderful opportunity to personalize a truly special home while preserving the elegance and character that make it so memorable.
Active
$1,695,000
120 Sentinae Close, Sandy Springs, GA 30350
4beds
6,716sqft
Single Family Residence
Built in 2001
1.56 Acres Lot
$1,635,900 Zestimate®
$252/sqft
$167/mo HOA
What's special
Timeless architectural detailsHandsome stacked-stone fireplaceExclusive private gated enclaveLarge center islandWelcoming fireside officeSpectacular wall of windowsAbundance of natural light
- 21 days
- 809
- 61
Zillow last checked:
Listing updated:
Listed by:
Robin Blass robinblass@blassprop.com,
Harry Norman Realtors
Source: GAMLS,MLS#: 10879361
Facts & features
Interior
Bedrooms & bathrooms
- Bedrooms: 4
- Bathrooms: 4
- Full bathrooms: 3
- 1/2 bathrooms: 1
Rooms
- Room types: Foyer, Laundry, Sun Room
Dining room
- Features: Seats 12+
Kitchen
- Features: Breakfast Room, Kitchen Island, Solid Surface Counters
Heating
- Forced Air
Cooling
- Central Air
Appliances
- Included: Dishwasher, Double Oven, Refrigerator
- Laundry: Upper Level
Features
- Bookcases, Double Vanity, Walk-In Closet(s), Tray Ceiling(s), Central Vacuum, High Ceilings, Separate Shower
- Flooring: Hardwood, Tile, Carpet
- Basement: Full
- Number of fireplaces: 4
- Fireplace features: Family Room, Gas Log, Living Room, Master Bedroom
- Common walls with other units/homes: No Common Walls
Interior area
- Total structure area: 6,716
- Total interior livable area: 6,716 sqft
- Finished area above ground: 6,212
- Finished area below ground: 504
Property
Parking
- Parking features: Off Street
Features
- Levels: Three Or More
- Stories: 3
- Patio & porch: Deck
- Exterior features: Gas Grill
- Has spa: Yes
- Spa features: Bath
- Fencing: Wood
Lot
- Size: 1.56 Acres
- Features: Private
Details
- Parcel number: 06 0342 LL1045
- Special conditions: As Is
Construction
Type & style
- Home type: SingleFamily
- Architectural style: Colonial
- Property subtype: Single Family Residence
Materials
- Stucco
- Roof: Composition
Condition
- Resale
- New construction: No
- Year built: 2001
Utilities & green energy
- Sewer: Septic Tank
- Water: Public
- Utilities for property: Cable Available, Electricity Available, Natural Gas Available, Phone Available, Water Available
Community & HOA
Community
- Features: Gated
- Subdivision: SENTINEL CLOSE
HOA
- Has HOA: Yes
- Services included: Maintenance Grounds, Security
- HOA fee: $2,000 annually
Location
- Region: Sandy Springs
Financial & listing details
- Price per square foot: $252/sqft
- Tax assessed value: $1,867,600
- Annual tax amount: $16,003
- Date on market: 10/26/2026
- Cumulative days on market: 21 days
- Listing agreement: Exclusive Agency
- Listing terms: Cash,Conventional
- Electric utility on property: Yes
Estimated market value
$1,635,900
$1.55M - $1.72M
$7,110/mo
Price history
| Date | Event | Price |
|---|---|---|
| 10/26/2026 | Listed for sale | $1,695,000+747.5%$252/sqft |
Source:  GAMLS #10879361 Report a problem | ||
| 8/30/1996 | Sold | $200,000$30/sqft |
Source: Public Record Report a problem | ||
Public tax history
| Year | Property taxes | Tax assessment |
|---|---|---|
| 2025 | $16,003 +3% | $747,040 +5.5% |
| 2024 | $15,539 +17.8% | $708,240 +41.6% |
| 2023 | $13,190 -2.9% | $500,000 |
| 2022 | $13,584 -7.2% | $500,000 -11.9% |
| 2021 | $14,645 +15.2% | $567,640 +26% |
| 2020 | $12,714 -22.9% | $450,440 |
| 2019 | $16,492 | $450,440 -12.2% |
| 2018 | $16,492 | $512,920 +38.6% |
| 2017 | $16,492 +36% | $370,000 |
| 2016 | $12,126 -0.4% | $370,000 |
| 2015 | $12,169 -3.7% | $370,000 |
| 2014 | $12,630 -2.4% | $370,000 -20.2% |
| 2013 | $12,938 -23.9% | $463,880 -7.3% |
| 2012 | $17,002 | $500,280 -9.8% |
| 2011 | -- | $554,880 |
| 2010 | $18,735 | $554,880 |
| 2009 | -- | $554,880 -7.4% |
| 2008 | -- | $599,080 -0.1% |
| 2007 | $19,995 | $599,480 |
Find assessor info on the county website
Monthly payment
Est. payment
Payment breakdown
Explore the cost of this home by adjusting the details. Changes won't be saved.Climate risks
Neighborhood: 30350
Nearby schools
Schools provided by the listing agent
- Elementary: Dunwoody Springs
- Middle: Sandy Springs
- High: North Springs
Source: GAMLS. This data may not be complete. We recommend contacting the local school district to confirm school assignments for this home.
- $2,352,8006 bd11 ba10k sqft130 Sentinae Close, Sandy Springs, GA 30350Off Market
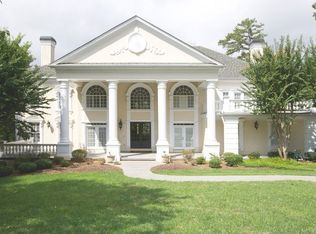
- $470,700-- bd-- ba-- sqft115 Sentinae Close, Sandy Springs, GA 30350Off Market
- $1,939,3005 bd4 ba6.3k sqft115 Sentinae Close, Sandy Springs, GA 30350Off Market
- $1,071,2005 bd4 ba5.2k sqft665 Bittersweet Trl, Sandy Springs, GA 30350Off Market
Similar homes
- $1,050,0006 bd6 ba5.5k sqft3135 Spalding Dr, Sandy Springs, GA 30350Active

 MLS ID #10800235, Tanya Pickens, Opendoor Brokerage. GAMLS
- $915,0005 bd5 ba4.1k sqft7445 Chestwick Ct, Sandy Springs, GA 30350Active
 MLS ID #10884374, Robin Blass, Harry Norman Realtors. GAMLS
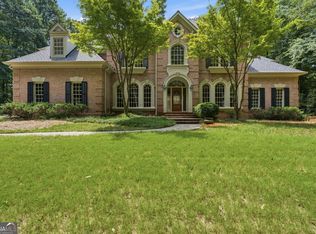
- $1,600,0005 bd5 ba6.2k sqft2030 Grande Loch, Roswell, GA 30075Active
 MLS ID #10816250, Sharon Hansard, BHHS Georgia Properties. GAMLS
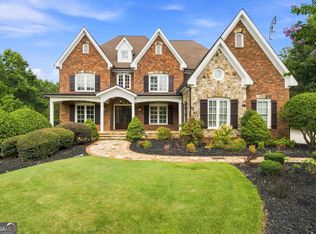
- $1,730,0006 bd7 ba7.3k sqft15859 Winterfield Way, Milton, GA 30004Active
 MLS ID #10838884, Monica Blackwell, Keller Williams Realty Atl. Partners. GAMLS
- $935,0005 bd4 ba4.3k sqft5358 Brooke Farm Dr, Atlanta, GA 30338ActiveMLS ID #10875802, Jennifer Thompson, BHHS Georgia Properties. GAMLS
- $1,599,9007 bd8 ba7.6k sqft260 Cameron Ridge Dr NW, Sandy Springs, GA 30328ActiveMLS ID #10868204, Benjamin Winwood, Lokation Real Estate LLC. GAMLS
- $1,615,0005 bd6 ba6k sqft9055 Bedford Way, Suwanee, GA 30024ActiveMLS ID #10877091, Jill A Knowles, Century 21 Results. GAMLS
- $1,100,0006 bd6 ba6.1k sqft5830 Plantation Dr, Roswell, GA 30075ActiveMLS ID #10886716, Trent Paul, Keller Williams Realty Cityside. GAMLS
- $1,599,0006 bd8 ba7.1k sqft900 Treyburn Run, Milton, GA 30004ActiveMLS ID #10775968, Tanya Pickens, Opendoor Brokerage. GAMLS
- $1,674,0005 bd8 ba8.8k sqft108 Waters Edge Dr, Woodstock, GA 30188ActiveMLS ID #10813444, Tanya Pickens, Opendoor Brokerage. GAMLS
- $1,350,0005 bd8 ba7.5k sqft1483 Jones Rd, Roswell, GA 30075ActiveMLS ID #10761587, Elena A Gist, Keller Williams Realty Buckhead. GAMLS
- $2,500,0004 bd4 ba4.4k sqft6960 Riverside Dr NW, Sandy Springs, GA 30328ActiveMLS ID #10736289, Rhonda Sodel, Keller Williams Realty Atlanta North. GAMLS
- $1,599,0005 bd6 ba6.3k sqft8030 Coventry Pointe, Suwanee, GA 30024Active Under ContractMLS ID #10858191, Carrie Natoli, BHHS Georgia Properties. GAMLS
- $1,395,0005 bd6 ba6k sqft6297 Windward Pkwy #4, Alpharetta, GA 30005ActiveMLS ID #10885801, Aliaa Alsafadi, Keller Williams Realty Atl. Partners. GAMLS
- $1,075,0005 bd5 ba5.2k sqft4081 Blue Iris Holw, Peachtree Corners, GA 30092ActiveMLS ID #10876394, Deborah Witalis, NorthGroup Real Estate Inc. GAMLS
- $1,300,0004 bd6 ba7.7k sqft1020 Ven Villa Rd, Marietta, GA 30062ActiveMLS ID #10869669, Debbie A Leonard, Keller Williams Realty PeachtreeRoad. GAMLS
- $1,459,0006 bd6 ba8.4k sqft16054 Inverness Trl, Milton, GA 30004ActiveMLS ID #10850871, Gina Sharma Team, Keller Williams Realty North Atlanta. GAMLS
- $1,750,0006 bd7 ba6.7k sqft7275 Laurel Oak Dr, Suwanee, GA 30024ActiveMLS ID #10842282, Jillian Noyes DiFazio, Allen Tate Realty. GAMLS
- $1,545,0005 bd7 ba7.1k sqft5623 Brendlynn Dr, Suwanee, GA 30024ActiveMLS ID #10851323, Lolah Figueredo, Coldwell Banker Realty. GAMLS
- $2,200,0006 bd7 ba9.5k sqft10520 Montclair Way, Johns Creek, GA 30097ActiveMLS ID #10879761, Anoly Bristol, Compass. GAMLS
