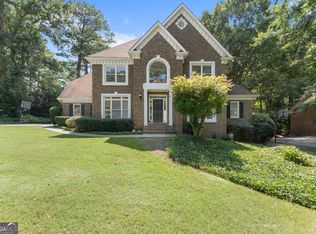
Welcome to 562 Grassmeade Way in Snellville, an exceptional 6 bedroom, 5 bath luxury estate with a finished basement with an in-law suite located in the prestigious gated Havenstone community and zoned for the highly sought-after Brookwood High School district. This well maintained home showcases beautiful hardwood flooring on two levels, custom trim, and built-in cabinetry throughout. A two-story foyer welcomes you into an elegant open floor plan featuring soaring ceilings, a stunning stone fireplace, formal dining room, private office, gracious living spaces, and a spacious guest suite with a full bath on the main level. The chef's kitchen is designed to impress with stone countertops, a stylish tile backsplash, oversized island, and premium appliances, making it ideal for both entertaining and everyday living. Upstairs, the luxurious primary suite provides a private retreat, accompanied by three additional generously sized bedrooms and two beautifully appointed bathrooms. The fully finished terrace level offers outstanding flexibility with a second gourmet kitchen, dining area, private theater room, bedroom, and full bath, making it perfect for multi-generational living, guests, or entertaining. Step outside to enjoy the expansive deck overlooking a professionally landscaped fenced in yard. Residents of Havenstone enjoy outstanding community amenities including a swimming pool, clubhouse, playground, and four tennis courts, all conveniently located just minutes from shopping, dining, parks, and everyday conveniences.
Active
$869,000
562 Grassmeade Way, Snellville, GA 30078
6beds
7,510sqft
Single Family Residence
Built in 2003
0.34 Acres Lot
$844,300 Zestimate®
$116/sqft
$54/mo HOA
What's special
Stunning stone fireplaceSoaring ceilingsPrivate officeExpansive deckOversized islandElegant open floor planCustom trim
- 54 days
- 829
- 43
Zillow last checked:
Listing updated:
Listed by:
Brad Echols 770-315-9292,
Extol Realty
Source: GAMLS,MLS#: 10807400
Facts & features
Interior
Bedrooms & bathrooms
- Bedrooms: 6
- Bathrooms: 5
- Full bathrooms: 5
- Main level bathrooms: 1
- Main level bedrooms: 1
Rooms
- Room types: Bonus Room, Den, Exercise Room, Foyer, Game Room, Media Room, Office
Dining room
- Features: Separate Room
Kitchen
- Features: Breakfast Area, Kitchen Island, Pantry, Solid Surface Counters, Walk-in Pantry
Heating
- Central, Forced Air, Natural Gas
Cooling
- Central Air, Zoned
Appliances
- Included: Dishwasher, Double Oven, Microwave, Refrigerator
- Laundry: Other
Features
- Double Vanity, High Ceilings, Rear Stairs, Separate Shower, Tray Ceiling(s), Vaulted Ceiling(s), Walk-In Closet(s)
- Flooring: Carpet, Laminate
- Windows: Double Pane Windows
- Basement: Bath Finished,Daylight,Exterior Entry,Finished,Full,Interior Entry
- Number of fireplaces: 1
- Fireplace features: Factory Built, Living Room
- Common walls with other units/homes: No Common Walls
Interior area
- Total structure area: 7,510
- Total interior livable area: 7,510 sqft
- Finished area above ground: 5,619
- Finished area below ground: 1,891
Property
Parking
- Parking features: Attached, Garage, Kitchen Level, Side/Rear Entrance
- Has attached garage: Yes
Features
- Levels: Three Or More
- Stories: 3
- Patio & porch: Deck
- Fencing: Back Yard,Fenced
- Body of water: None
Lot
- Size: 0.34 Acres
- Features: Other
Details
- Parcel number: R5054 387
Construction
Type & style
- Home type: SingleFamily
- Architectural style: Brick 4 Side,Traditional
- Property subtype: Single Family Residence
Materials
- Brick
- Foundation: Block
- Roof: Other
Condition
- Resale
- New construction: No
- Year built: 2003
Utilities & green energy
- Sewer: Public Sewer
- Water: Public
- Utilities for property: Cable Available, Electricity Available, High Speed Internet, Natural Gas Available, Phone Available, Sewer Available, Underground Utilities, Water Available
Community & HOA
Community
- Features: Clubhouse, Gated, Lake, Playground, Pool, Sidewalks, Street Lights, Tennis Court(s), Walk To Schools, Near Shopping
- Security: Gated Community, Smoke Detector(s)
- Subdivision: Havenstone
HOA
- Has HOA: Yes
- Services included: Facilities Fee, Other, Security, Swimming, Tennis, Trash
- HOA fee: $645 annually
Location
- Region: Snellville
Financial & listing details
- Price per square foot: $116/sqft
- Tax assessed value: $858,700
- Annual tax amount: $12,337
- Date on market: 7/17/2026
- Cumulative days on market: 54 days
- Listing agreement: Exclusive Right To Sell
- Listing terms: Cash,Conventional,FHA,VA Loan
- Electric utility on property: Yes
Estimated market value
$844,300
$802,000 - $887,000
$4,178/mo
Price history
| Date | Event | Price |
|---|---|---|
| 7/17/2026 | Listed for sale | $869,000-1.8%$116/sqft |
Source:  GAMLS #10807400 Report a problem GAMLS #10807400 Report a problem | ||
| 7/13/2026 | Listing removed | $885,000$118/sqft |
Source: GAMLS #10659373 Report a problem | ||
| 6/16/2026 | Price change | $885,000-0.6%$118/sqft |
Source: GAMLS #10659373 Report a problem | ||
| 4/3/2026 | Price change | $890,000-1.7%$119/sqft |
Source: GAMLS #10659373 Report a problem | ||
| 12/18/2025 | Listed for sale | $905,000-1.1%$121/sqft |
Source: GAMLS #10659373 Report a problem | ||
| 10/1/2025 | Listing removed | $914,900$122/sqft |
Source:  FMLS GA #7558737 Report a problem FMLS GA #7558737 Report a problem | ||
| 6/27/2025 | Price change | $914,900-1.1%$122/sqft |
Source: FMLS GA #7558737 Report a problem | ||
| 4/11/2025 | Listed for sale | $924,900+17.8%$123/sqft |
Source: FMLS GA #7558737 Report a problem | ||
| 2/23/2023 | Sold | $785,000-6%$105/sqft |
Source: FMLS GA #7083368 Report a problem | ||
| 1/27/2023 | Pending sale | $835,000$111/sqft |
Source: FMLS GA #7083368 Report a problem | ||
| 1/14/2023 | Listed for sale | $835,000$111/sqft |
Source: FMLS GA #7083368 Report a problem | ||
| 1/9/2023 | Contingent | $835,000$111/sqft |
Source: FMLS GA #7083368 Report a problem | ||
| 12/29/2022 | Listed for sale | $835,000$111/sqft |
Source: FMLS GA #7083368 Report a problem | ||
| 9/28/2022 | Listing removed | $835,000$111/sqft |
Source: FMLS GA #7083368 Report a problem | ||
| 7/26/2022 | Price change | $835,000-3.5%$111/sqft |
Source: FMLS GA #7083368 Report a problem | ||
| 7/16/2022 | Listed for sale | $865,000+60.8%$115/sqft |
Source: FMLS GA #7083368 Report a problem | ||
| 12/29/2017 | Sold | $538,000-3.8%$72/sqft |
Source:  FMLS GA #5909350 Report a problem FMLS GA #5909350 Report a problem | ||
| 11/21/2017 | Pending sale | $559,000$74/sqft |
Source: Atlanta - NE #8259761 Report a problem | ||
| 11/9/2017 | Price change | $559,000-1%$74/sqft |
Source: Atlanta - NE #8259761 Report a problem | ||
| 9/19/2017 | Price change | $564,500-0.1%$75/sqft |
Source: Atlanta - NE #8259761 Report a problem | ||
| 8/21/2017 | Price change | $564,900-0.8%$75/sqft |
Source: Atlanta - NE #8259761 Report a problem | ||
| 8/1/2017 | Price change | $569,500-0.9%$76/sqft |
Source: Atlanta - NE #8259761 Report a problem | ||
| 7/16/2017 | Price change | $574,500-0.7%$76/sqft |
Source: Atlanta - NE #8259761 Report a problem | ||
| 6/16/2017 | Listed for sale | $578,500+37.8%$77/sqft |
Source: KELLER WILLIAMS REALTY ATL PART #5865360 Report a problem | ||
| 4/3/2003 | Sold | $419,900$56/sqft |
Source: Public Record Report a problem | ||
Public tax history
| Year | Property taxes | Tax assessment |
|---|---|---|
| 2025 | $12,337 +7.9% | $343,480 +9.4% |
| 2024 | $11,430 +3.2% | $314,000 +3.5% |
| 2023 | $11,073 +5% | $303,480 +5.2% |
| 2022 | $10,543 +21.7% | $288,600 +24.7% |
| 2021 | $8,665 -0.3% | $231,360 |
| 2020 | $8,690 +3.9% | $231,360 |
| 2019 | $8,366 | $231,360 +13.5% |
| 2018 | $8,366 +23.4% | $203,920 |
| 2016 | $6,781 +4.2% | $203,920 +8.5% |
| 2015 | $6,506 | $187,880 +12% |
| 2014 | $6,506 +5.8% | $167,680 -1.1% |
| 2013 | $6,148 | $169,480 |
| 2012 | -- | $169,480 |
| 2011 | -- | $169,480 -0.1% |
| 2010 | -- | $169,600 |
| 2009 | -- | $169,600 |
| 2007 | -- | $169,600 |
| 2006 | -- | $169,600 |
| 2005 | -- | $169,600 |
| 2004 | $2,520 +17.1% | $169,600 +26.3% |
| 2003 | $2,151 | $134,240 |
Find assessor info on the county website
Monthly payment
Est. payment
Payment breakdown
Explore the cost of this home by adjusting the details. Changes won't be saved.Climate risks
Neighborhood: 30078
Nearby schools
Schools provided by the listing agent
- Elementary: Craig
- Middle: Alton C Crews
- High: Brookwood
Source: GAMLS. This data may not be complete. We recommend contacting the local school district to confirm school assignments for this home.

Similar homes
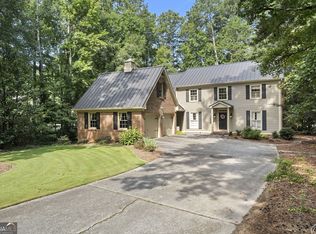
- $674,9005 bd4 ba3.9k sqft1249 Centenary Rdg, Snellville, GA 30078Active
 MLS ID #10825566, Amy French, Ansley RE | Christie's Int'l RE. GAMLS
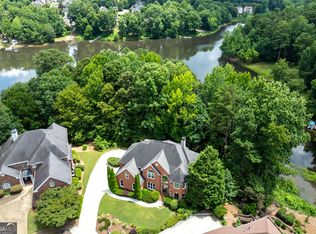
 - $750,0005 bd4 ba5.1k sqft1430 Chadberry Way, Lawrenceville, GA 30043Active
 MLS ID #10838390, Linde Bors, Keller Williams Realty First Atlanta. GAMLS
 - $639,0005 bd5 ba5.4k sqft1430 Roanoke Trce, Grayson, GA 30017Active
 MLS ID #10825939, Matthew Klug, Real Broker, LLC. GAMLS
 - $730,0006 bd5 ba5.1k sqft1215 Lake Washington Cir, Lawrenceville, GA 30043Active
 MLS ID #10784363, Kathryn Holmes, Ansley RE|Christie's Int'l RE. GAMLS
 - $885,0006 bd6 ba6.4k sqft2552 Stone Manor Dr, Buford, GA 30519ActiveMLS ID #10808641, Lan Ly, Simply Homes ATL. GAMLS
- $899,9006 bd6 ba6k sqft1373 Mountain Lake Dr, Auburn, GA 30011ActiveMLS ID #10807803, Bonds Realty Group, Keller Williams Realty Atl. Partners. GAMLS
- $824,9005 bd5 ba4.8k sqft7525 S Spalding Lake Dr, Sandy Springs, GA 30350ActiveMLS ID #10840715, Tunisia Thorne, Homesmart Realty Partners. GAMLS
- $825,0005 bd6 ba7.7k sqft1276 Greenridge Ave, Lithonia, GA 30058For Sale
 MLS ID #7800461, Brenda Conley, Keller Williams Realty Atl Partners. FMLS GA
 - $899,9995 bd5 ba6.3k sqft1738 Mulberry Lake Dr, Dacula, GA 30019ActiveMLS ID #10802873, Laura Gray, Chapman Hall Realtors Professionals. GAMLS
- $875,0006 bd5 ba4.8k sqft5490 Hampstead Way, Johns Creek, GA 30097ActiveMLS ID #10798809, Home With Sherry Team, Compass. GAMLS
- $789,9004 bd5 ba4.5k sqft2059 Sugar Springs Dr, Lawrenceville, GA 30043ActiveMLS ID #10815256, Kate Le, Virtual Properties Realty.Net. GAMLS
- $899,0006 bd6 ba6.4k sqft952 Ardmore Trl, Hoschton, GA 30548ActiveMLS ID #10778569, Monica O'Keefe, BHGRE Metro Brokers. GAMLS
- $725,0006 bd5 ba5k sqft1721 Telfair Chase Way, Lawrenceville, GA 30043ActiveMLS ID #10785556, Lam Nguyen, Simply Homes ATL. GAMLS
- $875,0007 bd7 ba6.2k sqft365 Nunnally Farm Rd, Monroe, GA 30655ActiveMLS ID #10802166, Amanda Hornsby, PEND Realty, LLC. GAMLS
- $585,0005 bd4 ba3.8k sqft1381 Scenic Pines Dr, Lawrenceville, GA 30044Active Under ContractMLS ID #10790216, Adam Ngo, HomeSmart. GAMLS
- $885,0007 bd5 ba4.5k sqft1010 River Mist Dr, Suwanee, GA 30024ActiveMLS ID #10795660, Cheryl Bridges, Keller Williams Realty North Atlanta. GAMLS
- $859,9005 bd4 ba4.1k sqft10565 Cauley Creek Dr, Johns Creek, GA 30097ActiveMLS ID #10794246, Blair Anderson, Keller Williams Realty Atl. Partners. GAMLS
- $899,9005 bd5 ba6.1k sqft3355 Gables Ct, Cumming, GA 30041Active Under ContractMLS ID #10818332, Michelle Curtis, Keller Williams Realty North Atlanta. GAMLS
- $850,0005 bd4 ba4.5k sqft7600 Brookstead Xing, Johns Creek, GA 30097ActiveMLS ID #10795564, Toth Family Real Estate, Compass. GAMLS
- $850,0005 bd5 ba4k sqft5535 Grove Point Rd, Johns Creek, GA 30022ActiveMLS ID #10826479, Kim Condella, Keller Williams Chattahoochee. GAMLS
