Five bedrooms, a spacious open-concept layout, and a daylight basement ready for your vision! Located in the sought-after Brookwood school district, this home features hardwood floors throughout the main level, soaring ceilings, and a gas fireplace. The main level also includes a bedroom and full bath, plus a formal dining room ideal for entertaining. The freshly painted kitchen offers new quartz countertops, abundant cabinetry, a center island, and a breakfast area. The oversized primary suite features a sitting area, walk-in closet, and private bath with new stone countertops and updated LVT flooring in the bathroom. The full daylight basement offers framed walls, plumbing rough-ins, electrical wiring, double-pane windows, and a separate entrance, ready for your finishing touches. Enjoy the expansive deck overlooking a landscaped backyard with mature hardwoods and a peaceful creek. Additional highlights include a 3-year-old roof with 50-year shingles, gutters and downspouts, and stairs to the upper level from both the front and back of the home. All this in a friendly neighborhood with cul-de-sacs and no through traffic! Seller is offer a 2-10 Home Warranty.
Active
$549,999
3090 Royal Creek Way SW, Lilburn, GA 30047
5beds
5,070sqft
Single Family Residence
Built in 1999
0.7 Acres Lot
$486,400 Zestimate®
$108/sqft
$7/mo HOA
What's special
Gas fireplaceSoaring ceilingsDaylight basementExpansive deckCenter islandFreshly painted kitchenBreakfast area
- 8 hours
- 24
- 4
Zillow last checked:
Listing updated:
Listed by:
Brandy Wright 404-683-0330,
Bolst
Source: GAMLS,MLS#: 10885323
Facts & features
Interior
Bedrooms & bathrooms
- Bedrooms: 5
- Bathrooms: 3
- Full bathrooms: 3
- Main level bathrooms: 1
- Main level bedrooms: 1
Rooms
- Room types: Bonus Room, Family Room, Laundry
Dining room
- Features: Seats 12+, Separate Room
Kitchen
- Features: Kitchen Island, Pantry, Solid Surface Counters
Heating
- Central
Cooling
- Ceiling Fan(s), Central Air
Appliances
- Included: Dishwasher, Refrigerator, Dryer, Gas Water Heater, Ice Maker, Microwave, Washer
- Laundry: In Hall, Other, Laundry Closet
Features
- Double Vanity, High Ceilings, Other, Tray Ceiling(s), Walk-In Closet(s), Vaulted Ceiling(s)
- Flooring: Tile, Carpet, Laminate
- Windows: Double Pane Windows
- Basement: Bath/Stubbed,Daylight,Exterior Entry,Interior Entry,Unfinished,Concrete
- Number of fireplaces: 1
- Fireplace features: Family Room, Gas Starter, Master Bedroom, Living Room
- Common walls with other units/homes: No Common Walls
Interior area
- Total structure area: 5,070
- Total interior livable area: 5,070 sqft
- Finished area above ground: 3,396
- Finished area below ground: 1,674
Video & virtual tour
Property
Parking
- Parking features: Garage, Attached
- Has attached garage: Yes
Accessibility
- Accessibility features: Other
Features
- Levels: Two
- Stories: 2
- Patio & porch: Deck, Patio
- Exterior features: Other
- On waterfront: Yes
- Waterfront features: No Dock Or Boathouse, Creek
- Body of water: None
Lot
- Size: 0.7 Acres
- Features: Private, Sloped
Details
- Parcel number: R6087258
Construction
Type & style
- Home type: SingleFamily
- Architectural style: Colonial
- Property subtype: Single Family Residence
Materials
- Concrete, Brick
- Foundation: Block
- Roof: Composition
Condition
- Resale
- New construction: No
- Year built: 1999
Details
- Warranty included: Yes
Utilities & green energy
- Sewer: Public Sewer
- Water: Public, Private
- Utilities for property: None
Community & HOA
Community
- Features: None
- Subdivision: BROOKWOOD CORNERS
HOA
- Has HOA: Yes
- Services included: Maintenance Grounds
- HOA fee: $85 annually
Location
- Region: Lilburn
Financial & listing details
- Price per square foot: $108/sqft
- Annual tax amount: $7,992
- Date on market: 11/5/2026
- Listing agreement: Exclusive Agency
- Listing terms: FHA,1031 Exchange,Cash,Conventional,VA Loan
Estimated market value
$486,400
$443,000 - $530,000
$2,703/mo
Price history
| Date | Event | Price |
|---|---|---|
| 11/5/2026 | Listed for sale | $549,999+1%$108/sqft |
Source:  GAMLS #10885323 Report a problem | ||
| 4/10/2024 | Sold | $544,500$107/sqft |
Source: GAMLS #10208889 Report a problem | ||
| 2/20/2024 | Pending sale | $544,500$107/sqft |
Source: GAMLS #10208889 Report a problem | ||
| 2/10/2024 | Contingent | $544,500$107/sqft |
Source: GAMLS #10208889 Report a problem | ||
| 1/28/2024 | Price change | $544,500-2.4%$107/sqft |
Source:  FMLS GA #7283279 Report a problem | ||
| 1/4/2024 | Price change | $558,000-1.8%$110/sqft |
Source: FMLS GA #7283279 Report a problem | ||
| 12/12/2023 | Price change | $568,000-0.3%$112/sqft |
Source: FMLS GA #7283279 Report a problem | ||
| 9/30/2023 | Listed for sale | $569,500$112/sqft |
Source: FMLS GA #7283279 Report a problem | ||
Public tax history
Tax history is unavailable.
Monthly payment
Est. payment
Payment breakdown
Explore the cost of this home by adjusting the details. Changes won't be saved.Climate risks
Neighborhood: 30047
Nearby schools
Schools provided by the listing agent
- Elementary: Gwin Oaks
- Middle: Five Forks
- High: Brookwood
Source: GAMLS. This data may not be complete. We recommend contacting the local school district to confirm school assignments for this home.
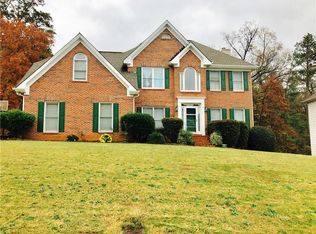

Similar homes
- $--5 bd3 ba3.7k sqft2715 Winthrope Way, Lawrenceville, GA 30044Auction
 Auction.com 2
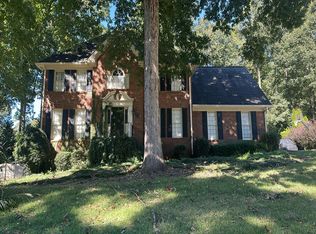
- $575,0005 bd4 ba5.4k sqft3520 Lester Ct SW, Lilburn, GA 30047Active
 MLS ID #10846134, Mariam DePriest, Keller Williams Realty Atlanta North. GAMLS
- $575,0005 bd4 ba5.4k sqft3520 Lester Ct, Lilburn, GA 30047For Sale

 MLS ID #7837949, Mariam DePriest, Keller Williams Realty Atl North. FMLS GA
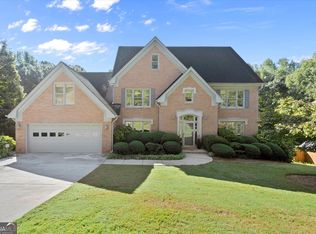
- $535,0004 bd3 ba4.5k sqft1593 Walkway Ct SW, Lilburn, GA 30047Active
 MLS ID #10841533, Evan Stalcup, Atlanta Communities. GAMLS
- $599,0007 bd4 ba3.8k sqft3270 Royal Creek Way SW, Lilburn, GA 30047ActiveMLS ID #10850155, Syed Firoz, Virtual Properties Realty.com. GAMLS
- $399,9005 bd4 ba3.5k sqft3824 Shawnee Run SW, Lilburn, GA 30047ActiveMLS ID #10884930, Ashley Kimble, Dwelli. GAMLS
- $550,0004 bd4 ba3.7k sqft1102 Timber Glen Ct SW, Lilburn, GA 30047ActiveMLS ID #10848617, Tanya Pickens, Opendoor Brokerage. GAMLS
- $615,0004 bd4 ba4.2k sqft1455 Chinook Ct SW, Lilburn, GA 30047ActiveMLS ID #10850083, Shannon Bodechon, Keller Williams Realty Atl. Partners. GAMLS
- $500,0005 bd4 ba3.3k sqft1184 Staples Dr, Lilburn, GA 30047For SaleMLS ID #7841603, Ursula Lowther, Georgia Dreams Realty. FMLS GA
- $519,0005 bd4 ba3.5k sqft3884 Meandering Way SW, Lilburn, GA 30047ActiveMLS ID #10806593, Nawaad Haque, Virtual Properties Realty.Net. GAMLS
- $575,0006 bd5 ba4k sqft389 William Ivey Rd SW, Lilburn, GA 30047ActiveMLS ID #10844353, Jonathan Minerick, Homecoin.com. GAMLS
- $500,0005 bd4 ba3.3k sqft1184 Staples Dr SW, Lilburn, GA 30047ActiveMLS ID #10794724, Ursula Lowther, Georgia Dreams Realty. GAMLS
- $484,9004 bd3 ba2.9k sqft3611 Preston Ct, Lilburn, GA 30047ActiveMLS ID #10822603, Jane Holley, Holley Realty Team. GAMLS
- $485,0005 bd4 ba2.7k sqft3104 Misty View Trl, Lilburn, GA 30047ActiveMLS ID #10868296, Kendall Roberson, Coldwell Banker Realty. GAMLS
- $376,0003 bd3 ba2.6k sqft3138 Pine Needle Ct SW, Lilburn, GA 30047ActiveMLS ID #10873601, Mark Spain, Mark Spain Real Estate. GAMLS
- $500,0005 bd3 ba2.9k sqft4421 Weston Dr, Lilburn, GA 30047ActiveMLS ID #10849716, Audrey Bankhead, Bolst. GAMLS
- $520,9994 bd4 ba2.5k sqft4307 Cedar Wood Dr SW, Lilburn, GA 30047ActiveMLS ID #10830155, Diosa Castillo, La Rosa Realty Georgia LLC. GAMLS
- $464,9004 bd3 ba4.5k sqft1786 Bear Cave SW, Lilburn, GA 30047ActiveMLS ID #10846963, Michael R Shaffer, BHGRE Metro Brokers. GAMLS
