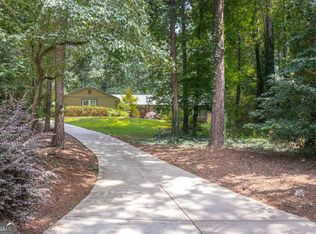
Beautiful 2story home on a large private lot in the desirable Brookwood Schools district. Located in the soughtafter Rivermist community with swimming and tennis amenities, this home offers standout charm from the expansive front porch to the serene screenedin back porch. Inside, you'll find a large kitchen accented with extensive crown molding, adding warmth and character throughout. The main level includes a full bedroom and bath-perfect for guests or multigenerational living. A dedicated library with custom builtin bookcases provides an ideal space for work or relaxation. Upstairs features three additional bedrooms and two full baths. With a full basement offering storage or future expansion potential, this home blends comfort, craftsmanship, and neighborhood appeal in one exceptional package.
Active
$469,900
1786 Bear Cave SW, Lilburn, GA 30047
4beds
4,503sqft
Single Family Residence
Built in 1977
900 Acres Lot
$-- Zestimate®
$104/sqft
$60/mo HOA
What's special
Extensive crown moldingLarge private lotLarge kitchenExpansive front porch
- 1 day
- 396
- 24
Zillow last checked:
Listing updated:
Listed by:
Michael R Shaffer michael.shaffer@metrobrokers.com,
BHGRE Metro Brokers
Source: GAMLS,MLS#: 10846963
Facts & features
Interior
Bedrooms & bathrooms
- Bedrooms: 4
- Bathrooms: 3
- Full bathrooms: 3
- Main level bathrooms: 1
- Main level bedrooms: 1
Rooms
- Room types: Family Room, Great Room
Dining room
- Features: Seats 12+, Separate Room
Kitchen
- Features: Country Kitchen, Kitchen Island, Pantry
Heating
- Forced Air
Cooling
- Central Air
Appliances
- Included: Dishwasher, Disposal, Gas Water Heater
- Laundry: Upper Level
Features
- Bookcases, Tile Bath, Rear Stairs
- Flooring: Carpet
- Windows: Storm Window(s)
- Basement: Interior Entry,Partial,Unfinished,Exterior Entry
- Number of fireplaces: 1
- Fireplace features: Masonry
- Common walls with other units/homes: No Common Walls
Interior area
- Total structure area: 4,503
- Total interior livable area: 4,503 sqft
- Finished area above ground: 2,919
- Finished area below ground: 1,584
Property
Parking
- Total spaces: 2
- Parking features: Garage
- Has garage: Yes
Features
- Levels: Two
- Stories: 2
- Patio & porch: Porch, Screened
- Fencing: Back Yard
Lot
- Size: 900 Acres
- Features: Cul-De-Sac
- Residential vegetation: Grassed, Wooded
Details
- Parcel number: R6071 066
- Special conditions: Estate Owned
Construction
Type & style
- Home type: SingleFamily
- Architectural style: Colonial,Traditional
- Property subtype: Single Family Residence
Materials
- Wood Siding
- Foundation: Block
- Roof: Composition
Condition
- Resale
- New construction: No
- Year built: 1977
Utilities & green energy
- Electric: 220 Volts
- Sewer: Septic Tank
- Water: Public
- Utilities for property: Cable Available, Electricity Available, Natural Gas Available, Sewer Available
Green energy
- Energy efficient items: Doors, Insulation, Thermostat
- Water conservation: Low-Flow Fixtures
Community & HOA
Community
- Features: Clubhouse, Playground, Pool, Tennis Court(s), Tennis Team
- Subdivision: RIVERMIST 2
HOA
- Has HOA: Yes
- Services included: Maintenance Grounds, Tennis
- HOA fee: $723 annually
Location
- Region: Lilburn
Financial & listing details
- Price per square foot: $104/sqft
- Annual tax amount: $1,734
- Date on market: 9/18/2026
- Cumulative days on market: 2 days
- Listing agreement: Exclusive Right To Sell
- Listing terms: FHA,Cash,Conventional,VA Loan
- Electric utility on property: Yes
Estimated market value
Not available
Estimated sales range
Not available
Not available
Price history
| Date | Event | Price |
|---|---|---|
| 9/18/2026 | Listed for sale | $469,900$104/sqft |
Source:  GAMLS #10846963 Report a problem GAMLS #10846963 Report a problem | ||
Public tax history
Tax history is unavailable.
Monthly payment
Est. payment
Payment breakdown
Explore the cost of this home by adjusting the details. Changes won't be saved.Climate risks
Neighborhood: 30047
Nearby schools
Schools provided by the listing agent
- Elementary: Head
- Middle: Five Forks
- High: Brookwood
Source: GAMLS. This data may not be complete. We recommend contacting the local school district to confirm school assignments for this home.
Similar homes
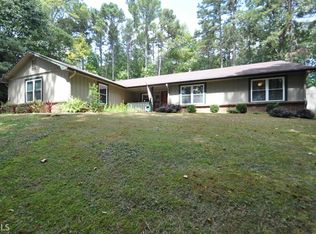
- $440,0004 bd3 ba3.8k sqft585 James St SW, Lilburn, GA 30047Active
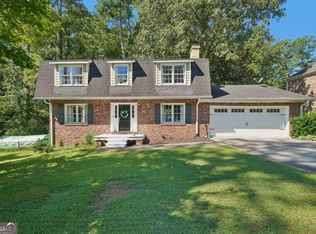
 MLS ID #10847019, Dominic Ray, Redfin Corporation. GAMLS
 - $550,0004 bd3 ba3.7k sqft1102 Timber Glen Ct SW, Lilburn, GA 30047ActiveMLS ID #10848617, Kristopher Furrow, Opendoor Brokerage. GAMLS
- $495,0004 bd3 ba2.3k sqft3760 Colonial Trl SW, Lilburn, GA 30047Active
 MLS ID #10847405, Mark Spain, Mark Spain Real Estate. GAMLS
 - $499,9004 bd3 ba2.8k sqft3627 Kelin Ct, Lilburn, GA 30047For Sale
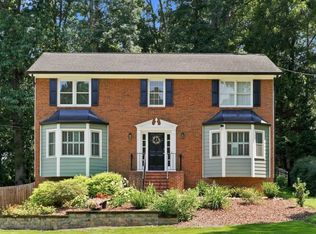 MLS ID #11939972, Mayra Senquiz, Your Home Sold Guaranteed Realty Crown Group. My State MLS
 - $439,0004 bd4 ba3.3k sqft3672 Stonelake Ct SW, Lilburn, GA 30047ActiveMLS ID #10764604, Stacy DeRogatis, Keller Williams Realty Atl. Partners. GAMLS
- $540,0004 bd3 ba3.1k sqft831 Montego Way SW, Lilburn, GA 30047ActiveMLS ID #10848325, Alex Worrell, Keller Williams Chattahoochee. GAMLS
- $520,0004 bd3 ba2.4k sqft1393 Crooked Tree Ct SW, Lilburn, GA 30047ActiveMLS ID #10841203, Charles Dyer, Dwayne Walker Realty. GAMLS
- $535,0003 bd3 ba4.5k sqft1593 Walkway Ct SW, Lilburn, GA 30047ActiveMLS ID #10841533, Evan Stalcup, Atlanta Communities. GAMLS
- $597,0005 bd4 ba5.4k sqft3520 Lester Ct, Lilburn, GA 30047For Sale
 MLS ID #7837949, Mariam DePriest, Keller Williams Realty Atl North. FMLS GA
 - $597,0005 bd4 ba5.4k sqft3520 Lester Ct SW, Lilburn, GA 30047ActiveMLS ID #10846134, Mariam DePriest, Keller Williams Realty Atlanta North. GAMLS
- $500,0004 bd3 ba3.1k sqft1398 Rivermist Dr SW, Lilburn, GA 30047ActiveMLS ID #10831621, Rebeca Cunningham, Keller Williams Realty Atl. Partners. GAMLS
- $450,0004 bd4 ba3.1k sqft3944 Thornhill Dr SW, Lilburn, GA 30047ActiveMLS ID #10833188, Calvin Gleaton, eXp Realty. GAMLS
- $484,9004 bd3 ba2.9k sqft3611 Preston Ct, Lilburn, GA 30047ActiveMLS ID #10822603, Jane Holley, Holley Realty Team. GAMLS
- $419,9005 bd4 ba2.8k sqft3824 Shawnee Run SW, Lilburn, GA 30047ActiveMLS ID #10835116, Ashley Kimble, Dwelli. GAMLS
- $474,5003 bd3 ba2.6k sqft3845 Jettie Ct SW, Lilburn, GA 30047ActiveMLS ID #10837410, Allison Levent, BHGRE Metro Brokers. GAMLS
- $475,0003 bd3 ba3.1k sqft3959 Cotswold Dr, Lilburn, GA 30047ActiveMLS ID #10725614, Allen Xiong, Virtual Properties Realty.com. GAMLS
- $449,9004 bd3 ba2.8k sqft1339 Saint Michaels Ct, Lilburn, GA 30047For SaleMLS ID #7828924, Ava Anderson, A-Z Atlanta Realty. FMLS GA
- $474,9005 bd3 ba2.6k sqft4010 Embassy Way, Lilburn, GA 30047ActiveMLS ID #10833048, Stefen Ash, Keller Williams Realty Atl. Partners. GAMLS
- $449,9994 bd4 ba3.5k sqft2223 Angela Dr SW, Lilburn, GA 30047ActiveMLS ID #10829916, Walter Aguirre, RE/MAX Center. GAMLS
- $500,0005 bd3 ba3.8k sqft4693 Rivercliff Dr, Lilburn, GA 30047For SaleMLS ID #7807458, Jennifer Meritil, Joe Stockdale Real Estate, LLC. FMLS GA
