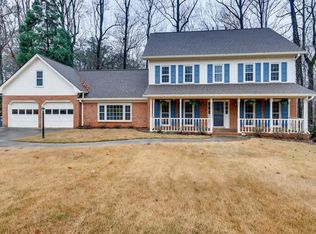
SEARCHING FOR AN ACTIVE, FRIENDLY, SWIM & TENNIS NEIGHBORHOOD, YOU FOUND IT HERE IN THE PARKVIEW SCHOOL DISTRICT! THIS SOLID 4-SIDED BRICK HOME WITH NEW WINDOWS, BEAUTIFUL HARDWOOD FLOORING THRUOUT THE 1ST FLOOR, AND EVEN A "POTENTIAL" MASTER ON THE MAIN WITH HARDWOODS, BAY WINDOW, 3" PLANTATION SHUTTERS, AND UPDATED FULL BATH WITH WALK IN SHOWER ON THE MAIN. SPACIOUS UPDATED KITCHEN, CUSTOM CABINETRY WITH GLASS FRONT DOORS,SLIDING DRAWERS, MARBLE COUNTERTOPS, TOP OF THE LINE STAINLESS APPLIANCES INCLUDE A ZLINE 7 BURNER GAS RANGE (VENTED OUT), & DOUBLE OVENS; SAMSUNG FRIG., AND KITCHENAID DISHWASHER. DESIGNED WITH ENTERTAINING IN MIND, A CHEF'S ISLAND WITH GREAT STORAGE OPENS TO VAULTED, SPACIOUS FAM. RM., BRICK MASONRY FIREPLACE, CUSTOM BUILT-IN BOOKCASES & SHELVING, AND VAULTED KEEPING ROOM . THE PRIMARY MASTER SUITE FEATURES AND UPDATED SPA BATH, HUGE WALK-IN SHOWER, UPDATED FIXTURES. LARGE SECONDARY BEDROOMS UPSTAIRS ARE PERFECT FOR A GROWING FAMILY WITH A LARGE HALL BATH & DOUBLE VANITIES. PARTIAL FINISHED BASEMENT WITH 3 WINDOWS, UNFINISHED STORAGE SPACE, OPENS TO POURED PATIO UNDER THE DECK AND FENCED BACKYARD. NEWER HVAC UNIT, H2O HEATER 2019, GARAGE DOOR & OPENER.
Active
$544,000
27 Planters Dr, Lilburn, GA 30047
4beds
3,955sqft
Single Family Residence
Built in 1985
0.54 Acres Lot
$531,400 Zestimate®
$138/sqft
$48/mo HOA
What's special
Brick masonry fireplaceFenced backyardSpacious updated kitchenNew windowsLarge secondary bedrooms upstairsMarble countertopsDouble ovens
- 125 days
- 97
- 0
Zillow last checked:
Listing updated:
Listed by:
Kathleen Brady kbrady54@outlook.com,
Virtual Properties Realty.com
Source: GAMLS,MLS#: 10783969
Facts & features
Interior
Bedrooms & bathrooms
- Bedrooms: 4
- Bathrooms: 3
- Full bathrooms: 3
- Main level bathrooms: 1
- Main level bedrooms: 1
Rooms
- Room types: Family Room, Foyer, Keeping Room, Laundry, Other
Dining room
- Features: Separate Room, Seats 12+
Kitchen
- Features: Breakfast Room, Kitchen Island, Pantry, Breakfast Bar, Solid Surface Counters
Heating
- Forced Air
Cooling
- Central Air, Ceiling Fan(s), Electric, Whole House Fan, Zoned
Appliances
- Included: Dishwasher, Disposal, Double Oven, Gas Water Heater, Ice Maker, Stainless Steel Appliance(s), Refrigerator, Oven/Range (Combo), Microwave, Indoor Grill
- Laundry: In Kitchen
Features
- Double Vanity, High Ceilings, Master On Main Level, Other, Vaulted Ceiling(s), Walk-In Closet(s), Tile Bath, Separate Shower
- Flooring: Carpet, Hardwood, Laminate, Tile
- Windows: Skylight(s), Double Pane Windows, Bay Window(s)
- Basement: Partial
- Number of fireplaces: 1
- Fireplace features: Masonry
- Common walls with other units/homes: No Common Walls
Interior area
- Total structure area: 3,955
- Total interior livable area: 3,955 sqft
- Finished area above ground: 2,932
- Finished area below ground: 1,023
Property
Parking
- Total spaces: 2
- Parking features: Garage, Attached, Kitchen Level
- Has attached garage: Yes
Accessibility
- Accessibility features: Accessible Full Bath, Shower Access Wheelchair
Features
- Levels: Two
- Stories: 2
- Patio & porch: Deck, Patio
- Exterior features: Other
- Fencing: Back Yard,Privacy
Lot
- Size: 0.54 Acres
- Features: Level, Private
- Residential vegetation: Wooded
Details
- Additional structures: Other
- Parcel number: R6121 174
Construction
Type & style
- Home type: SingleFamily
- Architectural style: Brick 4 Side,Traditional
- Property subtype: Single Family Residence
Materials
- Wood Siding, Brick
- Foundation: Block
- Roof: Composition
Condition
- Resale,Updated/Remodeled
- New construction: No
- Year built: 1985
Utilities & green energy
- Electric: 220 Volts
- Sewer: Septic Tank
- Water: Public
- Utilities for property: High Speed Internet, Cable Available, Electricity Available, Natural Gas Available, Phone Available, Water Available
Community & HOA
Community
- Features: Pool, Street Lights, Swim Team, Tennis Court(s), Tennis Team
- Security: Smoke Detector(s)
- Subdivision: WOODS OF PARKVIEW
HOA
- Has HOA: Yes
- Services included: Facilities Fee, Management Fee, Swimming, Tennis
- HOA fee: $575 annually
Location
- Region: Lilburn
Financial & listing details
- Price per square foot: $138/sqft
- Tax assessed value: $473,900
- Annual tax amount: $5,616
- Date on market: 6/12/2026
- Cumulative days on market: 95 days
- Listing agreement: Exclusive Agency
- Listing terms: Cash,Conventional,FHA
- Electric utility on property: Yes
Estimated market value
$531,400
$505,000 - $558,000
$2,945/mo
Price history
| Date | Event | Price |
|---|---|---|
| 7/11/2026 | Listed for sale | $544,000$138/sqft |
Source:  FMLS GA #7786945 Report a problem FMLS GA #7786945 Report a problem | ||
| 6/29/2026 | Listing removed | $544,000$138/sqft |
Source:  GAMLS #10783969 Report a problem GAMLS #10783969 Report a problem | ||
| 6/12/2026 | Listed for sale | $544,000+151%$138/sqft |
Source: GAMLS #10783969 Report a problem | ||
| 10/11/1999 | Sold | $216,700$55/sqft |
Source: Public Record Report a problem | ||
Public tax history
| Year | Property taxes | Tax assessment |
|---|---|---|
| 2026 | -- | $189,560 +2.2% |
| 2025 | $4,515 +1.3% | $185,560 +5.6% |
| 2024 | $4,455 +14.6% | $175,720 +2.7% |
| 2023 | $3,887 -2.3% | $171,080 +12.6% |
| 2022 | $3,979 +17.5% | $151,960 +27.3% |
| 2021 | $3,387 -9.5% | $119,360 +14% |
| 2020 | $3,742 +0.3% | $104,680 |
| 2019 | $3,731 | $104,680 |
| 2018 | $3,731 +4.7% | $104,680 +7.1% |
| 2016 | $3,564 -1% | $97,720 |
| 2015 | $3,598 | $97,720 +9.6% |
| 2014 | $3,598 +5.9% | $89,200 |
| 2013 | $3,397 | $89,200 |
| 2012 | -- | $89,200 |
| 2011 | -- | $89,200 |
| 2010 | -- | $89,200 |
| 2009 | -- | $89,200 -12.5% |
| 2007 | -- | $101,960 -2.3% |
| 2006 | -- | $104,320 |
| 2005 | -- | $104,320 |
| 2004 | -- | $104,320 |
| 2003 | $1,523 -40.3% | $104,320 +25% |
| 2002 | $2,551 -4% | $83,440 |
| 2001 | $2,657 | $83,440 |
Find assessor info on the county website
Monthly payment
Est. payment
Payment breakdown
Explore the cost of this home by adjusting the details. Changes won't be saved.Climate risks
Neighborhood: 30047
Nearby schools
Schools provided by the listing agent
- Elementary: Arcado
- Middle: Trickum
- High: Parkview
Source: GAMLS. This data may not be complete. We recommend contacting the local school district to confirm school assignments for this home.

Similar homes
- $--3 bd2 ba2.6k sqft849 Bradford Ct SW, Lilburn, GA 30047Auction
 Auction.com 2
 - $500,0005 bd3 ba3.8k sqft4693 Rivercliff Dr SW, Lilburn, GA 30047Active

 MLS ID #10808755, Jennifer Meritil, Joe Stockdale Real Estate. GAMLS
 - $500,0005 bd3 ba3.8k sqft4693 Rivercliff Dr, Lilburn, GA 30047For Sale

 MLS ID #7807458, Jennifer Meritil, Joe Stockdale Real Estate, LLC. FMLS GA
 - $--4 bd3 ba3k sqft6854 Glen Cove Ln, Stone Mountain, GA 30087Auction
 Auction.com 2
 - $404,9995 bd3 ba2.5k sqft5280 Nathan Dr NW, Lilburn, GA 30047ActiveMLS ID #10847999, Mohammed M Mowla, Maxima Realty. GAMLS
- $399,8004 bd3 ba3k sqft5160 Shadow Path Ln, Lilburn, GA 30047ActiveMLS ID #10858142, Terri Fox, Virtual Properties Realty.com. GAMLS
- $475,0004 bd3 ba2.2k sqft2858 Old Norcross Rd, Tucker, GA 30084For SaleMLS ID #7842240, MELLANDA REESE, The Andora Group, LLC.. FMLS GA
