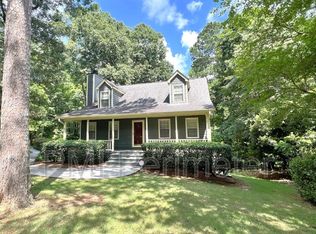
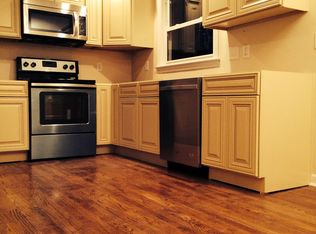
Fully renovated and move-in ready, this four-bedroom, three-bath home sits on a private .46-acre corner lot in Tucker with no HOA. The layout offers plenty of flexibility, including a primary suite on the main level, two bedrooms and a full bath upstairs, and a fourth bedroom or home office with another full bath on the finished lower level. The main level features new hardwood floors, a wood-burning fireplace, and an updated kitchen with quartz countertops, new cabinetry, stainless-steel appliances, and modern fixtures. The primary suite includes a walk-in closet and a beautifully remodeled bath with wood cabinetry and a green-tiled frameless shower. The laundry room is conveniently located beside the kitchen. Upstairs, you’ll find new carpet, two additional bedrooms, and a renovated full bath. The lower level has its own exterior entrance and works well for guests, a home office, or additional living space. It also provides direct access to the freshly painted two-car garage, including painted walls and flooring for a clean, well-kept finish. Major improvements include new HVAC and plumbing, updated electrical, new flooring throughout, new lighting and plumbing fixtures, and select new windows and doors. Outside, the fenced front yard and covered front patio create a welcoming place to sit, while the rear deck offers additional outdoor space. With a flexible three-level layout, a finished basement, a main-level primary suite, nearly half an acre, and no HOA, this home is ready for its next owner.
Active
$475,000
2858 Old Norcross Rd, Tucker, GA 30084
4beds
2,256sqft
Single Family Residence, Residential
Built in 1988
0.46 Acres Lot
$471,600 Zestimate®
$211/sqft
$-- HOA
What's special
Finished basementModern fixturesWood-burning fireplaceFenced front yardNew cabinetryStainless-steel appliancesGreen-tiled frameless shower
- 13 hours
- 238
- 49
Zillow last checked:
Listing updated:
Listed by:
MELLANDA REESE,
The Andora Group, LLC. 866-990-8893
Source: FMLS GA,MLS#: 7842240
Facts & features
Interior
Bedrooms & bathrooms
- Bedrooms: 4
- Bathrooms: 3
- Full bathrooms: 3
- Main level bathrooms: 1
- Main level bedrooms: 1
Rooms
- Room types: Basement, Bathroom, Bedroom, Great Room, Master Bathroom, Master Bedroom
Primary bedroom
- Features: Master on Main
- Level: Master on Main
Bedroom
- Features: Master on Main
Primary bathroom
- Features: Double Vanity, Shower Only
Dining room
- Features: Open Concept
Kitchen
- Features: Breakfast Bar, Cabinets White, Stone Counters, View to Family Room
Heating
- Central
Cooling
- Ceiling Fan(s), Central Air
Appliances
- Included: Dishwasher, Disposal, Gas Range, Gas Water Heater, Microwave, Refrigerator
- Laundry: Laundry Room, Main Level
Features
- Double Vanity, Dry Bar, High Speed Internet, Vaulted Ceiling(s), Walk-In Closet(s)
- Flooring: Carpet, Wood
- Windows: None
- Basement: Daylight,Exterior Entry,Finished,Finished Bath,Interior Entry,Walk-Out Access
- Number of fireplaces: 1
- Fireplace features: Brick
- Common walls with other units/homes: No Common Walls
Interior area
- Total structure area: 2,256
- Total interior livable area: 2,256 sqft
- Finished area above ground: 2,256
Property
Parking
- Total spaces: 2
- Parking features: Attached, Drive Under Main Level, Garage, Garage Door Opener, Garage Faces Rear
- Attached garage spaces: 2
Accessibility
- Accessibility features: None
Features
- Levels: Two
- Stories: 2
- Patio & porch: Deck, Front Porch
- Exterior features: Private Yard
- Pool features: None
- Spa features: None
- Fencing: Fenced,Front Yard
- Has view: Yes
- View description: Trees/Woods
- Waterfront features: None
- Body of water: None
Lot
- Size: 0.46 Acres
- Dimensions: 226 x 91
- Features: Corner Lot, Front Yard, Private
Details
- Additional structures: None
- Parcel number: 18 260 02 028
- Other equipment: None
- Horse amenities: None
Construction
Type & style
- Home type: SingleFamily
- Architectural style: A-Frame
- Property subtype: Single Family Residence, Residential
Materials
- Brick, Cedar
- Foundation: Concrete Perimeter
- Roof: Composition
Condition
- Updated/Remodeled
- New construction: No
- Year built: 1988
Utilities & green energy
- Electric: 220 Volts in Garage
- Sewer: Public Sewer
- Water: Public
- Utilities for property: Cable Available, Electricity Available, Natural Gas Available, Phone Available, Sewer Available, Water Available
Green energy
- Energy efficient items: None
- Energy generation: None
Community & HOA
Community
- Features: None
- Security: Smoke Detector(s)
- Subdivision: None
HOA
- Has HOA: No
Location
- Region: Tucker
Financial & listing details
- Price per square foot: $211/sqft
- Tax assessed value: $403,600
- Annual tax amount: $981
- Date on market: 9/24/2026
- Electric utility on property: Yes
- Road surface type: Concrete
Estimated market value
$471,600
$448,000 - $495,000
$2,628/mo
Price history
| Date | Event | Price |
|---|---|---|
| 9/24/2026 | Listed for sale | $475,000+82.7%$211/sqft |
Source:  FMLS GA #7842240 Report a problem FMLS GA #7842240 Report a problem | ||
| 6/24/2026 | Sold | $260,000-20%$115/sqft |
Source: Public Record Report a problem | ||
| 12/1/2025 | Listing removed | $324,900$144/sqft |
Source: FMLS GA #7582366 Report a problem | ||
| 8/18/2025 | Listed for sale | $324,900$144/sqft |
Source:  GAMLS #10525557 Report a problem GAMLS #10525557 Report a problem | ||
| 5/19/2025 | Pending sale | $324,900$144/sqft |
Source: FMLS GA #7582366 Report a problem | ||
| 5/19/2025 | Listed for sale | $324,900+116.6%$144/sqft |
Source: GAMLS #10525557 Report a problem | ||
| 8/31/1998 | Sold | $150,000$66/sqft |
Source: Public Record Report a problem | ||
Public tax history
| Year | Property taxes | Tax assessment |
|---|---|---|
| 2025 | $981 -6.5% | $161,440 +16.3% |
| 2024 | $1,049 +29.1% | $138,840 +3.6% |
| 2023 | $813 -17.4% | $134,040 -0.4% |
| 2022 | $985 -5% | $134,560 +22% |
| 2021 | $1,036 +4.3% | $110,320 -0.4% |
| 2020 | $994 +4% | $110,720 +14.1% |
| 2019 | $955 -2.9% | $97,040 +0.2% |
| 2018 | $984 +20.7% | $96,840 +35.4% |
| 2017 | $815 +9% | $71,520 +0.9% |
| 2016 | $748 | $70,880 -7.6% |
| 2014 | $748 | $76,720 |
| 2013 | -- | $76,720 |
| 2012 | -- | $76,720 -18.8% |
| 2011 | -- | $94,520 |
| 2010 | $793 | $94,520 |
| 2009 | $793 -71% | $94,520 -0.4% |
| 2008 | $2,732 -0.6% | $94,880 |
| 2007 | $2,750 | $94,880 |
| 2006 | $2,750 +0.8% | $94,880 |
| 2005 | $2,728 +21.7% | $94,880 +14.8% |
| 2004 | $2,242 +7.8% | $82,640 +6.5% |
| 2003 | $2,081 +23.1% | $77,560 +6% |
| 2002 | $1,691 +19% | $73,200 |
| 2001 | $1,420 | $73,200 |
Find assessor info on the county website
Monthly payment
Est. payment
Payment breakdown
Explore the cost of this home by adjusting the details. Changes won't be saved.Climate risks
Neighborhood: 30084
Nearby schools
Schools provided by the listing agent
- Elementary: Livsey
- Middle: Tucker
- High: Tucker
Source: FMLS GA. This data may not be complete. We recommend contacting the local school district to confirm school assignments for this home.
Similar homes
- $475,0005 bd3 ba2.6k sqft3887 Menlo Dr, Atlanta, GA 30340Active
 MLS ID #10825073, TEAM LYON, HomeSmart. GAMLS
 - $--5 bd3 ba2.3k sqft1159 Palmer Rd, Lithonia, GA 30058Auction
 ServiceLink Auction
 - $--3 bd2 ba2.4k sqft1267 Huntington Place Cir, Lithonia, GA 30058Auction
 ServiceLink Auction
 - $--3 bd2 ba2k sqft1612 Kings Ridge Dr, Norcross, GA 30093Auction
 Auction.com 2
 - $474,5004 bd4 ba2.6k sqft5529 Willow Brook Dr, Norcross, GA 30093ActiveMLS ID #10775592, Julihanna Gomez, eXp Realty. GAMLS
- $495,0002 bd2 ba1.4k sqft1945 Harts Mill Rd, Atlanta, GA 30341ActiveMLS ID #10851204, Luis Rodriguez, Keller Williams Lanier Partners. GAMLS
- $399,0003 bd3 ba2.2k sqft2759 Lanier Dr, Snellville, GA 30078ActiveMLS ID #10852013, Brad Echols, Extol Realty. GAMLS
- $299,0004 bd3 ba1.9k sqft4404 Cedar Ridge Trl, Stone Mountain, GA 30083ActiveMLS ID #10851606, Raymond Rivera, eXp Realty. GAMLS
- $395,0004 bd3 ba2.1k sqft676 Killian Hill Rd SW #0, Lilburn, GA 30047For Sale
 MLS ID #7830182, George Williams, Royal Realty. FMLS GA
 - $595,0003 bd3 ba1.4k sqft3912 Donaldson Dr, Atlanta, GA 30341ActiveMLS ID #10851208, Luis Rodriguez, Keller Williams Lanier Partners. GAMLS
