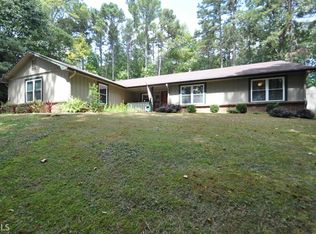
Charming Ranch with Modern Updates and Private Outdoor Retreat. Welcome to this beautifully updated ranch home full of character, nestled on a quiet, private lot with a long driveway and fully fenced backyard—perfect for relaxation, entertaining, and enjoying the outdoors in peace. This spacious 3-bedroom, 2-bathroom home features an open-concept floor plan with newer floors, recessed lighting, and updated light fixtures throughout. The kitchen has been thoughtfully renovated and flows seamlessly into the family room, which boasts a striking brick accent wall for added warmth and charm. The large primary suite offers comfort and privacy with updated finishes. Enjoy outdoor living on the expansive front porch or host gatherings in the generously sized backyard. A new roof was installed in 2021, and both AC units were replaced in 2018—giving you peace of mind and energy efficiency for years to come. Located in a vibrant and welcoming neighborhood, you'll have access to outstanding community amenities including a Junior Olympic-size swimming pool, six tennis courts, a stocked fishing pond, and a scenic park with a waterfall and a rustic car-and-horse carriage bridge. The community also hosts frequent events, making it easy to connect and feel at home. Conveniently close to top-rated schools, shopping, parks, and with quick access to the interstate—this home truly offers the best of comfort, community, and convenience. 1 Year Interest Rate Buy down offered at no cost to buyer through preferred lender
Closed
$450,000
1776 Bear Cave SW, Lilburn, GA 30047
3beds
2,290sqft
Single Family Residence, Residential
Built in 1977
0.91 Acres Lot
$448,600 Zestimate®
$197/sqft
$2,256 Estimated rent
Home value
$448,600
$413,000 - $489,000
$2,256/mo
Zestimate® history
Owner options
List your home for rent
$2,256/mo
Rent Zestimate®
Find your next renter with Zillow Rental Manager. Plus, with online applications, you can quickly screen prospective tenants – for free.
$2,256/mo
Rent Zestimate®
Refinance and save
$3,442/mo
Est. payment
Refinancing to a lower rate could help reduce your monthly payments and save thousands over the life of the loan.
$3,442/mo
Est. payment
Explore your selling options
Work with a Zillow partner agent
Leverage their expertise and Zillow's premium Showcase listings to get your home seen by more buyers.
Get startedList with your own agent
Get your home in front of millions of buyers by listing it on Zillow.
Learn how to do itSell it yourself
Take full control of how buyers see your home on Zillow by listing For Sale by Owner (FSBO).
List your homeWhat's special
Zillow last checked:
Listing updated:
Listing Provided by:
Greg Sullivan,
Keller Williams Realty Atl Partners 678-808-1300
Bought with:
DOUG MINTON, 338899
Keller Williams Realty Atl Partners
SCOTT LEWIS, 347629
Keller Williams Realty Atl Partners
Source: FMLS GA,MLS#: 7583494
Facts & features
Interior
Bedrooms & bathrooms
- Bedrooms: 3
- Bathrooms: 2
- Full bathrooms: 2
- Main level bathrooms: 2
- Main level bedrooms: 3
Primary bedroom
- Features: Master on Main, Oversized Master
- Level: Master on Main, Oversized Master
Bedroom
- Features: Master on Main, Oversized Master
Primary bathroom
- Features: Double Vanity, Separate Tub/Shower, Whirlpool Tub
Dining room
- Features: Seats 12+, Separate Dining Room
Kitchen
- Features: Breakfast Bar, Cabinets White, Eat-in Kitchen, Stone Counters, View to Family Room
Heating
- Central, Natural Gas
Cooling
- Ceiling Fan(s), Central Air
Appliances
- Included: Dishwasher, Double Oven, Electric Cooktop, Electric Oven, Gas Water Heater, Self Cleaning Oven
- Laundry: Common Area, Laundry Room, Main Level
Features
- Beamed Ceilings, Cathedral Ceiling(s), Double Vanity, Entrance Foyer, High Ceilings 9 ft Main, His and Hers Closets, Walk-In Closet(s)
- Flooring: Ceramic Tile, Laminate
- Windows: Double Pane Windows
- Basement: None
- Number of fireplaces: 1
- Fireplace features: Family Room, Gas Starter
- Common walls with other units/homes: No Common Walls
Interior area
- Total structure area: 2,290
- Total interior livable area: 2,290 sqft
Property
Parking
- Total spaces: 2
- Parking features: Driveway, Garage, Garage Door Opener, Garage Faces Side, Kitchen Level, Storage
- Garage spaces: 2
- Has uncovered spaces: Yes
Accessibility
- Accessibility features: None
Features
- Levels: One
- Stories: 1
- Patio & porch: Covered, Deck, Front Porch, Side Porch
- Exterior features: Private Yard, Storage
- Pool features: None
- Has spa: Yes
- Spa features: Bath, None
- Fencing: Back Yard
- Has view: Yes
- View description: Trees/Woods
- Waterfront features: None
- Body of water: None
Lot
- Size: 0.91 Acres
- Features: Cul-De-Sac, Landscaped, Wooded
Details
- Additional structures: Shed(s)
- Parcel number: R6071 065
- Other equipment: None
- Horse amenities: None
Construction
Type & style
- Home type: SingleFamily
- Architectural style: Ranch,Traditional
- Property subtype: Single Family Residence, Residential
Materials
- Cedar, Frame
- Foundation: Block
- Roof: Composition,Shingle
Condition
- Resale
- New construction: No
- Year built: 1977
Utilities & green energy
- Electric: 110 Volts, 220 Volts in Laundry
- Sewer: Septic Tank
- Water: Public
- Utilities for property: Cable Available, Electricity Available, Natural Gas Available, Phone Available
Green energy
- Energy efficient items: None
- Energy generation: None
Community & neighborhood
Security
- Security features: Smoke Detector(s)
Community
- Community features: Clubhouse, Homeowners Assoc, Lake, Near Schools, Near Shopping, Near Trails/Greenway, Playground, Pool, Street Lights, Swim Team, Tennis Court(s)
Location
- Region: Lilburn
- Subdivision: Rivermist
HOA & financial
HOA
- Has HOA: Yes
- HOA fee: $682 annually
- Services included: Maintenance Grounds, Pest Control, Tennis, Trash
Other
Other facts
- Road surface type: Asphalt, Paved
Price history
| Date | Event | Price |
|---|---|---|
| 3/24/2026 | Sold | $450,000-1.1%$197/sqft |
Source:  FMLS GA #7583494 Report a problem FMLS GA #7583494 Report a problem | ||
| 2/17/2026 | Pending sale | $455,000$199/sqft |
Source:  GAMLS #10569904 Report a problem GAMLS #10569904 Report a problem | ||
| 11/22/2025 | Price change | $455,000-2.2%$199/sqft |
Source: GAMLS #10569904 Report a problem | ||
| 9/5/2025 | Price change | $465,000-2.1%$203/sqft |
Source: GAMLS #10569904 Report a problem | ||
| 7/23/2025 | Price change | $475,000+28.4%$207/sqft |
Source: FMLS GA #7583494 Report a problem | ||
| 12/13/2021 | Pending sale | $370,000$162/sqft |
Source: GAMLS #10005550 Report a problem | ||
| 12/2/2021 | Listed for sale | $370,000$162/sqft |
Source: FMLS GA #6975721 Report a problem | ||
Public tax history
Tax history is unavailable.
Neighborhood: 30047
Nearby schools
GreatSchools rating
- 9/10Head Elementary SchoolGrades: PK-5Distance: 0.1 mi
- 8/10Five Forks Middle SchoolGrades: 6-8Distance: 2.1 mi
- 9/10Brookwood High SchoolGrades: 9-12Distance: 2.6 mi
Schools provided by the listing agent
- Elementary: Head
- Middle: Five Forks
- High: Brookwood
Source: FMLS GA. This data may not be complete. We recommend contacting the local school district to confirm school assignments for this home.
Get a cash offer in 3 minutes
Find out how much your home could sell for in as little as 3 minutes with a no-obligation cash offer.
Estimated market value
$448,600
Get a cash offer in 3 minutes
Find out how much your home could sell for in as little as 3 minutes with a no-obligation cash offer.
Estimated market value
$448,600
- Georgia
- Gwinnett County
- Lilburn
- 30047
- 1776 Bear Cave SW
Nearby cities
Nearby zip codes
Other Lilburn Topics
