PRICE IMPROVEMENT!!! Custom Luxury Ranch Estate on over 2 Acres of Gated Private Serenity showcasing 5Bedroom 5.5Bath, 2-Car Attached Garage, 2-Car Detached Temperature Controlled Garage perfect for Workshop/Hobby/GameRoom/Arts&Crafts/Etc. Home features Open and Inviting layout Showcasing Professional Chef's Kitchen with Island overlooking Vaulted Family Room with Fireplace. As you enter, you're Welcomed by Formal Dining Room and Custom Appointed Office. This Opens to Beamed Vaulted Ceiling showcasing Hardwood flooring, Floor to Ceiling windows overlooking Covered Rear Terrace Level With Custom Outdoor Kitchen and Level Backyard perfect for an Aquatic Center featuring Pool and Hot tub. Kitchen features Custom White Cabinetry, Waterfall Island with Built-in Microwave Oven and Drinks Cooler, Chef's Range and Double Ovens with Outdoor Vented Hood, Oversized Refrigerator, Solid Surface Counters and Tiled Backsplash in addition to Large Custom Built Walk-in Pantry. Oversized Owner's on Main features Hardwood Flooring, Custom Appointed Accent Wall, Tray Ceilings, Floor to Ceiling Custom Built Fireplace and Metal French Doors that open to Owners Spa Bath showcasing Double Shower, Soaking Tub, Dual Vanities w Make-up Station and Open to Owners Closet designed with Island-Drawers Centerpiece and Custom Built Shelving throughout. Main level also features 3 additional Bedrooms with Full Individual Bathrooms, a Powder Room for Guests, a Custom Laundry with Washer, Dryer, Utility Tub and Laundry nook in addition to Tons of Storage Cabinets. From Mud Room area, access Rear Staircase to access Teen/In-law/Guest Suite with can also double as an Entertainment Area/Arts and Crafts, etc. One of the bedroom bathrooms is also designed to have exterior access for ease of getting in and out. This also allows this bathroom to be the perfect Pool Bath once you install your Dream Aquatic Center. All this and so much More! Gotta see it to believe everything this seller has put into this Custom Built Marvel! Welcome Home!!!
Active
Price cut: $45K (9/6)
$1,450,000
292 Double Springs Rd SW, Monroe, GA 30656
5beds
5,320sqft
Single Family Residence
Built in 2026
2.09 Acres Lot
$1,429,100 Zestimate®
$273/sqft
$-- HOA
What's special
Open and inviting layoutCustom white cabinetryHardwood flooringPowder room for guestsCustom appointed officeOversized refrigeratorBeamed vaulted ceiling
- 53 days
- 1,737
- 119
Zillow last checked:
Listing updated:
Listed by:
Daniel Peret 404-593-3445,
eXp Realty
Source: GAMLS,MLS#: 10819563
Facts & features
Interior
Bedrooms & bathrooms
- Bedrooms: 5
- Bathrooms: 6
- Full bathrooms: 5
- 1/2 bathrooms: 1
- Main level bathrooms: 4
- Main level bedrooms: 4
Rooms
- Room types: Bonus Room, Foyer, Great Room, Laundry, Office
Kitchen
- Features: Breakfast Area, Kitchen Island, Solid Surface Counters, Walk-in Pantry
Heating
- Central, Forced Air
Cooling
- Ceiling Fan(s), Central Air, Electric, Zoned
Appliances
- Included: Dishwasher, Double Oven, Dryer, Electric Water Heater, Refrigerator, Washer
- Laundry: Mud Room
Features
- Beamed Ceilings, Bookcases, In-Law Floorplan, Master On Main Level, Split Bedroom Plan, Tray Ceiling(s), Walk-In Closet(s)
- Flooring: Hardwood
- Windows: Double Pane Windows
- Basement: None
- Number of fireplaces: 2
- Fireplace features: Family Room, Master Bedroom
- Common walls with other units/homes: No Common Walls
Interior area
- Total structure area: 5,320
- Total interior livable area: 5,320 sqft
- Finished area above ground: 5,320
- Finished area below ground: 0
Property
Parking
- Total spaces: 6
- Parking features: Attached, Detached, Garage, RV/Boat Parking, Side/Rear Entrance
- Has attached garage: Yes
Accessibility
- Accessibility features: Accessible Entrance
Features
- Levels: One and One Half
- Stories: 1
- Patio & porch: Patio
- Exterior features: Gas Grill
- Fencing: Fenced,Wood
- Body of water: None
Lot
- Size: 2.09 Acres
- Features: Level, Private
Details
- Additional structures: Garage(s), Outdoor Kitchen
- Parcel number: C0860131
Construction
Type & style
- Home type: SingleFamily
- Architectural style: Brick 4 Side,Craftsman,Ranch
- Property subtype: Single Family Residence
Materials
- Brick
- Foundation: Slab
- Roof: Composition
Condition
- New Construction
- New construction: Yes
- Year built: 2026
Details
- Warranty included: Yes
Utilities & green energy
- Electric: 220 Volts
- Sewer: Septic Tank
- Water: Public
- Utilities for property: Electricity Available, Natural Gas Available, Phone Available, Underground Utilities, Water Available
Community & HOA
Community
- Features: None
- Security: Carbon Monoxide Detector(s), Gated Community, Smoke Detector(s)
- Subdivision: None
HOA
- Has HOA: No
- Services included: None
Location
- Region: Monroe
Financial & listing details
- Price per square foot: $273/sqft
- Tax assessed value: $93,871
- Annual tax amount: $1,188
- Date on market: 7/24/2026
- Cumulative days on market: 53 days
- Listing agreement: Exclusive Right To Sell
- Electric utility on property: Yes
Estimated market value
$1,429,100
$1.36M - $1.50M
$6,283/mo
Price history
| Date | Event | Price |
|---|---|---|
| 9/6/2026 | Price change | $1,450,000-3%$273/sqft |
Source:  GAMLS #10819563 Report a problem GAMLS #10819563 Report a problem | ||
| 7/25/2026 | Listed for sale | $1,495,000+834.4%$281/sqft |
Source:  FMLS GA #7810701 Report a problem FMLS GA #7810701 Report a problem | ||
| 6/20/2025 | Sold | $160,000-5.3%$30/sqft |
Source: GAMLS #10520018 Report a problem | ||
| 5/22/2025 | Pending sale | $169,000$32/sqft |
Source: GAMLS #10520018 Report a problem | ||
| 5/12/2025 | Listed for sale | $169,000$32/sqft |
Source: GAMLS #10520018 Report a problem | ||
Public tax history
| Year | Property taxes | Tax assessment |
|---|---|---|
| 2024 | $1,107 +32.2% | $37,548 +36.1% |
| 2023 | $837 +6.9% | $27,596 +11.5% |
| 2022 | $783 +25.7% | $24,756 +29.5% |
| 2021 | $623 +12.7% | $19,116 +14.6% |
| 2020 | $553 +5.3% | $16,676 +5.3% |
| 2019 | $525 +4.9% | $15,836 +5.3% |
| 2018 | $500 -0.5% | $15,036 |
| 2017 | $503 +19.1% | $15,036 +20.9% |
| 2016 | $422 | $12,432 |
Find assessor info on the county website
Monthly payment
Est. payment
Payment breakdown
Explore the cost of this home by adjusting the details. Changes won't be saved.Climate risks
Neighborhood: 30656
Nearby schools
Schools provided by the listing agent
- Elementary: Walker Park
- Middle: Carver
- High: Monroe Area
Source: GAMLS. This data may not be complete. We recommend contacting the local school district to confirm school assignments for this home.
- $306,800-- bd2 ba1.1k sqft262 Double Springs Rd SW, Monroe, GA 30656Off Market
- $364,900-- bd2 ba1.7k sqft322 Double Springs Rd SW, Monroe, GA 30656Off Market
- $240,800-- bd-- ba-- sqft322 Double Springs Rd SW, Monroe, GA 30656Off Market
- $90,000-- bd-- ba-- sqft181 Double Springs Rd SW, Monroe, GA 30656Off Market
Similar homes
- $1,390,0005 bd5 ba4.8k sqft2944-A GEORGE WILLIAMS Road, Monroe, GA 30656New Construction

 MLS ID #CL362612, Evelyn Vanoostrom, Algin Realty. Hive MLS
 - $1,013,0005 bd5 ba4.2k sqft426 Stock Gap Rd, Monroe, GA 30656Active
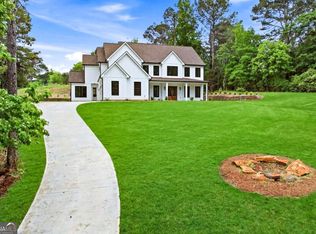
 MLS ID #10845704, Laura Notario, Keller Williams Realty Atl. Partners. GAMLS
 - $1,249,9004 bd6 ba4.2k sqft3714 Double Springs Rd SW, Monroe, GA 30656Active
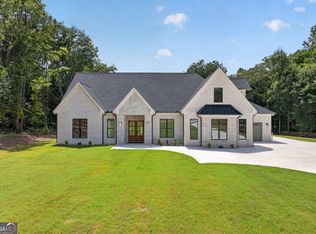 MLS ID #10820325, Dinu Dariy, eXp Realty. GAMLS
 - $1,225,0005 bd5 ba3.6k sqft167 Alcovy Springs Dr, Monroe, GA 30656Active
 MLS ID #10828346, Mark Spain, Mark Spain Real Estate. GAMLS
 - $1,149,9006 bd7 ba4.9k sqft7128 Highway 81, Monroe, GA 30656ActiveMLS ID #10819908, Dinu Dariy, eXp Realty. GAMLS
- $1,350,0005 bd6 ba5.4k sqft2366 Wall Rd, Monroe, GA 30655ActiveMLS ID #10739540, Anica Pernes, Virtual Properties Realty.com. GAMLS
- $850,0004 bd4 ba3.1k sqft2128 Stonegate Way, Monroe, GA 30656ActiveMLS ID #10829830, Courtney Newton, The Rezerve. GAMLS
- $1,590,0005 bd7 ba5.6k sqft2 Jack Pittman Rd, Dacula, GA 30019ActiveMLS ID #10740963, Daniel Peret, eXp Realty. GAMLS
- $1,470,0006 bd6 ba5.3k sqft1505 Old Fountain Rd, Lawrenceville, GA 30043ActiveMLS ID #10760072, Dennis Orlov, Virtual Properties Realty.com. GAMLS
- $753,0254 bd4 ba3.3k sqft97 Old Town Rd, Monroe, GA 30656ActiveMLS ID #10755514, Amela Ahmed, Peggy Slappey Properties. GAMLS
- $1,390,0005 bd5 ba5k sqft2895 Briscoe Rd, Loganville, GA 30052ActiveMLS ID #10834247, Roxanne Brogden, Virtual Properties Realty.Net. GAMLS
- $1,550,0005 bd7 ba5.5k sqft1975 Jones Phillips Rd, Dacula, GA 30019ActiveMLS ID #10793805, Paul Pantea, Georgia Realty Professionals. GAMLS
- $1,399,0005 bd5 ba3.8k sqft151 Geiger Rd, Jefferson, GA 30549ActiveMLS ID #10799725, Stephen J. Smith, Coldwell Banker Upchurch Realty. GAMLS
- $1,450,0004 bd6 ba6.7k sqft925 Boss Hardy Rd, Winder, GA 30680ActiveMLS ID #10835721, Yuliya Mytryk, Peach State Realty. GAMLS
- $1,090,0005 bd5 ba4.5k sqft931 Stewart Rd, Monroe, GA 30655ActiveMLS ID #10797497, Luciana Vlad, Virtual Properties Realty.Net. GAMLS
- $1,295,0004 bd5 ba4.4k sqft1303 Oconee Springs Dr, Statham, GA 30666ActiveMLS ID #10838172, Sarah Lee, eXp Realty. GAMLS
- $1,249,0005 bd6 ba5.6k sqft3579 New Hope Rd, Dacula, GA 30019ActiveMLS ID #10805094, Jeffry E Scott, BHHS Georgia Properties. GAMLS
- $1,150,0004 bd5 ba5.2k sqft3461 Callie Still, Dacula, GA 30045ActiveMLS ID #10839929, Chloe-Ray Iacob, Heartland Real Estate. GAMLS
- $735,0004 bd5 ba3.1k sqft95 Old Town Rd, Monroe, GA 30656ActiveMLS ID #10736735, Amela Ahmed, Peggy Slappey Properties. GAMLS
- $1,150,0005 bd6 ba5.2k sqft3455 Callie Still Rd, Lawrenceville, GA 30045ActiveMLS ID #10839575, Chloe-Ray Iacob, Heartland Real Estate. GAMLS
