NEW CONSTRUCTION WITH TWO PRIMARY SUITES! Welcome to 2545 Aniki Bee Drive, where thoughtful design, elevated finishes, and approximately 3,350 square feet of living space come together on a generous .60-acre lot in Monroe. This impressive 4-bedroom, 3.5-bath home offers the flexibility of two primary suites-one on each level-with the main primary retreat upstairs, making the floor plan ideal for a variety of living arrangements. Step inside to an airy, open-concept interior filled with natural light and warm hardwood floors. Thoughtful custom details set this home apart, including custom accent walls, contemporary lighting, wood-and-black-metal staircase detailing, built-in cabinetry and shelving, and clean modern finishes throughout. At the heart of the home is a showstopping kitchen featuring quartz countertops, an oversized contrasting wood island, abundant cabinetry, statement range hood, stainless-steel appliances, open display shelving, designer pendant lighting, and generous prep and storage space. The kitchen flows seamlessly into the spacious living area, where a sleek linear fireplace is framed by custom built-ins and warm wood-slat accents. The spacious upstairs primary suite features a tray ceiling, a beautifully finished bath with dual vanities, freestanding soaking tub, oversized glass-enclosed shower with multiple shower fixtures, and a large custom walk-in closet offering exceptional storage. A spacious upstairs loft provides additional flexible living space for a media room, lounge, playroom, or home office. Convenience continues with two laundry areas-one upstairs and an additional laundry area in the garage-plus a 3-car garage offering excellent parking and storage. From the thoughtfully designed cabinetry to the statement bathrooms and architectural details, this home delivers a level of finish that stands apart from typical new construction. Brand new, beautifully finished, and move-in ready-2545 Aniki Bee Drive is a home that needs to be experienced in person.
Active
$719,900
2545 Aniki Bee Dr, Monroe, GA 30656
4beds
3,350sqft
Single Family Residence
Built in 2026
0.6 Acres Lot
$711,400 Zestimate®
$215/sqft
$-- HOA
What's special
- 7 days
- 119
- 19
Zillow last checked:
Listing updated:
Listed by:
Jennifer Nikiforyan 7704955050,
Virtual Properties Realty.Net
Source: GAMLS,MLS#: 10846027
Facts & features
Interior
Bedrooms & bathrooms
- Bedrooms: 4
- Bathrooms: 4
- Full bathrooms: 3
- 1/2 bathrooms: 1
- Main level bathrooms: 1
- Main level bedrooms: 1
Rooms
- Room types: Loft
Dining room
- Features: Separate Room
Kitchen
- Features: Kitchen Island, Walk-in Pantry, Solid Surface Counters
Heating
- Forced Air, Central
Cooling
- Central Air
Appliances
- Included: Dishwasher, Microwave, Refrigerator, Tankless Water Heater
- Laundry: In Garage, Upper Level
Features
- Walk-In Closet(s), Tray Ceiling(s), Double Vanity, In-Law Floorplan, Master On Main Level, Entrance Foyer
- Flooring: Hardwood
- Windows: Double Pane Windows
- Basement: None
- Number of fireplaces: 2
- Fireplace features: Family Room, Living Room
- Common walls with other units/homes: No Common Walls
Interior area
- Total structure area: 3,350
- Total interior livable area: 3,350 sqft
- Finished area above ground: 3,350
- Finished area below ground: 0
Property
Parking
- Total spaces: 3
- Parking features: Garage
- Has garage: Yes
Features
- Levels: Two
- Stories: 2
Lot
- Size: 0.6 Acres
- Features: Cul-De-Sac
Details
- Parcel number: N075H019
- Special conditions: Agent/Seller Relationship
Construction
Type & style
- Home type: SingleFamily
- Architectural style: Craftsman
- Property subtype: Single Family Residence
Materials
- Brick
- Foundation: Slab
- Roof: Composition
Condition
- New Construction
- New construction: Yes
- Year built: 2026
Details
- Warranty included: Yes
Utilities & green energy
- Electric: 220 Volts
- Sewer: Septic Tank
- Water: Public
- Utilities for property: Cable Available, Electricity Available, Water Available
Community & HOA
Community
- Features: None
- Security: Carbon Monoxide Detector(s), Smoke Detector(s)
- Subdivision: ROSE CREEK
HOA
- Has HOA: No
- Services included: None
Location
- Region: Monroe
Financial & listing details
- Price per square foot: $215/sqft
- Tax assessed value: $56,000
- Annual tax amount: $746
- Date on market: 9/14/2026
- Cumulative days on market: 7 days
- Listing agreement: Exclusive Right To Sell
- Electric utility on property: Yes
Estimated market value
$711,400
$676,000 - $747,000
$3,013/mo
Price history
| Date | Event | Price |
|---|---|---|
| 9/15/2026 | Listed for sale | $719,900+1888.7%$215/sqft |
Source:  GAMLS #10846027 Report a problem GAMLS #10846027 Report a problem | ||
| 6/11/2021 | Sold | $36,200-89.5%$11/sqft |
Source:  GAMLS #8969271 Report a problem GAMLS #8969271 Report a problem | ||
| 1/12/2021 | Listing removed | -- |
Source: GAMLS Report a problem | ||
| 11/7/2020 | Price change | $344,900+9.5%$103/sqft |
Source: Algin Realty, Inc. #8842292 Report a problem | ||
| 8/19/2020 | Listed for sale | $314,900$94/sqft |
Source: Algin Realty, Inc. #8842292 Report a problem | ||
Public tax history
| Year | Property taxes | Tax assessment |
|---|---|---|
| 2024 | $720 +1.6% | $22,400 +4.7% |
| 2023 | $709 +37.1% | $21,400 +25% |
| 2022 | $517 +38.8% | $17,120 +78.3% |
| 2021 | $373 +93.6% | $9,600 |
| 2020 | $193 +13.7% | $9,600 +166.7% |
| 2019 | $169 -0.3% | $3,600 |
| 2018 | $170 -0.4% | $3,600 |
| 2017 | $170 -1.1% | $3,600 |
| 2016 | $172 -1.1% | $3,600 |
| 2015 | $174 | $3,600 +20% |
| 2014 | $174 | $3,000 |
| 2013 | -- | -- |
| 2012 | -- | -- |
| 2011 | -- | -- |
| 2010 | -- | -- |
| 2009 | -- | -- |
| 2008 | -- | -- |
Find assessor info on the county website
Monthly payment
Est. payment
Payment breakdown
Explore the cost of this home by adjusting the details. Changes won't be saved.Climate risks
Neighborhood: 30656
Nearby schools
Schools provided by the listing agent
- Elementary: Walker Park
- Middle: Carver
- High: Monroe Area
Source: GAMLS. This data may not be complete. We recommend contacting the local school district to confirm school assignments for this home.
Similar homes
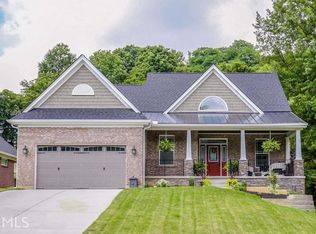
- $729,0003 bd3 ba2.1k sqft2005 Troy Smith Rd, Monroe, GA 30656Active

 MLS ID #10824738, Graham Parker, Bulldawg Realty.com GA LLC. GAMLS
 - $564,9004 bd3 ba3.2k sqft2541 Aniki Bee Dr, Monroe, GA 30656Active
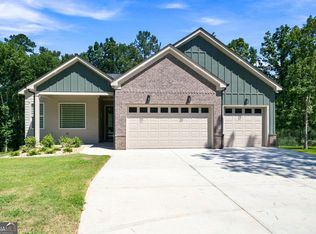 MLS ID #10846045, Jennifer Nikiforyan, Virtual Properties Realty.Net. GAMLS
 - $619,9004 bd3 ba3k sqft1980 Cedar Bluff Rd, Monroe, GA 30656Active
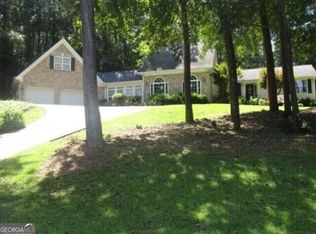 MLS ID #10830948, Alice J Chapman, Gingerich & Chapman Realty Group. GAMLS
 - $499,9004 bd2 ba2.6k sqft1230 Morgans Run, Monroe, GA 30656Active
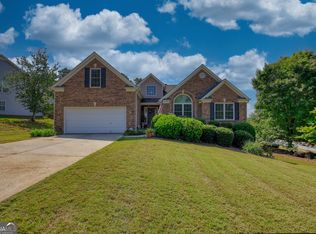 MLS ID #10836322, Marsha Harrell, Joe Stockdale Real Estate. GAMLS
 - $675,0004 bd3 ba3k sqft351 H D Atha Rd, Monroe, GA 30655ActiveMLS ID #10801223, Margaret (Lindy) Williams, Real Broker, LLC. GAMLS
- $599,0004 bd3 ba2.5k sqft2469 Saint Martin Way, Monroe, GA 30656ActiveMLS ID #10801779, Jason Topping, Knapp Realty. GAMLS
- $660,0005 bd4 ba3.2k sqft2476 Saint Martin Way, Monroe, GA 30656ActiveMLS ID #10794384, Kasey Prince, Keller Williams Realty Atl. Partners. GAMLS
- $689,9004 bd2 ba2.6k sqft1400 Giles Rd, Monroe, GA 30655ActiveMLS ID #10841592, Jaclyn Myers, Algin Realty, Inc.. GAMLS
- $599,9995 bd4 ba3.5k sqft2113 Hope Ln, Monroe, GA 30656ActiveMLS ID #10833941, Sherri L Brown, Virtual Properties Realty.com. GAMLS
- $648,7304 bd3 ba2.8k sqft109 River Ridge Walk, Monroe, GA 30656ActiveGAMLS
- $675,0004 bd3 ba2.7k sqft137 Meadow Wood Ln, Monroe, GA 30656ActiveMLS ID #10698988, Ryan Hartkopp, FIV Realty Co. GAMLS
- $379,9004 bd4 ba2.4k sqft2316 Acorn Way, Monroe, GA 30656ActiveMLS ID #10795443, Stacy McCullers, Malcom & Malcom Realty Prof.. GAMLS
- $504,9004 bd2 ba2k sqft358 Roscoe Davis Rd, Monroe, GA 30656ActiveMLS ID #10830588, Robbin Boone, Crest and Key Realty. GAMLS
- $675,0004 bd4 ba2.5k sqft2305 Hawthorne Trce, Monroe, GA 30655ActiveMLS ID #10829756, Jason T Strantz, Summit Realty Group. GAMLS
- $619,9005 bd4 ba3.1k sqft339 Flat Creek Dr, Monroe, GA 30655ActiveMLS ID #10843884, Joshua T Parker, The HomeStore. GAMLS
- $700,2404 bd5 ba2.9k sqft1429 Willowbend Pl, Monroe, GA 30655Active Under ContractGAMLS
- $596,8054 bd3 ba2.8k sqft78 Riverside Trl, Monroe, GA 30656ActiveGAMLS
- $725,4905 bd4 ba3.4k sqft1425 Willowbend Pl, Monroe, GA 30655ActiveGAMLS
- $594,9003 bd5 ba3k sqft1330 Monroe Dr, Monroe, GA 30655ActiveMLS ID #10838452, Barnes and Moore, Keller Williams Premier. GAMLS
- $549,9004 bd3 ba2.3k sqft1516 Maddox Ln, Monroe, GA 30656ActiveMLS ID #10826949, Nelson Logan, Virtual Properties Realty.Net. GAMLS
