NEW CONSTRUCTION WITH FINISHED BASEMENT! Welcome to this beautifully designed home offering an exceptional combination of style, space, and flexibility. The main level provides convenient one-level living with two bedrooms, including the spacious primary suite, along with an open-concept living area filled with natural light. The kitchen makes a statement with an oversized island, abundant cabinetry, quartz countertops, statement range hood, pot filler, open shelving, and a walk-in pantry. The adjoining living area features a sleek linear fireplace and creates an inviting space for everyday living and entertaining. The primary suite offers a relaxing retreat with a tray ceiling, generous walk-in closet, and beautifully finished bath featuring a double vanity and oversized tiled shower. Thoughtful details throughout the home include custom built-ins, modern fixtures, extensive recessed lighting, and warm wood-like floors. The fully finished walk-out basement significantly expands the home's possibilities with two additional bedrooms, a full second kitchen, additional living and entertaining space, and a second laundry area. With direct exterior access and its own kitchen, the lower level offers wonderful flexibility for guests, extended household living, a home office setup, recreation space, or simply room to spread out. Outside, the home continues to impress with a striking brick and board-and-batten exterior and an oversized three-car garage. With four bedrooms total, two kitchens, two laundry areas, a finished walk-out basement, and main-level primary living, this home offers a level of versatility that is difficult to find. A thoughtfully designed home with beautiful finishes and space for the way you live today-schedule your private showing and experience it in person.
Active
$564,900
2541 Aniki Bee Dr, Monroe, GA 30656
4beds
3,230sqft
Single Family Residence
Built in 2026
0.66 Acres Lot
$561,700 Zestimate®
$175/sqft
$-- HOA
What's special
Finished walk-out basementModern fixturesSleek linear fireplaceOversized three-car garageSpacious primary suiteMain-level primary livingConvenient one-level living
- 5 days
- 183
- 26
Zillow last checked:
Listing updated:
Listed by:
Jennifer Nikiforyan 678-427-0637,
Virtual Properties Realty.Net
Source: GAMLS,MLS#: 10846045
Facts & features
Interior
Bedrooms & bathrooms
- Bedrooms: 4
- Bathrooms: 3
- Full bathrooms: 3
- Main level bathrooms: 2
- Main level bedrooms: 2
Rooms
- Room types: Laundry
Dining room
- Features: Dining Rm/Living Rm Combo
Kitchen
- Features: Kitchen Island, Second Kitchen, Walk-in Pantry
Heating
- Forced Air
Cooling
- Central Air
Appliances
- Included: Dishwasher, Refrigerator, Microwave
- Laundry: In Basement
Features
- Double Vanity, Tray Ceiling(s), Walk-In Closet(s)
- Flooring: Hardwood, Tile
- Windows: Double Pane Windows
- Basement: Finished,Full
- Number of fireplaces: 1
- Common walls with other units/homes: No Common Walls
Interior area
- Total structure area: 3,230
- Total interior livable area: 3,230 sqft
- Finished area above ground: 1,700
- Finished area below ground: 1,530
Property
Parking
- Total spaces: 3
- Parking features: Garage
- Has garage: Yes
Features
- Levels: One
- Stories: 1
Lot
- Size: 0.66 Acres
- Features: Cul-De-Sac
Details
- Parcel number: N075H018
- Special conditions: Agent/Seller Relationship
Construction
Type & style
- Home type: SingleFamily
- Architectural style: Craftsman
- Property subtype: Single Family Residence
Materials
- Brick
- Roof: Composition
Condition
- New Construction
- New construction: Yes
- Year built: 2026
Details
- Warranty included: Yes
Utilities & green energy
- Electric: 220 Volts
- Sewer: Septic Tank
- Water: Public
- Utilities for property: Cable Available, Electricity Available, Water Available
Green energy
- Energy efficient items: Insulation
Community & HOA
Community
- Features: None
- Security: Carbon Monoxide Detector(s), Smoke Detector(s)
- Subdivision: ROSE CREEK
HOA
- Has HOA: No
- Services included: None
Location
- Region: Monroe
Financial & listing details
- Price per square foot: $175/sqft
- Tax assessed value: $56,000
- Annual tax amount: $746
- Date on market: 9/14/2026
- Cumulative days on market: 5 days
- Listing agreement: Exclusive Right To Sell
- Electric utility on property: Yes
Estimated market value
$561,700
$534,000 - $590,000
$2,434/mo
Price history
| Date | Event | Price |
|---|---|---|
| 9/15/2026 | Listed for sale | $564,900+1460.5%$175/sqft |
Source:  GAMLS #10846045 Report a problem GAMLS #10846045 Report a problem | ||
| 6/11/2021 | Sold | $36,200-3.5%$11/sqft |
Source:  GAMLS #8969276 Report a problem GAMLS #8969276 Report a problem | ||
| 6/7/2021 | Pending sale | $37,500$12/sqft |
Source: GAMLS #8969276 Report a problem | ||
| 4/29/2021 | Listed for sale | $37,500-88.6%$12/sqft |
Source: GAMLS #8969276 Report a problem | ||
| 3/8/2021 | Listing removed | $329,900$102/sqft |
Source: GAMLS #8842289 Report a problem | ||
| 2/9/2021 | Listed for sale | $329,900$102/sqft |
Source: GAMLS #8842289 Report a problem | ||
| 1/12/2021 | Listing removed | -- |
Source: GAMLS Report a problem | ||
| 11/17/2020 | Price change | $329,900+3.1%$102/sqft |
Source: Algin Realty, Inc. #8842289 Report a problem | ||
| 8/19/2020 | Listed for sale | $319,900$99/sqft |
Source: Algin Realty, Inc. #8842289 Report a problem | ||
Public tax history
| Year | Property taxes | Tax assessment |
|---|---|---|
| 2024 | $720 +1.6% | $22,400 +4.7% |
| 2023 | $709 +37.1% | $21,400 +25% |
| 2022 | $517 +38.8% | $17,120 +78.3% |
| 2021 | $373 +93.6% | $9,600 |
| 2020 | $193 +13.7% | $9,600 +166.7% |
| 2019 | $169 -0.3% | $3,600 |
| 2018 | $170 -0.4% | $3,600 |
| 2017 | $170 -1.1% | $3,600 |
| 2016 | $172 -1.1% | $3,600 |
| 2015 | $174 | $3,600 +20% |
| 2014 | $174 | $3,000 |
| 2013 | -- | -- |
| 2012 | -- | -- |
| 2011 | -- | -- |
| 2010 | -- | -- |
| 2009 | -- | -- |
| 2008 | -- | -- |
Find assessor info on the county website
Monthly payment
Est. payment
Payment breakdown
Explore the cost of this home by adjusting the details. Changes won't be saved.Climate risks
Neighborhood: 30656
Nearby schools
Schools provided by the listing agent
- Elementary: Walker Park
- Middle: Carver
- High: Monroe Area
Source: GAMLS. This data may not be complete. We recommend contacting the local school district to confirm school assignments for this home.
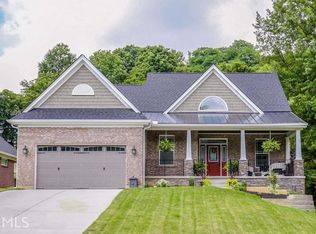
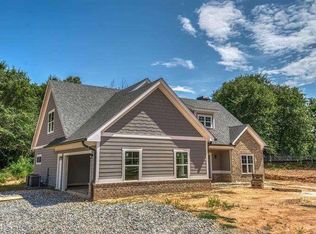
Similar homes
- $619,9004 bd3 ba3k sqft1980 Cedar Bluff Rd, Monroe, GA 30656Active
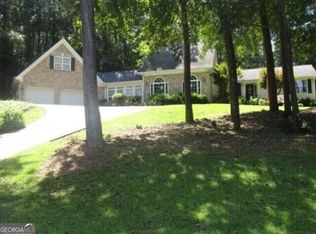
 MLS ID #10830948, Alice J Chapman, Gingerich & Chapman Realty Group. GAMLS
 - $719,9004 bd4 ba3.3k sqft2545 Aniki Bee Dr, Monroe, GA 30656Active
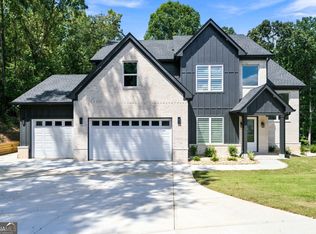 MLS ID #10846027, Jennifer Nikiforyan, Virtual Properties Realty.Net. GAMLS
 - $504,9004 bd2 ba2k sqft358 Roscoe Davis Rd, Monroe, GA 30656Active
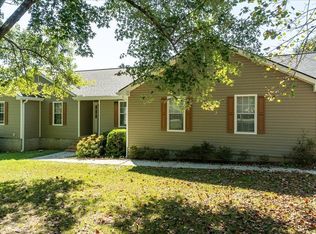 MLS ID #10830588, Robbin Boone, Crest and Key Realty. GAMLS
 - $599,0004 bd3 ba2.5k sqft2469 Saint Martin Way, Monroe, GA 30656Active
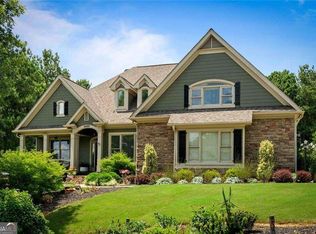 MLS ID #10801779, Jason Topping, Knapp Realty. GAMLS
 - $549,9004 bd3 ba2.3k sqft1516 Maddox Ln, Monroe, GA 30656ActiveMLS ID #10826949, Nelson Logan, Virtual Properties Realty.Net. GAMLS
- $599,9995 bd4 ba3.5k sqft2113 Hope Ln, Monroe, GA 30656ActiveMLS ID #10833941, Sherri L Brown, Virtual Properties Realty.com. GAMLS
- $559,1704 bd3 ba2.4k sqft58 Riverside Trl, Monroe, GA 30656ActiveGAMLS
- $525,0004 bd3 ba2.3k sqft913 Ashland Falls Dr, Monroe, GA 30656ActiveMLS ID #10794715, Clairissa Pequignot, 1017 Realty. GAMLS
- $596,8054 bd3 ba2.8k sqft78 Riverside Trl, Monroe, GA 30656ActiveGAMLS
- $550,0005 bd4 ba3.9k sqft5055 Forest Hill Dr, Monroe, GA 30655ActiveMLS ID #10843687, Mark Spain, Mark Spain Real Estate. GAMLS
- $529,0005 bd3 ba3.1k sqft1627 Highland Creek Dr, Monroe, GA 30656ActiveMLS ID #10811144, Lisa Vernon, NorthGroup Real Estate Inc. GAMLS
- $594,9003 bd5 ba3k sqft1330 Monroe Dr, Monroe, GA 30655ActiveMLS ID #10838452, Barnes and Moore, Keller Williams Premier. GAMLS
- $419,0004 bd3 ba2k sqft1912 Hymer Ct, Monroe, GA 30656ActiveMLS ID #10841591, Jaclyn Myers, Algin Realty, Inc.. GAMLS
- $729,0003 bd3 ba2.1k sqft2005 Troy Smith Rd, Monroe, GA 30656ActiveMLS ID #10824738, Graham Parker, Bulldawg Realty.com GA LLC. GAMLS
- $515,0005 bd3 ba2.4k sqft1709 Maddox Ct, Monroe, GA 30656ActiveMLS ID #10813267, Tara Ewing, At Home Real Estate. GAMLS
- $379,9004 bd4 ba2.4k sqft2316 Acorn Way, Monroe, GA 30656ActiveMLS ID #10795443, Stacy McCullers, Malcom & Malcom Realty Prof.. GAMLS
- $479,9004 bd3 ba2.2k sqft2304 Margaux Ct, Monroe, GA 30656ActiveMLS ID #10811663, Mark Spain, Mark Spain Real Estate. GAMLS
- $470,0005 bd4 ba3k sqft4295 Lakeside Blvd, Monroe, GA 30655ActiveMLS ID #10845075, Holli Smith, Keller Williams Realty Atl. Partners. GAMLS
- $350,0003 bd3 ba1.8k sqft815 Sterling Pl, Monroe, GA 30656ActiveMLS ID #10845224, Donna Lewis, Keller Williams Realty Atl. Partners. GAMLS
