Welcome to 1081 Holly Dr. in Loganville, a better-than-new 4 bedroom, 2.5 bath home on a finished basement built in 2025 that offers exceptional upgrades you won't find in a standard new construction home. Energy efficiency and modern convenience set this home apart with TWO Tesla Powerwalls providing backup power during outages, fully paid-for solar panels, and two EV charging stations in the three-car garage. This beautifully designed residence features a bright open floor plan with soaring ceilings and a vaulted family room that flows seamlessly into the dining area, breakfast room, and chef's kitchen complete with an eat-at island and upgraded appliances. The main-level owner's suite offers a luxurious retreat with two walk-in closets, dual vanities, a walk-in tile shower, and a relaxing garden tub. Upstairs you'll find three additional bedrooms and a full bathroom, while the professionally finished basement provides outstanding flexibility with a large gym, an oversized storage room, and another spacious room perfect for an office, bonus room, or additional living area. Additional upgrades include solid surface flooring throughout the bedrooms with no carpet and a large fenced backyard with a covered porch overlooking the private outdoor space. Located in a desirable community offering a swimming pool, sidewalks, playground, and clubhouse, this home combines luxury, technology, efficiency, and lifestyle in one incredible package.
Active
$695,000
1081 Holly Dr, Loganville, GA 30052
4beds
4,844sqft
:
Get pre-qualified$4,827/mo
Single Family Residence
Built in 2025
0.77 Acres Lot
$690,000 Zestimate®
$143/sqft
$63/mo HOA
What's special
Finished basementSoaring ceilingsThree-car garageLarge fenced backyardEat-at islandBright open floor planLarge gym
- 7 days |
- 476 |
- 43 |
Zillow last checked:
Listing updated:
Listed by:
Brad Echols 770-315-9292,
Extol Realty
Source: GAMLS,MLS#: 10820072
Facts & features
Interior
Bedrooms & bathrooms
- Bedrooms: 4
- Bathrooms: 3
- Full bathrooms: 2
- 1/2 bathrooms: 1
- Main level bathrooms: 1
- Main level bedrooms: 1
Rooms
- Room types: Exercise Room, Family Room, Foyer, Media Room, Office
Dining room
- Features: Separate Room
Kitchen
- Features: Breakfast Area, Breakfast Room, Kitchen Island, Pantry, Solid Surface Counters, Walk-in Pantry
Heating
- Central, Electric, Forced Air
Cooling
- Ceiling Fan(s), Central Air, Electric
Appliances
- Included: Dishwasher, Microwave, Oven
- Laundry: Other
Features
- Double Vanity, High Ceilings, Master On Main Level, Separate Shower, Soaking Tub, Tile Bath, Walk-In Closet(s)
- Flooring: Vinyl
- Windows: Double Pane Windows
- Basement: Bath/Stubbed,Concrete,Daylight,Exterior Entry,Finished,Full,Interior Entry
- Number of fireplaces: 1
- Fireplace features: Factory Built, Family Room
- Common walls with other units/homes: No Common Walls
Interior area
- Total structure area: 4,844
- Total interior livable area: 4,844 sqft
- Finished area above ground: 3,003
- Finished area below ground: 1,841
Property
Parking
- Parking features: Attached, Garage, Kitchen Level
- Has attached garage: Yes
Features
- Levels: Three Or More
- Stories: 3
- Patio & porch: Deck, Porch
- Fencing: Back Yard,Wood
- Body of water: None
Lot
- Size: 0.77 Acres
- Features: Other
- Residential vegetation: Partially Wooded, Wooded
Details
- Parcel number: N038D119
Construction
Type & style
- Home type: SingleFamily
- Architectural style: Traditional
- Property subtype: Single Family Residence
Materials
- Brick
- Roof: Other
Condition
- Resale
- New construction: No
- Year built: 2025
Utilities & green energy
- Sewer: Septic Tank
- Water: Public
- Utilities for property: Cable Available, Electricity Available, High Speed Internet, Underground Utilities, Water Available
Green energy
- Energy efficient items: Windows
- Energy generation: Solar
Community & HOA
Community
- Features: Playground, Pool, Sidewalks
- Security: Security System, Smoke Detector(s)
- Subdivision: Woodland Hills
HOA
- Has HOA: Yes
- Services included: None
- HOA fee: $760 annually
Location
- Region: Loganville
Financial & listing details
- Price per square foot: $143/sqft
- Annual tax amount: $885
- Date on market: 8/6/2026
- Listing agreement: Exclusive Right To Sell
- Listing terms: Cash,Conventional,FHA,VA Loan
- Electric utility on property: Yes
Estimated market value
$690,000
$656,000 - $725,000
$3,201/mo
Price history
| Date | Event | Price |
|---|---|---|
| 8/6/2026 | Listed for sale | $695,000+15.9%$143/sqft |
Source:  GAMLS #10820072 Report a problem GAMLS #10820072 Report a problem | ||
| 7/1/2025 | Sold | $599,630+2.1%$124/sqft |
Source: GAMLS #10492711 Report a problem | ||
| 6/12/2025 | Pending sale | $587,485$121/sqft |
Source: GAMLS #10492711 Report a problem | ||
| 2/14/2025 | Listed for sale | $587,485$121/sqft |
Source:  Reliant Homes Report a problem Reliant Homes Report a problem | ||
Public tax history
Tax history is unavailable.
Monthly payment
Est. payment
Payment breakdown
Explore the cost of this home by adjusting the details. Changes won't be saved.Climate risks
Neighborhood: 30052
Nearby schools
GreatSchools rating
- 9/10Loganville Elementary SchoolGrades: PK-5Distance: 1.6 mi
- 6/10Loganville Middle SchoolGrades: 6-8Distance: 1.5 mi
- 9/10Loganville High SchoolGrades: 9-12Distance: 2.6 mi
Schools provided by the listing agent
- Elementary: Loganville
- Middle: Loganville
- High: Loganville
Source: GAMLS. This data may not be complete. We recommend contacting the local school district to confirm school assignments for this home.
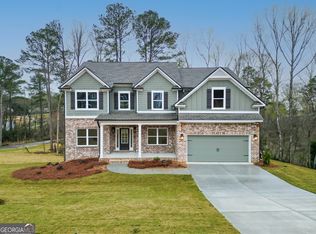
- $549,9005 bd4 ba2.8k sqft1241 Holly Dr, Loganville, GA 30052Sold

- $559,2354 bd3 ba3.1k sqft1020 Cottonwood Ln, Loganville, GA 30052Sold
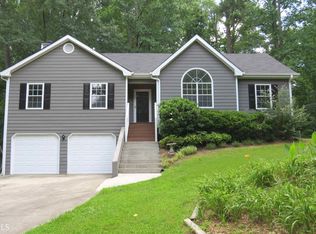
- $303,700-- bd2 ba1.4k sqft4425 Bos Way, Loganville, GA 30052Off Market
- $336,5003 bd2 ba1.4k sqft4435 Bos Way, Loganville, GA 30052Off Market
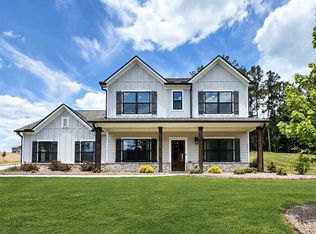
- $559,6204 bd3 ba2.4k sqft1064 Cottonwood Ln, Loganville, GA 30052Sold
- $434,7005 bd4 ba2.8k sqft3563 Stonebranch Dr, Loganville, GA 30052Off Market
- $288,0003 bd2 ba1.4k sqft4415 Bos Way, Loganville, GA 30052Sold
- $512,9834 bd3 ba2.6k sqft1041 Cottonwood Ln, Loganville, GA 30052Sold
A local agent can set up tours, give advice and negotiate with sellers.
Similar homes
- $624,9005 bd4 ba4k sqft3508 Spring Place Ct, Loganville, GA 30052Active

 MLS ID #10774346, QuiniQue Hollis, Redfin Corporation. GAMLS
 - $475,0004 bd5 ba3.2k sqft905 Maple Creek Ct, Loganville, GA 30052Active
 MLS ID #10810084, Zachary Johnston, Providence Land and Home LLC. GAMLS
 - $519,9004 bd3 ba2.4k sqft1025 Red Oak Blvd, Loganville, GA 30052Active
 GAMLS
GAMLS - $695,0005 bd4 ba4.6k sqft506 Pirklefield Dr, Covington, GA 30014Active
 MLS ID #10788358, Shannon Quidley, BHHS Georgia Properties. GAMLS
 - $519,3534 bd3 ba2.9k sqft1175 Cherry Bark Ct, Loganville, GA 30052ActiveGAMLS
- $669,0004 bd4 ba2.9k sqft3261 George Williams Rd, Monroe, GA 30656ActiveMLS ID #10795918, Rhiannon L Townley, RE/MAX Around Atlanta East. GAMLS
- $625,0004 bd3 ba2.7k sqft1077 Riverstone Dr, Social Circle, GA 30025ActiveMLS ID #10822318, Chasity R Tillman, PEND Realty, LLC. GAMLS
- from $591,4905 bd4 ba4k sqftClarity Plan, Northcroft, Loganville, GA 30052New ConstructionDRB Homes
- $674,9004 bd5 ba2.8k sqft1540 Summerfield Ln, Bogart, GA 30622ActiveMLS ID #10798005, Jason Bernstein, eXp Realty. GAMLS
- $753,0254 bd4 ba3.3k sqft97 Old Town Rd, Monroe, GA 30656ActiveMLS ID #10755514, Amela Ahmed, Peggy Slappey Properties. GAMLS
- $605,7605 bd5 ba3.4k sqft515 Bartlett Pear Ln, Loganville, GA 30052New ConstructionDRB Homes
- $685,0004 bd3 ba2.9k sqft6559 Red Hawk Way, Hoschton, GA 30548ActiveMLS ID #10766880, The Rains Team, PEND Realty, LLC. GAMLS
- from $549,9905 bd5 ba3.5k sqftSumner Plan, Bennett Farm, Loganville, GA 30052New ConstructionTaylor Morrison
- $599,9004 bd4 ba3.3k sqft2884 Porches Ln, Dacula, GA 30019ActiveMLS ID #10711060, Bruce Hendley, Hendley & Associates. GAMLS
- $499,5005 bd4 ba3.6k sqft2715 Ridge Manor Dr, Dacula, GA 30019ActiveMLS ID #10734804, Paul Miller, eXp Realty. GAMLS
- $625,0005 bd4 ba3.1k sqft339 Flat Creek Dr, Monroe, GA 30655ActiveMLS ID #10708786, Aleithia D Greer, Southern Sunset Realty Group. GAMLS
- $489,0005 bd4 ba3.3k sqft3798 Southfield Ct, Loganville, GA 30052ActiveMLS ID #10785326, Tanya Clarke, Maximum One Executive Realtors. GAMLS
- $875,0005 bd4 ba4.4k sqft4695 Gablestone Xing, Hoschton, GA 30548ActiveMLS ID #10821415, Bonds Realty Group, Keller Williams Realty Atl. Partners. GAMLS
- $467,9004 bd3 ba2.5k sqft1233 White Columns Dr, Monroe, GA 30656ActiveMLS ID #10772921, Brad Echols, Extol Realty. GAMLS
- $699,9005 bd4 ba3k sqft431 Harmony Grove Ln, Jefferson, GA 30549ActiveMLS ID #10793488, Derece Williams, Foundation Partners Realty LLC. GAMLS
