Set in a cul-de-sac, this elegant traditional home features an open-concept layout and an updated kitchen with white cabinetry, a center island, granite countertops, tile backsplash, hardwood floors, stainless steel appliances, and views into the dramatic two-story family room with a wall of windows. The thoughtful floor plan includes formal living and dining rooms, a grand two-story foyer, and an iron-railed staircase. The spacious primary suite offers a walk-in closet and an oversized bath with dual vanities, a garden tub, tile shower surround, tile floors, and a vaulted ceiling. Upstairs, a teen or in-law suite includes a private full bath and walk-in closet, while two additional bedrooms share a Jack-and-Jill bath. A covered rear patio overlooks the private backyard, creating an inviting space for outdoor entertaining. Also available for lease at $3,500 per month
Active
$489,000
3798 Southfield Ct, Loganville, GA 30052
5beds
3,300sqft
Single Family Residence
Built in 2023
7,492 Square Feet Lot
$484,600 Zestimate®
$148/sqft
$54/mo HOA
What's special
Spacious primary suiteHardwood floorsUpdated kitchenIron-railed staircaseCenter islandPrivate backyardOpen-concept layout
- 68 days |
- 290 |
- 15 |
Zillow last checked:
Listing updated:
Listed by:
Tanya Clarke 6782342043,
Maximum One Executive Realtors,
Tamira Outlaw 914-885-5048,
Maximum One Executive Realtors
Source: GAMLS,MLS#: 10785326
Facts & features
Interior
Bedrooms & bathrooms
- Bedrooms: 5
- Bathrooms: 4
- Full bathrooms: 4
- Main level bathrooms: 1
- Main level bedrooms: 1
Rooms
- Room types: Family Room, Laundry, Loft
Dining room
- Features: Seats 12+
Kitchen
- Features: Breakfast Area, Kitchen Island, Solid Surface Counters, Walk-in Pantry
Heating
- Natural Gas, Zoned
Cooling
- Central Air, Zoned
Appliances
- Included: Dishwasher, Disposal, Gas Water Heater, Microwave
- Laundry: Upper Level
Features
- Bookcases, In-Law Floorplan, Separate Shower, Split Bedroom Plan, Tray Ceiling(s), Walk-In Closet(s)
- Flooring: Hardwood, Tile
- Windows: Double Pane Windows
- Basement: None
- Attic: Pull Down Stairs
- Number of fireplaces: 1
- Fireplace features: Family Room
- Common walls with other units/homes: No Common Walls
Interior area
- Total structure area: 3,300
- Total interior livable area: 3,300 sqft
- Finished area above ground: 3,300
- Finished area below ground: 0
Property
Parking
- Total spaces: 2
- Parking features: Attached, Garage, Garage Door Opener, Kitchen Level
- Has attached garage: Yes
Accessibility
- Accessibility features: Accessible Kitchen
Features
- Levels: Two
- Stories: 2
- Exterior features: Other
- Waterfront features: No Dock Or Boathouse
- Body of water: None
Lot
- Size: 7,492 Square Feet
- Features: Level, Private
Details
- Parcel number: R5099 267
Construction
Type & style
- Home type: SingleFamily
- Architectural style: Brick Front,Traditional
- Property subtype: Single Family Residence
Materials
- Other
- Foundation: Slab
- Roof: Composition
Condition
- Resale
- New construction: No
- Year built: 2023
Utilities & green energy
- Electric: 220 Volts
- Sewer: Public Sewer
- Water: Public
- Utilities for property: Electricity Available, Natural Gas Available, Sewer Available, Water Available
Green energy
- Energy efficient items: Thermostat
Community & HOA
Community
- Features: Sidewalks, Street Lights, Walk To Schools, Near Shopping
- Security: Smoke Detector(s)
- Subdivision: The Estates at Brushy Fork
HOA
- Has HOA: Yes
- Services included: Other
- HOA fee: $650 annually
Location
- Region: Loganville
Financial & listing details
- Price per square foot: $148/sqft
- Tax assessed value: $518,300
- Annual tax amount: $7,625
- Date on market: 6/13/2026
- Cumulative days on market: 68 days
- Listing agreement: Exclusive Right To Sell
- Listing terms: Cash,Conventional,FHA,VA Loan
- Electric utility on property: Yes
Estimated market value
$484,600
$460,000 - $509,000
$2,926/mo
Price history
| Date | Event | Price |
|---|---|---|
| 8/6/2026 | Price change | $3,195-8.7%$1/sqft |
Source: FMLS GA #7788034 Report a problem | ||
| 7/15/2026 | Price change | $3,500+9.4%$1/sqft |
Source: FMLS GA #7788034 Report a problem | ||
| 7/10/2026 | Price change | $3,200-8.6%$1/sqft |
Source: FMLS GA #7788034 Report a problem | ||
| 6/13/2026 | Listed for rent | $3,500$1/sqft |
Source: FMLS GA #7788034 Report a problem | ||
| 6/8/2023 | Sold | $494,870$150/sqft |
Source:  FMLS GA #7166020 Report a problem FMLS GA #7166020 Report a problem | ||
| 4/13/2023 | Pending sale | $494,870$150/sqft |
Source: FMLS GA #7166020 Report a problem | ||
| 2/16/2023 | Price change | $494,8700%$150/sqft |
Source: FMLS GA #7166020 Report a problem | ||
| 1/20/2023 | Listed for sale | $494,970$150/sqft |
Source: FMLS GA #7166020 Report a problem | ||
Public tax history
| Year | Property taxes | Tax assessment |
|---|---|---|
| 2025 | $7,625 +5.6% | $207,320 +6.1% |
| 2024 | $7,217 +472.8% | $195,360 +629% |
| 2023 | $1,260 | $26,800 |
Find assessor info on the county website
Monthly payment
Est. payment
Payment breakdown
Explore the cost of this home by adjusting the details. Changes won't be saved.Climate risks
Neighborhood: 30052
Nearby schools
GreatSchools rating
- 6/10Magill Elementary SchoolGrades: PK-5Distance: 0.7 mi
- 6/10Grace Snell Middle SchoolGrades: 6-8Distance: 0.6 mi
- 3/10South Gwinnett High SchoolGrades: 9-12Distance: 3.3 mi
Schools provided by the listing agent
- Elementary: Magill
- Middle: Grace Snell
- High: South Gwinnett
Source: GAMLS. This data may not be complete. We recommend contacting the local school district to confirm school assignments for this home.
- $452,2004 bd5 ba2.4k sqft3808 Southfield Ct, Loganville, GA 30052Sold
- $22,5003 bd2 ba1.2k sqft3519 Brushy Fork Rd, Loganville, GA 30052Off Market
- $22,50024.35 acres3509 Brushy Fork Rd, Loganville, GA 30052Off Market
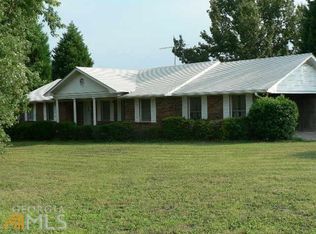
- $452,9004 bd3 ba-- sqft3818 Southfield Ct #32, Loganville, GA 30052Sold

- $452,9004 bd3 ba-- sqft3818 Southfield Ct, Loganville, GA 30052Sold
- $453,7004 bd3 ba-- sqft3828 Southfield Ct #31A, Loganville, GA 30052Sold
- $430,0004 bd3 ba2.8k sqft3768 Southfield Ct, Loganville, GA 30052Off Market
- $453,7004 bd3 ba-- sqft3828 Southfield Ct, Loganville, GA 30052Sold
A local agent can set up tours, give advice and negotiate with sellers.
Similar homes
- $485,0004 bd3 ba2.5k sqft114 Henson Farm Dr, Loganville, GA 30052Active

 MLS ID #10829027, Clarence Quarterman, Keller Williams West Atlanta. GAMLS
 - $485,0005 bd3 ba3.1k sqft684 Lakehaven Ln, Loganville, GA 30052Active
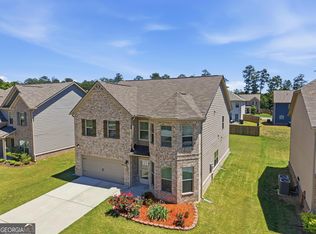 MLS ID #10812321, Robin Warner, Solutions First Realty LLC. GAMLS
 - $460,0004 bd3 ba2.6k sqft784 Lakehaven Ln, Loganville, GA 30052Active
 MLS ID #10785429, Kisha Turner, HomeSmart. GAMLS
 - from $491,9004 bd4 ba3k sqftThe Dover Plan, Stephen's Landing, Loganville, GA 30052New Construction
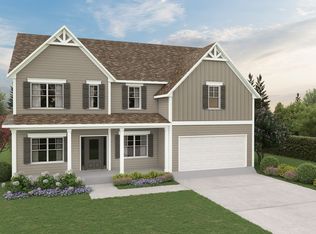 Direct Residential Communities
 - $455,0003 bd3 ba2.2k sqft1826 Woodsley Ct, Loganville, GA 30052ActiveMLS ID #10808395, Mariela Martinez, Fathom Realty GA, LLC. GAMLS
- $499,9994 bd3 ba2.3k sqft2700 Westgate Park Dr, Loganville, GA 30052ActiveMLS ID #10788753, Ginna De La Pena, Virtual Properties Realty.com. GAMLS
- $519,0004 bd3 ba2.1k sqft1091 Red Oak Pl, Loganville, GA 30052ActiveMLS ID #10799063, L'Tanya D Mathis, KEMAT Realty. GAMLS
- $519,9004 bd3 ba2.4k sqft1025 Red Oak Blvd, Loganville, GA 30052ActiveGAMLS
- $429,9005 bd2 ba2.4k sqft2757 Malton Way, Loganville, GA 30052ActiveMLS ID #10717186, Marle Gonzalez, eXp Realty. GAMLS
- $529,0005 bd4 ba2.8k sqft535 Brown Dove Ln, Grayson, GA 30017ActiveMLS ID #10812631, Kim La, Real Broker, LLC. GAMLS
- from $549,9905 bd5 ba3.5k sqftSumner Plan, Bennett Farm, Loganville, GA 30052New ConstructionTaylor Morrison
- from $581,4905 bd5 ba3.6k sqftRosemary II Plan, Northcroft, Loganville, GA 30052New ConstructionDRB Homes
- from $566,4904 bd4 ba3.8k sqftMcKinley II Plan, Northcroft, Loganville, GA 30052New ConstructionDRB Homes
- $499,5005 bd4 ba3.6k sqft2715 Ridge Manor Dr, Dacula, GA 30019ActiveMLS ID #10734804, Paul Miller, eXp Realty. GAMLS
- from $591,4905 bd4 ba4k sqftClarity Plan, Northcroft, Loganville, GA 30052New ConstructionDRB Homes
- $450,0004 bd3 ba2.6k sqft925 Sweet Mill Ln, Lawrenceville, GA 30045ActiveMLS ID #10817827, Madison Hustedt, Keller Williams Community Partners. GAMLS
- $519,0004 bd3 ba2.8k sqft6400 Old Mill Ln, Monroe, GA 30655ActiveMLS ID #10787574, Heidi Otten-Butler, Virtual Properties Realty.com. GAMLS
- $605,7605 bd5 ba3.4k sqft515 Bartlett Pear Ln, Loganville, GA 30052New ConstructionDRB Homes
- $479,9004 bd3 ba2.2k sqft2267 Bold Springs Rd, Monroe, GA 30656ActiveMLS ID #10801530, Tabatha Pittaluga, Keller Williams Realty Atl. Partners. GAMLS
- from $539,9905 bd5 ba3.6k sqftRosemary II Plan, Everson, Snellville, GA 30039New ConstructionDRB Homes
