Brand-New Custom Home | 4 Bedrooms | 4 Bathrooms | Full Unfinished Basement Experience modern luxury in this beautifully crafted new construction home in Monroe, Georgia. Featuring 4 bedrooms, 4 full bathrooms, and a full unfinished basement, this home offers the perfect blend of style, comfort, and future potential. The open-concept floor plan is filled with natural light and showcases designer finishes throughout. The chef's kitchen is the centerpiece of the home, featuring custom white cabinetry, a dramatic floor-to-ceiling black fluted vent hood, quartz countertops, a large island with seating, stainless steel appliances, matte black fixtures, and a spacious walk-in pantry. The inviting family room features a striking modern fireplace with custom floating wood shelves, while the luxurious owner's suite offers a spa-inspired bath with a freestanding soaking tub, oversized frameless glass shower, dual vanities, and a custom walk-in closet. Enjoy outdoor living on the covered rear deck overlooking a private wooded backyard. The full unfinished basement provides endless opportunities to create additional living space, a home theater, gym, guest suite, or recreation room. Thoughtfully designed with quality craftsmanship and modern finishes throughout, this exceptional home is conveniently located near shopping, dining, and everything Monroe has to offer. Schedule your private showing today and experience luxury living at its finest.
Active
Price cut: $10K (9/6)
$549,900
535 Michael Cir, Monroe, GA 30655
4beds
6,202sqft
Single Family Residence
Built in 2026
0.35 Acres Lot
$549,800 Zestimate®
$89/sqft
$-- HOA
What's special
Designer finishes throughoutPrivate wooded backyardLarge island with seatingStainless steel appliancesCustom white cabinetryMatte black fixturesQuartz countertops
- 84 days
- 1,005
- 119
Zillow last checked:
Listing updated:
Listed by:
Marisa Johnson 678-876-6275,
HomeSmart
Source: GAMLS,MLS#: 10800888
Facts & features
Interior
Bedrooms & bathrooms
- Bedrooms: 4
- Bathrooms: 4
- Full bathrooms: 4
- Main level bathrooms: 1
- Main level bedrooms: 1
Rooms
- Room types: Family Room, Other
Heating
- Electric
Cooling
- Central Air, Other
Appliances
- Included: Dishwasher, Microwave, Other, Refrigerator, Stainless Steel Appliance(s), Tankless Water Heater
- Laundry: In Hall, Laundry Closet, Other
Features
- Other, Walk-In Closet(s)
- Flooring: Hardwood
- Basement: Exterior Entry,Full,Unfinished
- Number of fireplaces: 1
Interior area
- Total structure area: 6,202
- Total interior livable area: 6,202 sqft
- Finished area above ground: 3,984
- Finished area below ground: 2,218
Property
Parking
- Parking features: Attached, Garage
- Has attached garage: Yes
Features
- Levels: Three Or More
- Stories: 3
Lot
- Size: 0.35 Acres
- Features: Other
Details
- Parcel number: NM03A016A00
Construction
Type & style
- Home type: SingleFamily
- Architectural style: Other
- Property subtype: Single Family Residence
Materials
- Brick, Concrete, Other
- Roof: Composition
Condition
- New Construction
- New construction: Yes
- Year built: 2026
Details
- Warranty included: Yes
Utilities & green energy
- Sewer: Public Sewer
- Water: Public
- Utilities for property: Electricity Available, Other, Sewer Connected, Water Available
Community & HOA
Community
- Features: Sidewalks, Street Lights
- Subdivision: Evergreen Estates
HOA
- Has HOA: No
- Services included: None
Location
- Region: Monroe
Financial & listing details
- Price per square foot: $89/sqft
- Tax assessed value: $500
- Annual tax amount: $7
- Date on market: 7/8/2026
- Cumulative days on market: 84 days
- Listing agreement: Exclusive Right To Sell
- Electric utility on property: Yes
Estimated market value
$549,800
$522,000 - $577,000
$3,426/mo
Price history
| Date | Event | Price |
|---|---|---|
| 9/6/2026 | Price change | $549,900-1.8%$89/sqft |
Source:  GAMLS #10800888 Report a problem GAMLS #10800888 Report a problem | ||
| 7/8/2026 | Listed for sale | $559,900+9078.7%$90/sqft |
Source: GAMLS #10800888 Report a problem | ||
| 3/3/2020 | Sold | $6,100$1/sqft |
Source: Public Record Report a problem | ||
Public tax history
| Year | Property taxes | Tax assessment |
|---|---|---|
| 2025 | $7 +3.4% | $200 |
| 2024 | $7 -2.6% | $200 |
| 2023 | $7 -6.4% | $200 |
| 2022 | $7 -3.4% | $200 |
| 2021 | $8 -2.4% | $200 |
| 2020 | $8 -93.4% | $200 -93.3% |
| 2019 | $120 0% | $3,000 |
| 2018 | $120 +1.4% | $3,000 +50% |
| 2017 | $118 +43.3% | $2,000 |
| 2016 | $82 -1.8% | $2,000 |
| 2015 | $84 | $2,000 |
| 2014 | $84 | $2,000 |
| 2013 | -- | -- |
| 2012 | -- | -- |
| 2011 | -- | -- |
| 2010 | -- | -- |
| 2009 | -- | -- |
| 2008 | -- | -- |
Find assessor info on the county website
Monthly payment
Est. payment
Payment breakdown
Explore the cost of this home by adjusting the details. Changes won't be saved.Climate risks
Neighborhood: 30655
Nearby schools
Schools provided by the listing agent
- Elementary: Atha Road
- Middle: Youth
- High: Walnut Grove
Source: GAMLS. This data may not be complete. We recommend contacting the local school district to confirm school assignments for this home.
Similar homes
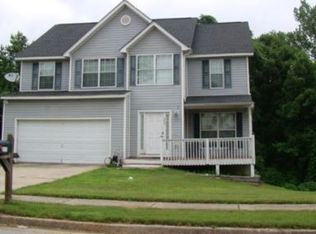
- $599,0005 bd4 ba3.8k sqft2445 Waterside Dr, Monroe, GA 30655Active
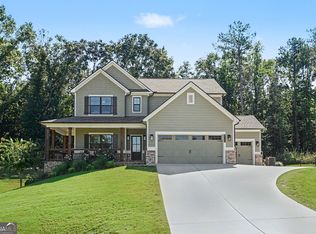
 MLS ID #10844605, Mark Spain, Mark Spain Real Estate. GAMLS
 - $670,0004 bd4 ba3.6k sqft629 Fleeting Ct, Monroe, GA 30655Active
 MLS ID #10806238, Lindsey Lomax, GA Realty LLC. GAMLS
 - $619,9005 bd4 ba3.1k sqft339 Flat Creek Dr, Monroe, GA 30655Active
 MLS ID #10843884, Joshua T Parker, The HomeStore. GAMLS
 - $625,0005 bd3 ba3.6k sqft945 Poplar St, Monroe, GA 30655Active
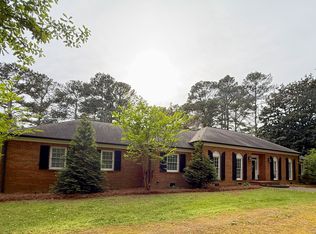 MLS ID #10726585, Kenneth J Byce, RE/MAX Towne Square. GAMLS
 - $759,9005 bd5 ba6.2k sqft1223 Savannah Ln, Monroe, GA 30655ActiveMLS ID #10814070, Steven T Koleno, Beycome Brokerage Realty LLC. GAMLS
- $529,9905 bd5 ba3.2k sqft2217 Melville Way, Monroe, GA 30656ActiveGAMLS
- $549,0005 bd4 ba3.8k sqft448 Rabbit Run, Good Hope, GA 30641ActiveMLS ID #10754812, Sarah Sturgill, Solace Realty. GAMLS
- $490,0003 bd2 ba3.1k sqft1229 Morgans Run, Monroe, GA 30656ActiveMLS ID #10776374, Nicole Floyd, Keller Williams Greater Athens. GAMLS
- $659,0005 bd4 ba3.8k sqft461 Providence Club Dr, Monroe, GA 30656ActiveMLS ID #10837065, Faith Steele, David Steele and Associates. GAMLS
- $539,9004 bd4 ba3.7k sqft80 Rock Rose Dr, Covington, GA 30014ActiveMLS ID #10835070, Haven House Team, Virtual Properties Realty.Net. GAMLS
- $719,9004 bd4 ba3.3k sqft2545 Aniki Bee Dr, Monroe, GA 30656ActiveMLS ID #10846027, Jennifer Nikiforyan, Virtual Properties Realty.Net. GAMLS
- $515,0004 bd4 ba3.1k sqft1967 Temple Johnson Rd, Loganville, GA 30052ActiveMLS ID #10838737, Eduardo Vargas, HomeSmart. GAMLS
- $530,0004 bd5 ba3.1k sqft138 Tara Blvd, Loganville, GA 30052ActiveMLS ID #10804654, QuiniQue Hollis, Redfin Corporation. GAMLS
- $725,7305 bd4 ba3.4k sqft1425 Willowbend Pl, Monroe, GA 30655ActiveGAMLS
- $569,9004 bd5 ba3.3k sqft1713 Cagle Ct, Lawrenceville, GA 30045ActiveMLS ID #10805459, Bell Real Estate Group, Keller Williams Realty Atl. Partners. GAMLS
- $510,0006 bd4 ba3.7k sqft1156 Maple Creek Rdg, Loganville, GA 30052ActiveMLS ID #10808934, Ashley Jester, SRBOA Realty, LLC. GAMLS
