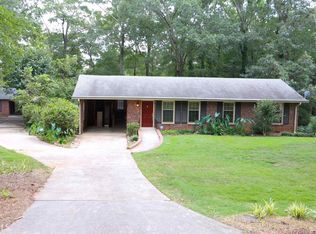
Back on the market due to no fault of seller. Don't miss this beautifully updated home offering the perfect blend of style, space, and convenience and it's all just a short walk or drive from everything Downtown Monroe has to offer! The open-concept floorplan is made for gathering, featuring a generous living room, kitchen, and breakfast area that flow seamlessly together. The kitchen impresses with granite countertops, soft-close cabinets, stainless steel appliances, and a massive island perfect for entertaining. Updated light fixtures and ceiling fans throughout add a polished and cohesive finish. Retreat to the owner's suite, complete with a stunning walk-in tile shower. Three additional large bedrooms and two full baths ensure everyone has room to spread out. The bright sunroom adds flexible living space, while the unfinished storage area downstairs keeps everything organized and out of sight. Step outside to your patio which is ideal for summer grilling all while overlooking your private and peaceful backyard. Don't let this one pass you by! It has so much to offer!
Active
Price cut: $10K (6/19)
$410,000
403 Greenwood Dr, Monroe, GA 30655
4beds
2,164sqft
Single Family Residence
Built in 1974
0.75 Acres Lot
$405,300 Zestimate®
$189/sqft
$-- HOA
What's special
Open-concept floorplanStainless steel appliancesSoft-close cabinetsPrivate and peaceful backyardThree additional large bedroomsUnfinished storage area downstairs
- 100 days
- 66
- 2
Zillow last checked:
Listing updated:
Listed by:
Kimberly Gray Bishop 678-409-1363,
The American Realty
Source: GAMLS,MLS#: 10775430
Facts & features
Interior
Bedrooms & bathrooms
- Bedrooms: 4
- Bathrooms: 3
- Full bathrooms: 3
Rooms
- Room types: Sun Room
Dining room
- Features: Dining Rm/Living Rm Combo
Kitchen
- Features: Breakfast Area, Breakfast Bar, Pantry, Solid Surface Counters
Heating
- Central
Cooling
- Ceiling Fan(s), Central Air, Electric
Appliances
- Included: Dishwasher, Disposal, Oven/Range (Combo)
- Laundry: In Hall
Features
- Double Vanity, Tile Bath, Walk-In Closet(s)
- Flooring: Laminate
- Windows: Double Pane Windows
- Basement: Crawl Space,Exterior Entry
- Number of fireplaces: 2
- Fireplace features: Factory Built
- Common walls with other units/homes: No Common Walls
Interior area
- Total structure area: 2,164
- Total interior livable area: 2,164 sqft
- Finished area above ground: 1,656
- Finished area below ground: 508
Property
Parking
- Total spaces: 2
- Parking features: Parking Pad
- Has uncovered spaces: Yes
Features
- Levels: Multi/Split
- Patio & porch: Deck
Lot
- Size: 0.75 Acres
- Features: Private
Details
- Parcel number: M0180007
- Special conditions: As Is
Construction
Type & style
- Home type: SingleFamily
- Architectural style: Other
- Property subtype: Single Family Residence
Materials
- Brick
- Roof: Composition
Condition
- Updated/Remodeled
- New construction: No
- Year built: 1974
Utilities & green energy
- Sewer: Public Sewer
- Water: Public
- Utilities for property: Cable Available, Electricity Available, High Speed Internet
Community & HOA
Community
- Features: None
- Security: Security System, Smoke Detector(s)
- Subdivision: Forest Heights
HOA
- Has HOA: No
- Services included: None
Location
- Region: Monroe
Financial & listing details
- Price per square foot: $189/sqft
- Tax assessed value: $305,200
- Annual tax amount: $4,373
- Date on market: 6/1/2026
- Cumulative days on market: 48 days
- Listing agreement: Exclusive Right To Sell
- Listing terms: Cash,Conventional,FHA,VA Loan
- Electric utility on property: Yes
Estimated market value
$405,300
$385,000 - $426,000
$2,211/mo
Price history
| Date | Event | Price |
|---|---|---|
| 9/8/2026 | Listed for sale | $410,000$189/sqft |
Source:  GAMLS #10775430 Report a problem GAMLS #10775430 Report a problem | ||
| 7/18/2026 | Pending sale | $410,000$189/sqft |
Source: GAMLS #10775430 Report a problem | ||
| 6/19/2026 | Price change | $410,000-2.4%$189/sqft |
Source: GAMLS #10775430 Report a problem | ||
| 6/1/2026 | Listed for sale | $420,000-1.2%$194/sqft |
Source: GAMLS #10775430 Report a problem | ||
| 10/10/2022 | Listing removed | -- |
Source: Zillow Rental Network_1 Report a problem | ||
| 9/4/2022 | Listed for rent | $2,400$1/sqft |
Source: Zillow Rental Network_1 #10088346 Report a problem | ||
| 8/26/2022 | Listing removed | $424,900$196/sqft |
Source:  FMLS GA #7083201 Report a problem FMLS GA #7083201 Report a problem | ||
| 8/10/2022 | Price change | $424,900-1.2%$196/sqft |
Source: GAMLS #10071372 Report a problem | ||
| 7/28/2022 | Price change | $429,900-6.5%$199/sqft |
Source: GAMLS #10071372 Report a problem | ||
| 7/18/2022 | Price change | $459,900-3.2%$213/sqft |
Source: FMLS GA #7083201 Report a problem | ||
| 7/15/2022 | Listed for sale | $474,900-2.1%$219/sqft |
Source: FMLS GA #7083201 Report a problem | ||
| 6/27/2022 | Listing removed | $484,900$224/sqft |
Source: FMLS GA #7039018 Report a problem | ||
| 5/9/2022 | Listed for sale | $484,900+273%$224/sqft |
Source: GAMLS #10045923 Report a problem | ||
| 11/18/2021 | Sold | $130,000-3.7%$60/sqft |
Source: Public Record Report a problem | ||
| 12/28/2005 | Sold | $135,000$62/sqft |
Source: Public Record Report a problem | ||
Public tax history
| Year | Property taxes | Tax assessment |
|---|---|---|
| 2024 | $4,156 -0.5% | $122,080 +2.2% |
| 2023 | $4,175 +62.4% | $119,400 +73.4% |
| 2022 | $2,571 +16.3% | $68,840 +20.3% |
| 2021 | $2,211 -2.3% | $57,200 +0.1% |
| 2020 | $2,262 +8.9% | $57,120 +9.7% |
| 2019 | $2,078 -2.2% | $52,080 -2.2% |
| 2018 | $2,126 +1.4% | $53,240 +1.8% |
| 2017 | $2,097 +5.3% | $52,280 +8.3% |
| 2016 | $1,990 +11.7% | $48,280 +13.7% |
| 2015 | $1,782 | $42,480 +4.8% |
| 2014 | $1,782 | $40,520 |
| 2013 | -- | -- |
| 2012 | -- | -- |
| 2011 | -- | -- |
| 2010 | -- | -- |
| 2009 | -- | -- |
| 2008 | -- | -- |
| 2007 | -- | -- |
| 2006 | -- | $130,634 +4.2% |
| 2005 | -- | $125,321 |
| 2004 | -- | $125,321 +27.5% |
| 2003 | -- | $98,306 |
| 2002 | -- | $98,306 +6.5% |
| 2001 | -- | $92,321 |
Find assessor info on the county website
Monthly payment
Est. payment
Payment breakdown
Explore the cost of this home by adjusting the details. Changes won't be saved.Climate risks
Neighborhood: 30655
Nearby schools
Schools provided by the listing agent
- Elementary: Atha Road
- Middle: Youth
- High: Walnut Grove
Source: GAMLS. This data may not be complete. We recommend contacting the local school district to confirm school assignments for this home.

Similar homes
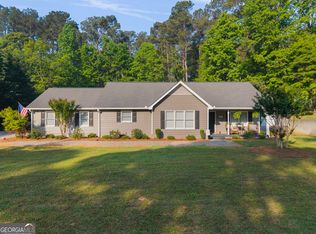
- $368,8984 bd3 ba1.9k sqft2777 Chickadee Dr, Monroe, GA 30655Active
 MLS ID #10801859, Jenna Cann, Self Property Advisors. GAMLS
 - $425,0003 bd2 ba1.4k sqft299 Highway 11, Monroe, GA 30655Active
 MLS ID #10834025, Rhonda A Smith, Keller Williams Lake Oconee. GAMLS
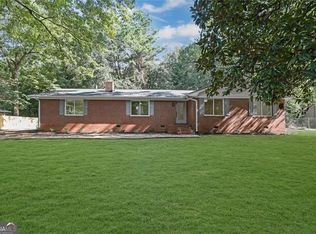
 - $379,0004 bd2 ba1.8k sqft1924 Mountain Creek Church Rd, Monroe, GA 30656Active
 MLS ID #10819521, Benjamin Winwood, Lokation Real Estate LLC. GAMLS
 - $415,0003 bd3 ba1.5k sqft408 Bell St, Monroe, GA 30655Active
 MLS ID #10815305, Abigail Wilcox, Keller Williams Realty Atl. Partners. GAMLS
 - $449,9004 bd3 ba2.4k sqft231 E Marable St, Monroe, GA 30655ActiveMLS ID #10762588, Tamra J Wade, Re/Max Tru, Inc.. GAMLS
- $565,0005 bd4 ba2.5k sqft2461 Waterside Dr, Monroe, GA 30655ActiveMLS ID #10839464, Matt Knight, American Realty Professionals. GAMLS
- $475,0004 bd3 ba2.3k sqft98 Reese St, Monroe, GA 30655ActiveMLS ID #10770529, Filiberto Vasquez, Keller Williams Atlanta Perimeter. GAMLS
- $515,0004 bd3 ba2.7k sqft43 Belmont Ct, Monroe, GA 30655ActiveMLS ID #10735310, Lindsey Lomax, GA Realty LLC. GAMLS
- $359,9004 bd3 ba1.6k sqft3434 Irvin Dr, Loganville, GA 30052ActiveMLS ID #10840693, Pilar Hamrick, Virtual Properties Realty.com. GAMLS
- $474,9004 bd3 ba2.2k sqft2267 Bold Springs Rd, Monroe, GA 30656ActiveMLS ID #10801530, Tabatha Pittaluga, Keller Williams Realty Atl. Partners. GAMLS
- $370,0004 bd2 ba1.8k sqft1768 Floye Dr, Loganville, GA 30052ActiveMLS ID #10768386, Daniella Castro, Veribas Real Estate. GAMLS
- $389,5004 bd3 ba1.7k sqft1026 Carriage Way, Loganville, GA 30052ActiveMLS ID #10799327, Madison Monk, Southern Landmark Realty, LLC. GAMLS
- $275,0002 bd2 ba1.1k sqft211 Mobley Cir, Monroe, GA 30655Active Under ContractMLS ID #10820134, Tennille Wilson, Keller Williams Realty Atl. Partners. GAMLS
- $485,0004 bd4 ba2.5k sqft2081 Nunnally Farm Rd, Monroe, GA 30655ActiveMLS ID #10808414, Virginia Luquire, HOME Luxury Real Estate. GAMLS
- $480,0004 bd4 ba2.3k sqft478 Gum Creek Rd, Oxford, GA 30054ActiveMLS ID #10842735, Jami Purser, Purser Realty. GAMLS
- $359,9004 bd3 ba1.7k sqft4685 Barnes Ct, Loganville, GA 30052ActiveMLS ID #10837426, Mark Myers, Myers Team Realty. GAMLS
- $400,0004 bd3 ba2.4k sqft95 Bridgemill Dr, Covington, GA 30014ActiveMLS ID #10819192, Monique Lennon, Joe Stockdale Real Estate. GAMLS
- $510,0002 bd3 ba1.9k sqft301 Club Dr, Monroe, GA 30655ActiveMLS ID #10802998, Becky Baile, Southern Classic Realtors. GAMLS
- $385,0004 bd3 ba2.4k sqft123 The Esplanade Way SW, Loganville, GA 30052ActiveMLS ID #10822803, Kimberly Gray Bishop, The American Realty. GAMLS
- $415,0004 bd3 ba2.6k sqft189 Marie Ct, Bethlehem, GA 30620ActiveMLS ID #10738533, Annette Frazier, Southern Classic Realtors. GAMLS
