Welcome to Grand Haven - Where Every Day Feels Like a Vacation Nestled in the sought-after, gated 55+ active adult community of Grand Haven, this beautifully designed home offers the perfect blend of comfort, style, and low-maintenance living. With two oversized bedrooms, each featuring its own spacious walk-in closet and the primary suites both include a stunning full zero-entry shower, combining accessibility with modern elegance. A private pocket office sits off the foyer and a convenient half bath for guests rounds out the open floor plan. The kitchen boasts of granite countertops and a large island with the gas cooktop ready for everything from casual breakfasts to gourmet dinner parties. This floor plan is beautiful and a rare find. Beyond your doorstep, the Grand Haven lifestyle truly shines. HOA dues cover lawn maintenance, so you can spend your time enjoying everything this vibrant community has to offer - not mowing the grass. Meet friends on the pickleball courts, join a game of bocce ball, or stay fit with water aerobics, or lounge in the large Junior Olympic-size pool. Prefer something more laid-back? There's always a card game or social event happening at the spacious clubhouse. Furry friends will love the dog park, and with the entire neighborhood being golf cart friendly, it's easy to cruise over to visit neighbors or head to the next activity. If you're looking for a friendly, active community where you'll make lifelong friends and love where you live - welcome home to Grand Haven. *Some photos have been enhanced with virtual staging*
Active
$510,000
301 Club Dr, Monroe, GA 30655
2beds
1,945sqft
Single Family Residence
Built in 2021
9,147 Square Feet Lot
$499,600 Zestimate®
$262/sqft
$-- HOA
What's special
Open floor planPickleball courtsDog parkSpacious walk-in closetGranite countertopsLarge junior olympic-size poolTwo oversized bedrooms
- 86 days
- 104
- 5
Zillow last checked:
Listing updated:
Listed by:
Becky Baile 770-714-8540,
Southern Classic Realtors
Source: GAMLS,MLS#: 10802998
Facts & features
Interior
Bedrooms & bathrooms
- Bedrooms: 2
- Bathrooms: 3
- Full bathrooms: 2
- 1/2 bathrooms: 1
- Main level bathrooms: 2
- Main level bedrooms: 2
Rooms
- Room types: Laundry, Office
Kitchen
- Features: Kitchen Island, Solid Surface Counters, Breakfast Room
Heating
- Other
Cooling
- Central Air
Appliances
- Included: Dishwasher, Gas Water Heater, Microwave, Refrigerator, Washer, Dryer
- Laundry: In Hall
Features
- Double Vanity, Walk-In Closet(s)
- Flooring: Tile
- Windows: Double Pane Windows
- Basement: None
- Number of fireplaces: 1
- Fireplace features: Family Room, Gas Log
- Common walls with other units/homes: No Common Walls
Interior area
- Total structure area: 1,945
- Total interior livable area: 1,945 sqft
- Finished area above ground: 1,945
- Finished area below ground: 0
Property
Parking
- Total spaces: 2
- Parking features: Garage
- Has garage: Yes
Accessibility
- Accessibility features: Accessible Doors
Features
- Levels: One
- Stories: 1
- Exterior features: Other
- Fencing: Fenced
Lot
- Size: 9,147 Square Feet
- Features: None
Details
- Parcel number: N103D088
Construction
Type & style
- Home type: SingleFamily
- Architectural style: Craftsman
- Property subtype: Single Family Residence
Materials
- Wood Siding
- Foundation: Slab
- Roof: Other
Condition
- Resale
- New construction: No
- Year built: 2021
Utilities & green energy
- Sewer: Public Sewer
- Water: Public
- Utilities for property: Cable Available, Electricity Available, Natural Gas Available, Sewer Available, Underground Utilities
Community & HOA
Community
- Features: Clubhouse, Fitness Center, Gated, Playground, Pool, Sidewalks, Street Lights, Tennis Court(s)
- Security: Smoke Detector(s)
- Subdivision: GRAND HAVEN AT ALCOVY MTN
HOA
- Has HOA: Yes
- Services included: Maintenance Grounds, Tennis, Trash
Location
- Region: Monroe
Financial & listing details
- Price per square foot: $262/sqft
- Tax assessed value: $462,400
- Annual tax amount: $5,920
- Date on market: 7/10/2026
- Cumulative days on market: 86 days
- Listing agreement: Exclusive Right To Sell
- Listing terms: Cash,Conventional,FHA,VA Loan
- Electric utility on property: Yes
Estimated market value
$499,600
$475,000 - $525,000
$2,260/mo
Price history
| Date | Event | Price |
|---|---|---|
| 7/10/2026 | Listed for sale | $510,000+16.5%$262/sqft |
Source:  GAMLS #10802998 Report a problem GAMLS #10802998 Report a problem | ||
| 3/14/2022 | Sold | $437,777-0.5%$225/sqft |
Source:  FMLS GA #6949209 Report a problem FMLS GA #6949209 Report a problem | ||
| 2/12/2022 | Pending sale | $439,777$226/sqft |
Source: GAMLS #9067387 Report a problem | ||
| 1/27/2022 | Price change | $439,777+1.2%$226/sqft |
Source: GAMLS #9067387 Report a problem | ||
| 12/7/2021 | Price change | $434,777+2.3%$224/sqft |
Source: GAMLS #9067387 Report a problem | ||
| 11/20/2021 | Price change | $425,095+1.3%$219/sqft |
Source: GAMLS #9067387 Report a problem | ||
| 10/9/2021 | Price change | $419,835+0.2%$216/sqft |
Source:  Reliant Homes Report a problem Reliant Homes Report a problem | ||
| 8/17/2021 | Price change | $418,960+2.4%$215/sqft |
Source: Reliant Homes Report a problem | ||
| 8/12/2021 | Price change | $408,960+2.5%$210/sqft |
Source: Reliant Homes Report a problem | ||
| 8/10/2021 | Price change | $398,960+0.8%$205/sqft |
Source: Reliant Homes Report a problem | ||
| 8/6/2021 | Price change | $395,960+0.1%$204/sqft |
Source: Reliant Homes Report a problem | ||
| 7/23/2021 | Price change | $395,560+1.3%$203/sqft |
Source: Reliant Homes Report a problem | ||
| 7/17/2021 | Price change | $390,560+0.8%$201/sqft |
Source: Reliant Homes Report a problem | ||
| 6/3/2021 | Price change | $387,560+0.5%$199/sqft |
Source: Reliant Homes Report a problem | ||
| 5/18/2021 | Price change | $385,565-3.4%$198/sqft |
Source: Reliant Homes Report a problem | ||
| 4/30/2021 | Price change | $399,065+11.2%$205/sqft |
Source: Reliant Homes Report a problem | ||
| 4/3/2021 | Price change | $359,000+0.8%$185/sqft |
Source: Reliant Homes Report a problem | ||
| 3/27/2021 | Price change | $356,000+0.8%$183/sqft |
Source: Reliant Homes Report a problem | ||
| 3/13/2021 | Price change | $353,000-0.9%$181/sqft |
Source: Reliant Homes Report a problem | ||
| 2/28/2021 | Price change | $356,250+1.4%$183/sqft |
Source: Reliant Homes Report a problem | ||
| 2/25/2021 | Price change | $351,250+20.8%$181/sqft |
Source: Reliant Homes Report a problem | ||
| 2/12/2021 | Listed for sale | $290,750$149/sqft |
Source: Reliant Homes Report a problem | ||
Public tax history
| Year | Property taxes | Tax assessment |
|---|---|---|
| 2024 | $5,512 +9% | $184,960 +12.2% |
| 2023 | $5,059 +6.6% | $164,800 +11.2% |
| 2022 | $4,747 +532.4% | $148,240 +599.2% |
| 2021 | $751 | $21,200 |
Find assessor info on the county website
Monthly payment
Est. payment
Payment breakdown
Explore the cost of this home by adjusting the details. Changes won't be saved.Climate risks
Neighborhood: 30655
Nearby schools
Schools provided by the listing agent
- Elementary: Atha Road
- Middle: Youth
- High: Walnut Grove
Source: GAMLS. This data may not be complete. We recommend contacting the local school district to confirm school assignments for this home.

Similar homes
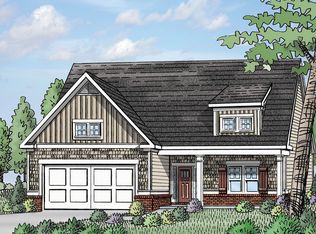
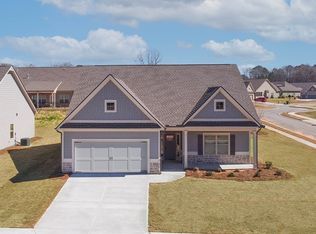
- $515,0003 bd2 ba2.2k sqft246 Club Dr, Monroe, GA 30655Active

 MLS ID #10844878, Kasey Prince, Keller Williams Realty Atl. Partners. GAMLS
 - $475,0002 bd2 ba1.7k sqft278 Club Dr, Monroe, GA 30655Active
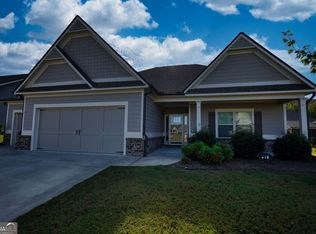 MLS ID #10729347, Becky Baile, Southern Classic Realtors. GAMLS
 - $549,0003 bd3 ba2.2k sqft939 Clubside Dr, Monroe, GA 30655Active
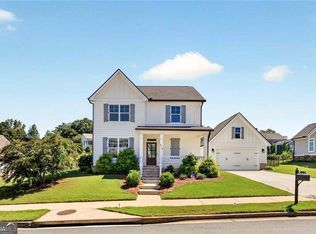 MLS ID #10794877, Susan Sykes, The Eulalia Group Real Estate. GAMLS
 - $565,0005 bd4 ba2.5k sqft2461 Waterside Dr, Monroe, GA 30655Active
 MLS ID #10839464, Matt Knight, American Realty Professionals. GAMLS
 - $580,0004 bd3 ba2.4k sqft943 Clubside Dr, Monroe, GA 30655Active Under ContractMLS ID #10791186, Lee P Malcom, Malcom & Malcom Realty Prof.. GAMLS
- $599,9004 bd4 ba2.7k sqft810 Legends Dr, Monroe, GA 30655ActiveMLS ID #10823752, Shannon M Johnson, Reliant Realty Inc.. GAMLS
- $619,9004 bd4 ba2.7k sqft720 Youth Jersey Rd, Monroe, GA 30655ActiveMLS ID #10857137, Doug Minton, Keller Williams Realty Atl. Partners. GAMLS
- $589,9004 bd4 ba2.4k sqft348 Pinewood Dr, Covington, GA 30014ActiveMLS ID #10856971, Doug Minton, Keller Williams Realty Atl. Partners. GAMLS
- $469,9004 bd3 ba2.8k sqft1515 Highland Creek Dr, Monroe, GA 30656ActiveMLS ID #10826694, Lisa Vernon, NorthGroup Real Estate Inc. GAMLS
- $460,0004 bd3 ba2.2k sqft2267 Bold Springs Rd, Monroe, GA 30656ActiveMLS ID #10801530, Tabatha Pittaluga, Keller Williams Realty Atl. Partners. GAMLS
- $475,0004 bd4 ba2.5k sqft2081 Nunnally Farm Rd, Monroe, GA 30655Active Under ContractMLS ID #10808414, Virginia Luquire, HOME Luxury Real Estate. GAMLS
- $489,9004 bd3 ba2.2k sqft1414 Maple Cove Ln, Loganville, GA 30052ActiveMLS ID #10824166, Beth Erwin, Southern Classic Realtors. GAMLS
- $564,9005 bd4 ba2.5k sqft2504 Creekside Xing, Monroe, GA 30656ActiveMLS ID #10808079, Lisa Vernon, NorthGroup Real Estate Inc. GAMLS
- $519,9004 bd3 ba2.4k sqftLOT 3 Loyd Rd, Mansfield, GA 30055ActiveMLS ID #10857292, Meredith Buckland, HomeSmart. GAMLS
- $589,9994 bd3 ba2.7k sqft1515 Gratis Rd, Monroe, GA 30656ActiveMLS ID #10844657, Georgia Tira, Virtual Properties Realty.com. GAMLS
- $468,5004 bd4 ba2.6k sqft20 Hawthorn Ln, Covington, GA 30014ActiveMLS ID #10836834, Shalitia N Smith, AUOR Properties. GAMLS
- $599,9004 bd3 ba2.8k sqft461 Spring Creek Dr, Monroe, GA 30655Active Under ContractGAMLS
- $519,9004 bd3 ba2.4k sqft170 Weslyn Dr, Social Circle, GA 30025ActiveGAMLS
- $614,9004 bd3 ba2.7k sqft1077 Riverstone Dr, Social Circle, GA 30025ActiveMLS ID #10822318, Chasity R Tillman, PEND Realty, LLC. GAMLS
- $415,0004 bd3 ba2.4k sqft1548 Ridgewood Ct, Monroe, GA 30656ActiveMLS ID #10801095, Kathy Coots, Keller Williams Realty Atl. Partners. GAMLS
