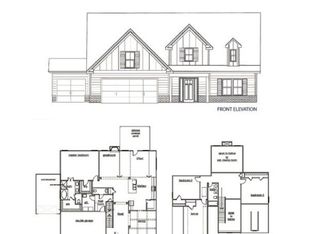
K&M Homebuilders Presents The Ashton Floor Plan On 3.44+ Acre Lot in the Desirable Youth Elementary School District! Beautiful Curb Appeal! This Home Features -Covered Front Porch with flagstone flooring & Oversized Back Covered Rear Patio with brick fireplace-3 Car Garage-Brick Water Table-Interior Features Luxury Laminate Flooring in the Foyer, Dining Room, Living Room, Office, Kitchen, and Breakfast Area! 4 Bedrooms 3 Full Baths! Open Floor Plan Great for Entertaining-Family Room w/Brick Fireplace, Custom Floating Shelving-White Kitchen Cabinets-Herringbone Backsplash-Double Oven-Seperate Cooktop-Breakfast Area-Owner Suite with Tray Ceiling-Resort Style Bath with Tile Shower-Double Vanity-Large Secondary Rooms-Laundry Room on Main with Cabinets! Upstairs 4th Bedroom has Full Bath! Conveniently located within 10 mins to Monroe and Loganville! Ask about $10,000 Incentives with the Builders' preferred lender!!
Active
Price cut: $10K (9/9)
$639,800
720 Youth Jersey Rd, Monroe, GA 30655
4beds
2,752sqft
Single Family Residence
Built in 2026
3.44 Acres Lot
$638,700 Zestimate®
$232/sqft
$-- HOA
What's special
White kitchen cabinetsBreakfast areaLarge secondary roomsBeautiful curb appealHerringbone backsplashDouble ovenBrick water table
- 104 days
- 646
- 45
Zillow last checked:
Listing updated:
Listed by:
Doug Minton 404-520-0015,
Keller Williams Realty Atl. Partners,
Mary Compton 678-409-8611,
Keller Williams Realty Atl. Partners
Source: GAMLS,MLS#: 10782753
Facts & features
Interior
Bedrooms & bathrooms
- Bedrooms: 4
- Bathrooms: 3
- Full bathrooms: 3
- Main level bathrooms: 2
- Main level bedrooms: 3
Rooms
- Room types: Bonus Room, Office
Dining room
- Features: Separate Room
Kitchen
- Features: Breakfast Area, Pantry
Heating
- Central, Electric, Heat Pump
Cooling
- Ceiling Fan(s), Central Air, Heat Pump
Appliances
- Included: Cooktop, Dishwasher, Double Oven, Microwave, Oven, Stainless Steel Appliance(s)
- Laundry: Other
Features
- Bookcases, Double Vanity, High Ceilings, Master On Main Level, Separate Shower, Soaking Tub, Split Bedroom Plan, Tile Bath, Tray Ceiling(s), Vaulted Ceiling(s), Walk-In Closet(s)
- Flooring: Carpet, Laminate, Tile
- Windows: Double Pane Windows
- Basement: None
- Number of fireplaces: 2
- Fireplace features: Family Room, Outside
- Common walls with other units/homes: No Common Walls
Interior area
- Total structure area: 2,752
- Total interior livable area: 2,752 sqft
- Finished area above ground: 2,752
- Finished area below ground: 0
Property
Parking
- Parking features: Attached, Garage, Kitchen Level
- Has attached garage: Yes
Features
- Levels: One
- Stories: 1
- Patio & porch: Porch
- Body of water: None
Lot
- Size: 3.44 Acres
- Features: Level
Details
- Parcel number: C0640049C00
Construction
Type & style
- Home type: SingleFamily
- Architectural style: Craftsman
- Property subtype: Single Family Residence
Materials
- Other
- Foundation: Slab
- Roof: Composition
Condition
- New Construction
- New construction: Yes
- Year built: 2026
Details
- Warranty included: Yes
Utilities & green energy
- Electric: 220 Volts
- Sewer: Septic Tank
- Water: Public
- Utilities for property: Electricity Available, High Speed Internet, Underground Utilities
Community & HOA
Community
- Features: None
- Security: Smoke Detector(s)
- Subdivision: None
HOA
- Has HOA: No
- Services included: None
Location
- Region: Monroe
Financial & listing details
- Price per square foot: $232/sqft
- Date on market: 6/10/2026
- Cumulative days on market: 104 days
- Listing agreement: Exclusive Right To Sell
- Listing terms: Cash,Conventional,FHA,VA Loan
- Electric utility on property: Yes
Estimated market value
$638,700
$607,000 - $671,000
$2,900/mo
Price history
| Date | Event | Price |
|---|---|---|
| 9/9/2026 | Price change | $639,800-1.5%$232/sqft |
Source:  FMLS GA #7785911 Report a problem FMLS GA #7785911 Report a problem | ||
| 9/1/2026 | Price change | $649,8000%$236/sqft |
Source:  GAMLS #10782753 Report a problem GAMLS #10782753 Report a problem | ||
| 8/24/2026 | Price change | $649,900-0.8%$236/sqft |
Source: FMLS GA #7785911 Report a problem | ||
| 7/16/2026 | Price change | $655,000-0.7%$238/sqft |
Source: GAMLS #10782753 Report a problem | ||
| 6/10/2026 | Listed for sale | $659,900$240/sqft |
Source: GAMLS #10782753 Report a problem | ||
| 6/10/2026 | Listing removed | $659,900$240/sqft |
Source: GAMLS #10703607 Report a problem | ||
| 6/5/2026 | Price change | $659,900-2.2%$240/sqft |
Source: GAMLS #10703607 Report a problem | ||
| 4/27/2026 | Price change | $675,000-0.7%$245/sqft |
Source: GAMLS #10703607 Report a problem | ||
| 3/5/2026 | Listed for sale | $679,900$247/sqft |
Source: GAMLS #10703607 Report a problem | ||
| 3/5/2026 | Listing removed | $679,900$247/sqft |
Source: GAMLS #10654122 Report a problem | ||
| 12/5/2025 | Listed for sale | $679,900$247/sqft |
Source: GAMLS #10654122 Report a problem | ||
Public tax history
Tax history is unavailable.
Monthly payment
Est. payment
Payment breakdown
Explore the cost of this home by adjusting the details. Changes won't be saved.Climate risks
Neighborhood: 30655
Nearby schools
Schools provided by the listing agent
- Elementary: Youth
- Middle: Youth
- High: Walnut Grove
Source: GAMLS. This data may not be complete. We recommend contacting the local school district to confirm school assignments for this home.

Similar homes
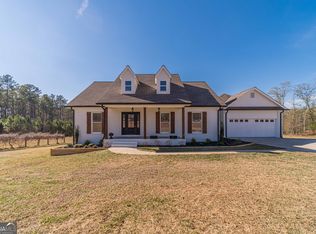
- $599,9004 bd3 ba2.8k sqft461 Spring Creek Dr, Monroe, GA 30655Active Under Contract

 GAMLS
GAMLS - $650,0004 bd3 ba2.8k sqft839 Legends Dr, Monroe, GA 30655Active
 MLS ID #10836485, Nathan Purvis, Purvis Realty Group. GAMLS
 - $649,9004 bd4 ba2.7k sqft3706 Highway 83, Good Hope, GA 30641Active
 MLS ID #10826845, Bryan Bufford, Georgia Home Partners Realty. GAMLS
 - $614,9004 bd3 ba2.7k sqft1077 Riverstone Dr, Social Circle, GA 30025Active
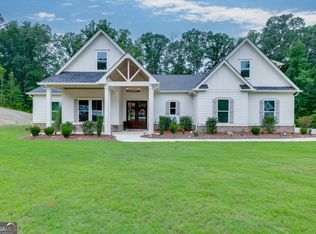 MLS ID #10822318, Chasity R Tillman, PEND Realty, LLC. GAMLS
 - $675,0004 bd4 ba3.2k sqft3601 Fannie Thompson Rd, Monroe, GA 30656ActiveMLS ID #10782846, Doug Minton, Keller Williams Realty Atl. Partners. GAMLS
- $564,9804 bd4 ba2.5k sqft327 Springtime Way, Monroe, GA 30655ActiveMLS ID #10839772, Linda Cothern, Peggy Slappey Properties. GAMLS
- $639,9905 bd5 ba3.2k sqft465 Kennington Walk, Loganville, GA 30052New Construction
 FMLS GA
 - $739,9004 bd3 ba2.5k sqft4705 H D Atha Rd, Covington, GA 30014ActiveMLS ID #10810052, Ansley Willett, Southern Classic Realtors. GAMLS
- $735,0004 bd5 ba3.1k sqft95 Old Town Rd, Monroe, GA 30656ActiveMLS ID #10736735, Amela Ahmed, Peggy Slappey Properties. GAMLS
- $510,0002 bd3 ba1.9k sqft301 Club Dr, Monroe, GA 30655ActiveMLS ID #10802998, Becky Baile, Southern Classic Realtors. GAMLS
- $524,7204 bd4 ba2.8k sqft1250 Birch Way, Loganville, GA 30052ActiveGAMLS
- $753,0254 bd4 ba3.3k sqft97 Old Town Rd, Monroe, GA 30656ActiveMLS ID #10755514, Amela Ahmed, Peggy Slappey Properties. GAMLS
- $735,0004 bd5 ba3.1k sqft95 Old Town Rd, Dacula, GA 30019New ConstructionMLS ID #7756047, AMELA AHMED, Peggy Slappey Properties Inc.. FMLS GA
- $529,0005 bd3 ba3.1k sqft1627 Highland Creek Dr, Monroe, GA 30656ActiveMLS ID #10811144, Lisa Vernon, NorthGroup Real Estate Inc. GAMLS
- $539,9004 bd4 ba3.7k sqft80 Rock Rose Dr, Covington, GA 30014ActiveMLS ID #10835070, Haven House Team, Virtual Properties Realty.Net. GAMLS
- $469,9004 bd3 ba2.8k sqft1515 Highland Creek Dr, Monroe, GA 30656ActiveMLS ID #10826694, Lisa Vernon, NorthGroup Real Estate Inc. GAMLS
- $549,0005 bd4 ba3.8k sqft448 Rabbit Run, Good Hope, GA 30641ActiveMLS ID #10754812, Sarah Sturgill, Solace Realty. GAMLS
