Welcome Home to Grand Haven at Alcovy Mountain - Premier 55+ Living! Discover the perfect blend of comfort, elegance, and vibrant community living in this beautifully maintained home in the highly sought-after Grand Haven at Alcovy Mountain - one of the area's most desirable 55+ communities! Step inside and fall in love with this thoughtfully designed residence offering 2 oversized bedrooms with a smart roommate floor plan. The pocket office provides the perfect retreat for working from home, pursuing hobbies, or enjoying a quiet reading nook. The gourmet kitchen is a chef's dream, featuring stunning granite countertops and a gas stove - perfect for creating everything from weeknight dinners to weekend entertaining. The 3-car garage offers exceptional flexibility for vehicles, extra storage, a workshop, and more. Step outside to your covered porch with fenced backyard - the perfect place simply enjoy the peaceful surroundings. The Community: Grand Haven at Alcovy Mountain offers resort-style amenities that make every day feel like a vacation: Junior Olympic-size pool Tennis & Pickleball courts Bocce Ball State-of-the-art exercise room Elegant clubhouse & more! The Location: Enjoy easy access to top restaurants, boutique shops, and everyday conveniences - all just minutes from your front door. This home is priced to sell and won't last long. Whether you're looking to downsize without sacrificing style or simply ready to embrace an active, fulfilling lifestyle - this is the one! Call today to schedule your private showing!
Active
Price cut: $10K (9/4)
$475,000
278 Club Dr, Monroe, GA 30655
2beds
1,793sqft
Single Family Residence
Built in 2020
8,276 Square Feet Lot
$468,400 Zestimate®
$265/sqft
$19/mo HOA
What's special
Fenced backyardPocket officeSmart roommate floor planStunning granite countertopsCovered porchGourmet kitchenOversized bedrooms
- 180 days
- 109
- 0
Zillow last checked:
Listing updated:
Listed by:
Becky Baile 770-714-8540,
Southern Classic Realtors
Source: GAMLS,MLS#: 10729347
Facts & features
Interior
Bedrooms & bathrooms
- Bedrooms: 2
- Bathrooms: 2
- Full bathrooms: 2
- Main level bathrooms: 2
- Main level bedrooms: 2
Rooms
- Room types: Office
Kitchen
- Features: Kitchen Island, Breakfast Bar, Solid Surface Counters
Heating
- Central
Cooling
- Central Air
Appliances
- Included: Dishwasher, Microwave
- Laundry: In Hall
Features
- Double Vanity, Tray Ceiling(s), Walk-In Closet(s)
- Flooring: Tile
- Windows: Double Pane Windows
- Basement: None
- Has fireplace: Yes
- Fireplace features: Other
- Common walls with other units/homes: No Common Walls
Interior area
- Total structure area: 1,793
- Total interior livable area: 1,793 sqft
- Finished area above ground: 1,793
- Finished area below ground: 0
Property
Parking
- Total spaces: 3
- Parking features: Garage, Garage Door Opener
- Has garage: Yes
Accessibility
- Accessibility features: Accessible Doors, Accessible Hallway(s)
Features
- Levels: One
- Stories: 1
- Exterior features: Other
- Fencing: Fenced
Lot
- Size: 8,276 Square Feet
- Features: Level
Details
- Parcel number: N103D155
Construction
Type & style
- Home type: SingleFamily
- Architectural style: Craftsman
- Property subtype: Single Family Residence
Materials
- Brick, Concrete
- Foundation: Slab
- Roof: Other
Condition
- Resale
- New construction: No
- Year built: 2020
Utilities & green energy
- Sewer: Public Sewer
- Water: Public
- Utilities for property: Underground Utilities, Cable Available, Electricity Available, Natural Gas Available, Sewer Available, Water Available
Community & HOA
Community
- Features: Clubhouse, Fitness Center, Gated, Playground, Pool, Street Lights, Tennis Court(s), Retirement Community, Sidewalks
- Security: Smoke Detector(s)
- Senior community: Yes
- Subdivision: Grand Haven At Alcovy Mtn
HOA
- Has HOA: Yes
- Services included: Maintenance Grounds, Tennis, Trash
- HOA fee: $230 annually
Location
- Region: Monroe
Financial & listing details
- Price per square foot: $265/sqft
- Tax assessed value: $422,200
- Annual tax amount: $1,789
- Date on market: 4/10/2026
- Cumulative days on market: 180 days
- Listing agreement: Exclusive Right To Sell
- Listing terms: Cash,Conventional,FHA,VA Loan
- Electric utility on property: Yes
Estimated market value
$468,400
$445,000 - $492,000
$2,227/mo
Price history
| Date | Event | Price |
|---|---|---|
| 9/4/2026 | Price change | $475,000-2.1%$265/sqft |
Source:  GAMLS #10729347 Report a problem GAMLS #10729347 Report a problem | ||
| 4/10/2026 | Listed for sale | $485,000$270/sqft |
Source: GAMLS #10729347 Report a problem | ||
| 4/8/2026 | Listing removed | $485,000$270/sqft |
Source: GAMLS #10620216 Report a problem | ||
| 12/31/2025 | Price change | $485,000-2%$270/sqft |
Source:  FMLS GA #7654597 Report a problem FMLS GA #7654597 Report a problem | ||
| 10/7/2025 | Listed for sale | $495,000+64.4%$276/sqft |
Source: GAMLS #10620216 Report a problem | ||
| 8/27/2020 | Sold | $301,005$168/sqft |
Source: Public Record Report a problem | ||
Public tax history
| Year | Property taxes | Tax assessment |
|---|---|---|
| 2024 | $1,538 +2.1% | $168,880 +12% |
| 2023 | $1,506 +4.1% | $150,840 +5.5% |
| 2022 | $1,447 +1.4% | $143,000 +17.1% |
| 2021 | $1,427 | $122,080 |
Find assessor info on the county website
Monthly payment
Est. payment
Payment breakdown
Explore the cost of this home by adjusting the details. Changes won't be saved.Climate risks
Neighborhood: 30655
Nearby schools
Schools provided by the listing agent
- Elementary: Atha Road
- Middle: Youth
- High: Walnut Grove
Source: GAMLS. This data may not be complete. We recommend contacting the local school district to confirm school assignments for this home.
Similar homes
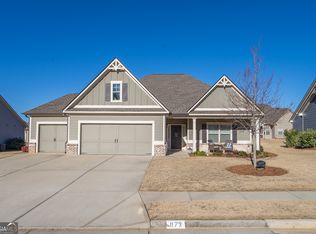
- $510,0002 bd3 ba1.9k sqft301 Club Dr, Monroe, GA 30655Active

 MLS ID #10802998, Becky Baile, Southern Classic Realtors. GAMLS
 - $565,0005 bd4 ba2.5k sqft2461 Waterside Dr, Monroe, GA 30655Active
 MLS ID #10839464, Matt Knight, American Realty Professionals. GAMLS
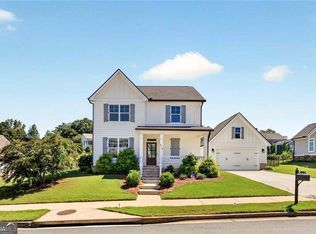
 - $549,0003 bd3 ba2.2k sqft939 Clubside Dr, Monroe, GA 30655Active
 MLS ID #10794877, Susan Sykes, The Eulalia Group Real Estate. GAMLS
 - $395,0003 bd2 ba1.8k sqft3525 Timberland Rd, Monroe, GA 30655Active
 MLS ID #10821821, Mark Spain, Mark Spain Real Estate. GAMLS
 - $460,0004 bd3 ba2.2k sqft2267 Bold Springs Rd, Monroe, GA 30656ActiveMLS ID #10801530, Tabatha Pittaluga, Keller Williams Realty Atl. Partners. GAMLS
- $468,5004 bd4 ba2.6k sqft20 Hawthorn Ln, Covington, GA 30014ActiveMLS ID #10836834, Shalitia N Smith, AUOR Properties. GAMLS
- $525,0004 bd3 ba2.3k sqft913 Ashland Falls Dr, Monroe, GA 30656ActiveMLS ID #10794715, Clairissa Pequignot, 1017 Realty. GAMLS
- $489,9004 bd3 ba2.2k sqft1414 Maple Cove Ln, Loganville, GA 30052ActiveMLS ID #10824166, Beth Erwin, Southern Classic Realtors. GAMLS
- $589,9004 bd4 ba2.4k sqft348 Pinewood Dr, Covington, GA 30014ActiveMLS ID #10856971, Doug Minton, Keller Williams Realty Atl. Partners. GAMLS
- $389,9004 bd3 ba2.1k sqft1374 Hardigree Rd, Winder, GA 30680ActiveMLS ID #10867998, Natalia Shmigelsky, Drake Realty, Inc.. GAMLS
- $485,0005 bd4 ba2.5k sqft3501 Bentley Farms Way, Loganville, GA 30052ActiveMLS ID #10834561, George Davis, eXp Realty. GAMLS
- $364,9003 bd2 ba1.8k sqft5411 Hightower Trl, Oxford, GA 30054ActiveMLS ID #10808465, Nichole Ponder, Chapman Hall Realtors Professionals. GAMLS
- $450,0004 bd3 ba2.2k sqft2524 Tomoka Dr, Bethlehem, GA 30620ActiveMLS ID #10790756, Faye Hollingsworth, HomeSmart. GAMLS
- $564,9005 bd4 ba2.5k sqft2504 Creekside Xing, Monroe, GA 30656ActiveMLS ID #10808079, Lisa Vernon, NorthGroup Real Estate Inc. GAMLS
- $450,0003 bd3 ba2.2k sqft1826 Woodsley Ct, Loganville, GA 30052ActiveMLS ID #10808395, Mariela Martinez, Fathom Realty GA, LLC. GAMLS
- $465,5004 bd4 ba2.1k sqft208 Squirrel Run, Good Hope, GA 30641ActiveMLS ID #10753166, Michael Peters, Algin Realty, Inc.. GAMLS
- $385,0004 bd3 ba2.4k sqft95 Bridgemill Dr, Covington, GA 30014ActiveMLS ID #10819192, Monique Lennon, Joe Stockdale Real Estate. GAMLS
- $530,0004 bd3 ba2.2k sqft301 Savannah Dr, Mansfield, GA 30055ActiveMLS ID #10827379, Cody Morris, Morris Realty Co LLC. GAMLS
- $415,0004 bd3 ba2.4k sqft1548 Ridgewood Ct, Monroe, GA 30656ActiveMLS ID #10801095, Kathy Coots, Keller Williams Realty Atl. Partners. GAMLS
- $408,0004 bd3 ba2.5k sqft45 Crabapple Ridge Dr, Oxford, GA 30054ActiveMLS ID #10832302, Mark Spain, Mark Spain Real Estate. GAMLS
