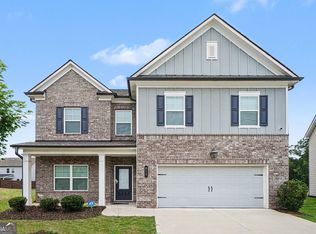
Welcome to a truly move-in ready home. Only 2 years old and in immaculate condition. This stunning residence has been meticulously cared for with its outsstanding kitchen, double ovens and walk in pantry and island breakfast bar made for cozy mornings with family. The Master bedroom is roomy with separate tub and shower mimicing todays new home trends. The additional bedrooms are spacious with ample closet space. The separate Laundry Room adds an additional appeal to the home. There are plenty of windows which provide exceptional light to the home. The covered front porch, private fenced yard and the wooden framed hardtop gazebo all create there own focal points while adding to the overall uniqueness and appeal of the home. You are only minutes away from restaurants, grocery stores and a number of other amenities. Your active lifestyle will welcome this ideal blend of community, comfort and daily living.
Active
$440,599
318 W Sandy Creek Dr, Covington, GA 30014
4beds
2,327sqft
:
Get pre-qualified$2,948/mo
Single Family Residence
Built in 2024
9,147 Square Feet Lot
$436,300 Zestimate®
$189/sqft
$50/mo HOA
What's special
Private fenced yardCovered front porchWalk in pantrySeparate tub and showerAmple closet spaceDouble ovensSeparate laundry room
- 123 days |
- 80 |
- 5 |
Zillow last checked:
Listing updated:
Listed by:
Linda A McIntosh linda.mcintosh@metrobrokers.com,
BHGRE Metro Brokers
Source: GAMLS,MLS#: 10717400
Facts & features
Interior
Bedrooms & bathrooms
- Bedrooms: 4
- Bathrooms: 3
- Full bathrooms: 3
- Main level bathrooms: 1
Rooms
- Room types: Den, Great Room, Laundry, Foyer, Loft, Family Room
Dining room
- Features: Dining Rm/Living Rm Combo
Kitchen
- Features: Breakfast Bar, Pantry, Country Kitchen, Solid Surface Counters, Walk-in Pantry
Heating
- Forced Air
Cooling
- Central Air
Appliances
- Included: Dishwasher, Disposal, Gas Water Heater, Ice Maker, Microwave, Stainless Steel Appliance(s)
- Laundry: Other, In Hall
Features
- Double Vanity, In-Law Floorplan
- Flooring: Hardwood, Carpet
- Windows: Double Pane Windows
- Basement: None
- Number of fireplaces: 1
- Fireplace features: Gas Starter
- Common walls with other units/homes: No Common Walls
Interior area
- Total structure area: 2,327
- Total interior livable area: 2,327 sqft
- Finished area above ground: 2,327
- Finished area below ground: 0
Video & virtual tour
Property
Parking
- Total spaces: 6
- Parking features: Garage Door Opener, Kitchen Level, Attached
- Has attached garage: Yes
Accessibility
- Accessibility features: Other
Features
- Levels: Two
- Stories: 2
- Patio & porch: Porch, Patio
- Exterior features: Sprinkler System
- Fencing: Back Yard
- Has view: Yes
- View description: City
- Body of water: None
Lot
- Size: 9,147 Square Feet
- Features: Level, City Lot
- Residential vegetation: Grassed
Details
- Additional structures: Gazebo, Garage(s)
- Parcel number: NW01A098
- Special conditions: As Is
Construction
Type & style
- Home type: SingleFamily
- Architectural style: Traditional
- Property subtype: Single Family Residence
Materials
- Brick, Press Board
- Foundation: Slab
- Roof: Composition
Condition
- Resale
- New construction: No
- Year built: 2024
Utilities & green energy
- Electric: 220 Volts, 440 Volts
- Sewer: Public Sewer
- Water: Public
- Utilities for property: Cable Available, Electricity Available, High Speed Internet, Phone Available, Sewer Available, Water Available
Green energy
- Energy efficient items: Thermostat, Windows
Community & HOA
Community
- Features: Sidewalks, Street Lights
- Security: Fire Sprinkler System, Smoke Detector(s), Carbon Monoxide Detector(s)
- Subdivision: Enclave/Dial Farm Sub Ph 3
HOA
- Has HOA: Yes
- Services included: Maintenance Grounds, Other
- HOA fee: $600 annually
Location
- Region: Covington
Financial & listing details
- Price per square foot: $189/sqft
- Annual tax amount: $4,887
- Date on market: 3/25/2026
- Cumulative days on market: 123 days
- Listing agreement: Exclusive Right To Sell
- Listing terms: Cash,Conventional,FHA,VA Loan
- Electric utility on property: Yes
Estimated market value
$436,300
$414,000 - $458,000
$2,701/mo
Price history
| Date | Event | Price |
|---|---|---|
| 5/15/2026 | Listing removed | $2,800$1/sqft |
Source: FMLS GA #7765822 Report a problem | ||
| 5/6/2026 | Listed for rent | $2,800$1/sqft |
Source: FMLS GA #7765822 Report a problem | ||
| 3/25/2026 | Listed for sale | $440,599$189/sqft |
Source:  GAMLS #10717400 Report a problem GAMLS #10717400 Report a problem | ||
Public tax history
Tax history is unavailable.
Monthly payment
Est. payment
Payment breakdown
Explore the cost of this home by adjusting the details. Changes won't be saved.Climate risks
Neighborhood: 30014
Nearby schools
GreatSchools rating
- 7/10Walnut Grove Elementary SchoolGrades: PK-5Distance: 1.6 mi
- 7/10Youth Middle SchoolGrades: 6-8Distance: 2.5 mi
- 6/10Walnut Grove High SchoolGrades: 9-12Distance: 2.1 mi
Schools provided by the listing agent
- Elementary: Loganville
- Middle: Youth
- High: Loganville
Source: GAMLS. This data may not be complete. We recommend contacting the local school district to confirm school assignments for this home.
- $390,000-- bd3 ba2.7k sqft332 Sandy Creek Dr, Covington, GA 30014Sold
- $356,400-- bd3 ba2.3k sqft304 Sandy Creek Dr, Covington, GA 30014Off Market
- $354,5005 bd3 ba2.3k sqft89 Cowpen Ct, Covington, GA 30014Off Market
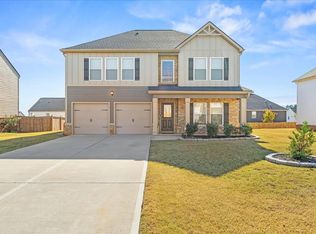
- $358,100-- bd3 ba2.3k sqft65 Cowpen St, Covington, GA 30014Off Market
- $385,190-- bd3 ba2.3k sqft348 Sandy Creek Dr, Covington, GA 30014Sold
- $385,1904 bd3 ba-- sqft348 Sandy Creek Dr, Walnut Grove, GA 30052Sold
- $392,400-- bd3 ba2.3k sqft303 Sandy Creek Dr, Covington, GA 30014Off Market
- $372,500-- bd3 ba2.3k sqft43 Cowpen St, Covington, GA 30014Off Market
A local agent can set up tours, give advice and negotiate with sellers.
Similar homes
- $385,0004 bd3 ba2.3k sqft510 Overlook Rd, Covington, GA 30014Active
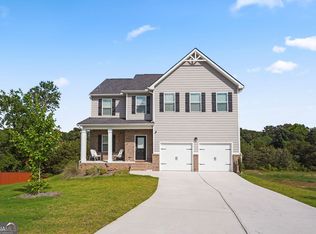
 MLS ID #10777297, Roberto H Cortez, BHGRE Metro Brokers. GAMLS
 - $479,9004 bd3 ba2.2k sqft2304 Margaux Ct, Monroe, GA 30656Active
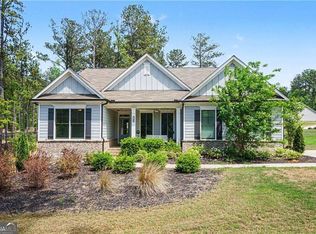 MLS ID #10811663, Mark Spain, Mark Spain Real Estate. GAMLS
 - $449,9004 bd3 ba2.7k sqft1757 Water Springs Way, Dacula, GA 30019Active
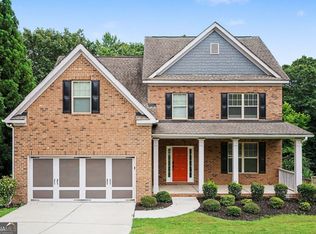 MLS ID #10805529, Robert E Salmons Jr., Entera Realty. GAMLS
 - $439,0004 bd3 ba2.5k sqft612 Auburn Crossing Dr, Auburn, GA 30011Active
 MLS ID #10776508, Mark Spain, Mark Spain Real Estate. GAMLS
 - from $439,4904 bd2 ba2.3k sqftSpectra Plan, Silverton, Dacula, GA 30019New ConstructionStarlight Homes
- $439,9004 bd3 ba2.5k sqft659 Azalea Bloom Dr, Loganville, GA 30052ActiveMLS ID #10670865, Qais Rasooli, Virtual Properties Realty.Net. GAMLS
- from $369,9004 bd6 ba2.4k sqftThe Juniper Plan, Neely Farm, Covington, GA 30014New ConstructionDirect Residential Communities
- $500,0004 bd3 ba2.8k sqft294 Ralph Still Rd, Dacula, GA 30019ActiveMLS ID #10688042, Jamie Yoon, RE/MAX Center. GAMLS
- $379,1904 bd3 ba2.3k sqft398 River Walk Farm Pkwy, Covington, GA 30014ActiveGAMLS
- $445,8404 bd3 ba2.7k sqft189 Orwell Dr, Social Circle, GA 30025ActiveGAMLS
- from $413,1504 bd4 ba2.9k sqftGentry Plan, Wildwood, Covington, GA 30014New ConstructionDR Horton
- $459,0005 bd3 ba2.6k sqft639 Blue Juniper Cir, Loganville, GA 30052ActiveMLS ID #10757842, S Austin, Austin Realty & Co.. GAMLS
- $410,6074 bd4 ba2.9k sqft13274 Tolstoy Dr SE, Covington, GA 30014New ConstructionDR Horton
- $465,0004 bd3 ba2.2k sqft305 Sterling Creek Way, Loganville, GA 30052ActiveMLS ID #10773980, Linda A McIntosh, BHGRE Metro Brokers. GAMLS
- $377,9953 bd3 ba2.3k sqft230 Point Place Drive, Loganville, GA 30052For SaleMLS ID #264150, Marc Hamm. eXp Realty
- from $363,9004 bd3 ba2.5k sqftThe Fairfield Plan, Neely Farm, Covington, GA 30014New ConstructionDirect Residential Communities
- from $380,4904 bd3 ba2.7k sqftHarding Plan, Conner Springs, Social Circle, GA 30025New ConstructionDream Finders Homes
- $441,4904 bd2 ba2.2k sqft397 Silverton Dr, Dacula, GA 30019New ConstructionStarlight Homes
- from $433,9004 bd3 ba2.6k sqftThe Brentwood Plan, Stephen's Landing, Loganville, GA 30052New ConstructionDirect Residential Communities
- $534,9004 bd2 ba2.5k sqft649 Tanners Bridge Rd, Bethlehem, GA 30620ActiveMLS ID #10795917, Maria Bonilla, Virtual Properties Realty.Net. GAMLS
